Welcome to 1873 Schmidt Drive North, a spacious and beautifully maintained 4-bedroom, 3-bath home offering approximately 2,700 square feet of comfortable living space.
The open and functional floor plan features a warm and inviting living area with a gas fireplace, a versatile upstairs loft, and a private upper-level bedroom with a full bathroomideal for guests, a home office, or a separate living space. Ceiling fans are installed in every bedroom for added comfort.
The kitchen includes updated appliances, generous cabinet space, and a large walk-in pantry. A washer and dryer are also included for added convenience.
The spacious primary bedroom features a large walk-in closet and an en-suite bathroom with dual his-and-hers sinks.
Additional highlights include a two-car garage, a three-car extended driveway, and a large upstairs storage area. The home also features a professional-grade water softener, two exterior hose hookups located on opposite sides of the home, and a dedicated outdoor trash-can enclosure so trash bins do not need to be stored inside the garage.
Enjoy outdoor living with a covered rear porch with an extended patio area, fire pit, and fully fenced backyardperfect for entertaining, relaxing, children, or pets.
Residents also have convenient access to neighborhood amenities, including a community swimming pool, playground, and park located nearby. This home offers an excellent combination of spacious living, practical storage, modern conveniences, and inviting indoor and outdoor spaces.
1st Fllor Bedrooms
1st Floor Laundry Room
Attached 2 Car Garge
Cental Air
Community Clubhouse
Community Playground
Community Pool
Fire Pit
Master Bath Ensuite
Pets Permitted
Spacious Master Bedroom
Stove
Washer/Dryer In Unit
Water Softener
Sold for $448,500
$448,500
1873 Schmidt Dr N, Dayton, OH 45434
4beds
--sqft
Single Family Residence
Built in 2024
-- sqft lot
$458,800 Zestimate®
$--/sqft
$2,994 Estimated rent
Home value
$458,800
$436,000 - $482,000
$2,994/mo
Zestimate® history
Owner options
List your home for rent
$2,994/mo
Rent Zestimate®
Find your next renter with Zillow Rental Manager. Plus, with online applications, you can quickly screen prospective tenants – for free.
$2,994/mo
Rent Zestimate®
Refinance and save
$2,954/mo
Est. payment
Refinancing to a lower rate could help reduce your monthly payments and save thousands over the life of the loan.
$2,954/mo
Est. payment
Explore your selling options
Work with a Zillow partner agent
Leverage their expertise and Zillow's premium Showcase listings to get your home seen by more buyers.
Get startedList with your own agent
Get your home in front of millions of buyers by listing it on Zillow.
Learn how to do itSell it yourself
Take full control of how buyers see your home on Zillow by listing For Sale by Owner (FSBO).
List your homeWhat's special
Gas fireplaceVersatile upstairs loftFire pitTwo-car garageLarge upstairs storage areaSpacious master bedroomMaster bath ensuite
Zillow last checked:
Listing updated:
Source: Zillow Rentals
Facts & features
Interior
Bedrooms & bathrooms
- Bedrooms: 4
- Bathrooms: 3
- Full bathrooms: 3
Heating
- Fireplace, Forced Air
Appliances
- Included: Dishwasher, Garbage Disposal, Microwave Oven, Refrigerator
Features
- Walk In Closet
- Has fireplace: Yes
Property
Parking
- Details: Contact manager
Features
- Patio & porch: Porch
- Fencing: Fenced Yard
Details
- Parcel number: B03000200300026700
Construction
Type & style
- Home type: SingleFamily
- Property subtype: Single Family Residence
Condition
- Year built: 2024
Utilities & green energy
- Utilities for property: Cable Connected
Community & HOA
HOA
- Amenities included: Cable TV
Location
- Region: Dayton
Financial & listing details
- Tax assessed value: $375,170
- Annual tax amount: $7,743
- Date on market: 7/23/2026
- Lease term: Contact For Details
Price history
| Date | Event | Price |
|---|---|---|
| 8/11/2026 | Listing removed | $2,995 |
Source: Zillow Rentals Report a problem | ||
| 7/23/2026 | Listed for rent | $2,995 |
Source: Zillow Rentals Report a problem | ||
| 7/13/2026 | Listing removed | $459,900 |
Source:  DABR MLS #959465 Report a problem DABR MLS #959465 Report a problem | ||
| 6/29/2026 | Price change | $459,900-2.1% |
Source: DABR MLS #959465 Report a problem | ||
| 6/23/2026 | Price change | $469,900-1.1% |
Source: DABR MLS #959465 Report a problem | ||
| 6/15/2026 | Price change | $474,900-1.9% |
Source: DABR MLS #959465 Report a problem | ||
| 6/7/2026 | Price change | $484,000-1% |
Source: DABR MLS #959465 Report a problem | ||
| 5/21/2026 | Listed for sale | $489,000+9% |
Source: DABR MLS #959465 Report a problem | ||
| 7/29/2024 | Sold | $448,500+500.6% |
Source: Public Record Report a problem | ||
| 4/8/2024 | Sold | $74,675 |
Source: Public Record Report a problem | ||
Public tax history
| Year | Property taxes | Tax assessment |
|---|---|---|
| 2025 | $7,743 +406.4% | $131,310 +431.6% |
| 2024 | $1,529 -0.7% | $24,700 |
| 2023 | $1,540 | $24,700 |
| 2022 | -- | -- |
Find assessor info on the county website
Neighborhood: 45434
Nearby homes
- $386,0453 bd2 ba1.6k sqft1867 Schmidt Dr N, Dayton, OH 45434Sold
- $422,6553 bd3 ba2.2k sqft1879 Schmidt Dr N, Dayton, OH 45434Sold
- $396,3553 bd2 ba2.3k sqft1861 Schmidt Dr N, Dayton, OH 45434Sold
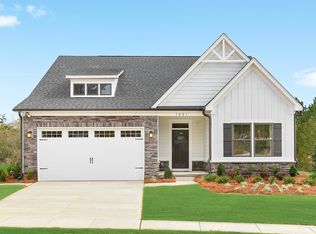
- $456,2003 bd3 ba2.7k sqft1885 Schmidt Dr N, Dayton, OH 45434Sold
- $517,1004 bd2 ba2.7k sqft2101 Nathanial Greene Dr, Beavercreek, OH 45434Off Market
- $433,0003 bd3 ba2.2k sqft2085 Codaz Way, Beavercreek, OH 45434Sold
- $489,9004 bd3 ba3.4k sqft2095 Nathanial Greene Dr, Dayton, OH 45434For Sale
- $350,0003 bd2 ba1.7k sqft1855 Schmidt Dr N, Dayton, OH 45434Sold
Nearby schools
GreatSchools rating
- 8/10Main Elementary SchoolGrades: K-5Distance: 2.5 mi
- 10/10Ferguson Hall Freshman SchoolGrades: 9Distance: 2.1 mi
- 7/10Beavercreek High SchoolGrades: 9-12Distance: 2.3 mi
Get a cash offer in 3 minutes
Find out how much your home could sell for in as little as 3 minutes with a no-obligation cash offer.
Estimated market value
$458,800
Get a cash offer in 3 minutes
Find out how much your home could sell for in as little as 3 minutes with a no-obligation cash offer.
Estimated market value
$458,800
- Ohio
- Greene County
- Beavercreek
- 45434
- 1873 Schmidt Dr N
Nearby cities
Nearby zip codes
Other Beavercreek Topics
