Welcome to this stunning home with 2,280 square feet of luxurious living space, encompassing 3 spacious bedrooms and 2 beautifully renovated bathrooms. The home boasts a thoughtfully renovated kitchen, complete with quartz countertops, a large under-counter farm sink, a breakfast bar, a chef's kitchen setup, with top-of-the-line stainless appliances, including a Cafe double gas oven and stove. The kitchen's open layout, featuring an island and pantry, is perfect for both cooking and entertaining.
Step into the elegantly designed living areas, adorned with new plantation shutters on all the windows that flood the space with natural light. Enjoy the comfort of new carpet, hardwood, and tile floors throughout, complemented by chandeliers, ceiling fans, and recessed lighting. The cozy living room features a fireplace, ideal for relaxing evenings.
The primary suite is a true retreat, offering a primary ensuite with double sinks and dual closets with custom shelving for shoes, purses, and more. The flex space upstairs includes an oversized walk-in attic that could easily be finished for a media/game room
Outside, you'll find a fenced, petite backyard with a patio and a partial wrap-around front porch, perfect for outdoor gatherings. The community amenities are equally impressive, with access to a communal pool, tennis court, gym, walking trails, and clubhouse. Central AC and heating with new duct work throughout to ensure year-round comfort, while the electric dryer hookup and washer add convenience. Features to not miss - tankless hot water heat, whole home audio system, natural gas piping for outdoor gas grill, elegant, softly rounded archways, tons of storage, comfort height toilets, and much more.
Don't miss the chance to make this exceptional Hermitage home your own! Minutes from the airport, downtown, shopping, and restaurants.
Closed
$510,000
1873 Stonewater Dr, Hermitage, TN 37076
3beds
2,280sqft
Single Family Residence, Residential
Built in 2016
6,098 Square Feet Lot
$510,100 Zestimate®
$224/sqft
$2,613 Estimated rent
Home value
$510,100
$485,000 - $536,000
$2,613/mo
Zestimate® history
Owner options
List your home for rent
$2,613/mo
Rent Zestimate®
Find your next renter with Zillow Rental Manager. Plus, with online applications, you can quickly screen prospective tenants – for free.
$2,613/mo
Rent Zestimate®
Refinance and save
$3,101/mo
Est. payment
Refinancing to a lower rate could help reduce your monthly payments and save thousands over the life of the loan.
$3,101/mo
Est. payment
Explore your selling options
Work with a Zillow partner agent
Leverage their expertise and Zillow's premium Showcase listings to get your home seen by more buyers.
Get startedList with your own agent
Get your home in front of millions of buyers by listing it on Zillow.
Learn how to do itSell it yourself
Take full control of how buyers see your home on Zillow by listing For Sale by Owner (FSBO).
List your homeWhat's special
Partial wrap-around front porchIsland and pantryFenced petite backyardThoughtfully renovated kitchenBreakfast barTons of storageNatural light
Zillow last checked:
Listing updated:
Listed by:
Jen Davis 615-454-1490,
RE/MAX Homes And Estates
Bought with:
Charles Lams, 329067
Parks Compass
Source: RealTracs MLS as distributed by MLS GRID,MLS#: 2972466
Facts & features
Interior
Bedrooms & bathrooms
- Bedrooms: 3
- Bathrooms: 2
- Full bathrooms: 2
- Main level bedrooms: 3
Bedroom 1
- Features: Suite
- Level: Suite
- Area: 266 Square Feet
- Dimensions: 19x14
Bedroom 2
- Features: Extra Large Closet
- Level: Extra Large Closet
- Area: 132 Square Feet
- Dimensions: 12x11
Bedroom 3
- Features: Extra Large Closet
- Level: Extra Large Closet
- Area: 120 Square Feet
- Dimensions: 12x10
Dining room
- Features: Combination
- Level: Combination
- Area: 140 Square Feet
- Dimensions: 14x10
Kitchen
- Features: Pantry
- Level: Pantry
- Area: 126 Square Feet
- Dimensions: 14x9
Living room
- Features: Great Room
- Level: Great Room
- Area: 340 Square Feet
- Dimensions: 20x17
Other
- Features: Utility Room
- Level: Utility Room
Recreation room
- Features: Second Floor
- Level: Second Floor
- Area: 270 Square Feet
- Dimensions: 18x15
Heating
- Central, Natural Gas
Cooling
- Ceiling Fan(s), Central Air, Electric
Appliances
- Included: Double Oven, Gas Oven, Gas Range, Dishwasher, Disposal, Microwave, Refrigerator, Stainless Steel Appliance(s)
- Laundry: Electric Dryer Hookup, Washer Hookup
Features
- Ceiling Fan(s), Entrance Foyer, Extra Closets, High Ceilings, Open Floorplan, Pantry, Walk-In Closet(s), High Speed Internet
- Flooring: Carpet, Wood, Tile
- Basement: None
- Number of fireplaces: 1
- Fireplace features: Gas, Living Room
Interior area
- Total structure area: 2,280
- Total interior livable area: 2,280 sqft
- Finished area above ground: 2,280
Property
Parking
- Total spaces: 4
- Parking features: Garage Door Opener, Garage Faces Front, Driveway, On Street
- Attached garage spaces: 2
- Uncovered spaces: 2
Features
- Levels: Two
- Stories: 2
- Patio & porch: Porch, Covered, Patio
- Pool features: Association
- Fencing: Back Yard
- Has view: Yes
- View description: Valley
Lot
- Size: 6,098 Square Feet
- Dimensions: 52 x 120
- Features: Level
- Topography: Level
Details
- Parcel number: 097020A48900CO
- Special conditions: Standard
- Other equipment: Air Purifier
Construction
Type & style
- Home type: SingleFamily
- Property subtype: Single Family Residence, Residential
Materials
- Brick, Vinyl Siding
- Roof: Asphalt
Condition
- New construction: No
- Year built: 2016
Utilities & green energy
- Sewer: Public Sewer
- Water: Public
- Utilities for property: Electricity Available, Natural Gas Available, Water Available, Cable Connected, Underground Utilities
Green energy
- Energy efficient items: Water Heater
Community & HOA
Community
- Security: Smoke Detector(s)
- Subdivision: Villages Of Riverwood
HOA
- Has HOA: Yes
- Amenities included: Fitness Center, Playground, Pool, Sidewalks, Tennis Court(s), Underground Utilities, Trail(s)
- HOA fee: $90 monthly
Location
- Region: Hermitage
Financial & listing details
- Price per square foot: $224/sqft
- Tax assessed value: $497,200
- Annual tax amount: $2,477
- Date on market: 8/13/2025
- Electric utility on property: Yes
Price history
| Date | Event | Price |
|---|---|---|
| 12/29/2025 | Sold | $510,000-1.9%$224/sqft |
Source:  RealTracs MLS as distributed by MLS GRID #2972466 Report a problem RealTracs MLS as distributed by MLS GRID #2972466 Report a problem | ||
| 12/19/2025 | Contingent | $520,000$228/sqft |
Source: RealTracs MLS as distributed by MLS GRID #2972466 Report a problem | ||
| 8/21/2025 | Listed for sale | $520,000$228/sqft |
Source: RealTracs MLS as distributed by MLS GRID #2972466 Report a problem | ||
| 8/16/2025 | Contingent | $520,000$228/sqft |
Source: RealTracs MLS as distributed by MLS GRID #2972466 Report a problem | ||
| 8/13/2025 | Listed for sale | $520,000-1.9%$228/sqft |
Source: RealTracs MLS as distributed by MLS GRID #2972466 Report a problem | ||
| 8/30/2024 | Sold | $530,000-1.9%$232/sqft |
Source: RealTracs MLS as distributed by MLS GRID #2679133 Report a problem | ||
| 8/5/2024 | Pending sale | $539,999$237/sqft |
Source: RealTracs MLS as distributed by MLS GRID #2679133 Report a problem | ||
| 8/1/2024 | Listed for sale | $539,999+74.6%$237/sqft |
Source: RealTracs MLS as distributed by MLS GRID #2679133 Report a problem | ||
| 8/19/2016 | Sold | $309,194$136/sqft |
Source: Public Record Report a problem | ||
Public tax history
| Year | Property taxes | Tax assessment |
|---|---|---|
| 2025 | $3,458 +39.6% | $124,300 +46.6% |
| 2024 | $2,477 | $84,775 |
| 2023 | $2,477 | $84,775 |
| 2022 | $2,477 -1% | $84,775 |
| 2021 | $2,503 -8.6% | $84,775 +17.3% |
| 2020 | $2,739 +37.5% | $72,300 |
| 2019 | $1,992 | $72,300 |
| 2018 | $1,992 +0% | $72,300 |
| 2017 | $1,992 | $72,300 |
Find assessor info on the county website
Neighborhood: Villages of Riverwood
Nearby homes
- $424,1003 bd2 ba1.7k sqft1869 Stonewater Dr, Hermitage, TN 37076Off Market
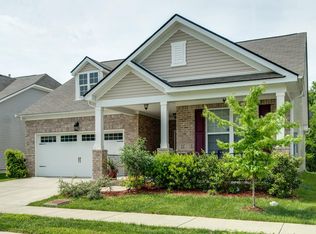
- $522,5003 bd3 ba2.5k sqft1877 Stonewater Dr, Hermitage, TN 37076Off Market

- $515,0003 bd2 ba2k sqft1865 Stonewater Dr, Hermitage, TN 37076Sold

- $505,0003 bd2 ba2.1k sqft1881 Stonewater Dr, Hermitage, TN 37076Sold
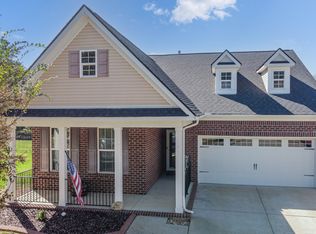
- $504,1003 bd2 ba2.3k sqft1861 Stonewater Dr, Hermitage, TN 37076Off Market
- $519,9003 bd3 ba2.5k sqft1872 Stonewater Dr, Hermitage, TN 37076For Sale
- $424,9003 bd2 ba1.7k sqft1868 Stonewater Dr, Hermitage, TN 37076Sold
- $519,8004 bd3 ba2.7k sqft1864 Stonewater Dr, Hermitage, TN 37076Off Market
Nearby schools
GreatSchools rating
- 4/10Tulip Grove Elementary SchoolGrades: PK-5Distance: 2.4 mi
- 5/10Dupont Tyler Middle SchoolGrades: 6-8Distance: 2.5 mi
- 3/10McGavock High SchoolGrades: 9-12Distance: 3.1 mi
Schools provided by the listing agent
- Elementary: Tulip Grove Elementary
- Middle: DuPont Tyler Middle
- High: McGavock Comp High School
Source: RealTracs MLS as distributed by MLS GRID. This data may not be complete. We recommend contacting the local school district to confirm school assignments for this home.
Get a cash offer in 3 minutes
Find out how much your home could sell for in as little as 3 minutes with a no-obligation cash offer.
Estimated market value
$510,100
Get a cash offer in 3 minutes
Find out how much your home could sell for in as little as 3 minutes with a no-obligation cash offer.
Estimated market value
$510,100
- Tennessee
- Davidson County
- Nashville
- 37076
- Villages of Riverwood
- 1873 Stonewater Dr
Nearby cities
Nearby neighborhoods
Nearby zip codes
Other Nashville Topics
