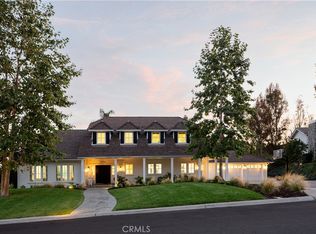
Nestled on a quiet cul-de-sac in the prestigious northeast area of Villa Park, this stunning custom-built home at 18731 Monte Vista offers an exceptional blend of elegance and comfort. The property welcomes visitors with impressive street presence, featuring a covered front porch and brick-accented walkway that leads to gorgeous etched and beveled glass entry doors. Upon entering, a two-story foyer with limestone flooring showcases a graceful spiral staircase, setting the tone for the luxury that awaits throughout. The main level flows seamlessly from the inviting living room with fireplace to the adjacent dining room overlooking the beautifully landscaped yard. The heart of the home is the completely remodeled kitchen which boasts quartz countertops, premium Bosch double ovens and a five-burner gas cooktop, Miele dishwasher, and large LG side-by-side refrigerator/freezer. This culinary haven opens to an inviting family room with fireplace, creating the perfect space for entertaining while overlooking the private backyard oasis featuring lush green landscaping and a sparkling pool and spa. In addition, there is a separate office with wet bar that overlooks the front entry. The spiral staircase leads to the upper level, where two secondary bedrooms share a bath alongside the luxurious primary suite that overlooks the serene backyard. This master retreat includes a sitting area, walk-in closet, and a beautifully remodeled ensuite bathroom complete with separate soaking tub, oversized shower, double vanities, and private water closet. Adding to the home's versatility is a completely separate and private bedroom suite with its own staircase, ideal for guests or multi-generational living. The meticulously maintained yard offers multiple seating areas perfect for outdoor entertaining, all set within a private sanctuary filled with the sounds of songbirds. Practical amenities include a three-car garage and dual heating and air conditioning systems, ensuring year-round comfort in this Villa Park gem.
Sold for $2,649,000
Listed by: Seven Gables Real Estate • Michelle Sanders • Contact: 714-608-4143
Bought with: DiTolla Real Estate
Tax assessed value
$2,649,000
18731 Monte Vista Cir, Villa Park, CA 92861
4beds
4,199sqft
Single Family Residence
Built in 1980
0.4 Acres Lot
$2,678,600 Zestimate®
$631/sqft
$7,727 Estimated rent
Home value
$2,678,600
$2.46M - $2.92M
$7,727/mo
Zestimate® history
Owner options
List your home for rent
$7,727/mo
Rent Zestimate®
Find your next renter with Zillow Rental Manager. Plus, with online applications, you can quickly screen prospective tenants – for free.
$7,727/mo
Rent Zestimate®
Refinance and save
$16,515/mo
Est. payment
Refinancing to a lower rate could help reduce your monthly payments and save thousands over the life of the loan.
$16,515/mo
Est. payment
Explore your selling options
Work with a Zillow partner agent
Leverage their expertise and Zillow's premium Showcase listings to get your home seen by more buyers.
Get startedList with your own agent
Get your home in front of millions of buyers by listing it on Zillow.
Learn how to do itSell it yourself
Take full control of how buyers see your home on Zillow by listing For Sale by Owner (FSBO).
List your homeWhat's special
Sparkling pool and spaGraceful spiral staircasePrivate backyard oasisCovered front porchCompletely remodeled kitchenPrivate sanctuarySeparate soaking tub
Zillow last checked:
Listing updated:
Listed by:
Michelle Sanders DRE #01344052 714-608-4143,
Seven Gables Real Estate,
Lesslie Giacobbi DRE #00667295 714-608-4143,
Seven Gables Real Estate
Bought with:
Jodi DiTolla, DRE #01969994
DiTolla Real Estate
Source: CRMLS,MLS#: PW25142774 Originating MLS: California Regional MLS
Originating MLS: California Regional MLSFacts & features
Interior
Bedrooms & bathrooms
- Bedrooms: 4
- Bathrooms: 4
- Full bathrooms: 3
- 1/2 bathrooms: 1
- Main level bathrooms: 1
Rooms
- Room types: Entry/Foyer, Family Room, Kitchen, Laundry, Living Room, Primary Bedroom, Office, Other, Retreat, Utility Room, Dining Room
Primary bedroom
- Features: Primary Suite
Bathroom
- Features: Bathtub, Dual Sinks, Remodeled, Soaking Tub, Separate Shower, Upgraded, Walk-In Shower
Family room
- Features: Separate Family Room
Kitchen
- Features: Kitchen Island, Kitchen/Family Room Combo, Remodeled, Updated Kitchen
Heating
- Central, Forced Air
Cooling
- Central Air, Dual
Appliances
- Included: Double Oven, Dishwasher, Freezer, Gas Cooktop, Disposal, Microwave, Refrigerator, Range Hood
- Laundry: Inside, Laundry Room
Features
- Wet Bar, Built-in Features, Breakfast Area, Ceiling Fan(s), Cathedral Ceiling(s), Separate/Formal Dining Room, In-Law Floorplan, Multiple Staircases, Open Floorplan, Paneling/Wainscoting, Recessed Lighting, Primary Suite, Utility Room, Walk-In Closet(s)
- Flooring: Carpet, Stone, Tile
- Has fireplace: Yes
- Fireplace features: Family Room, Living Room, Primary Bedroom
- Common walls with other units/homes: No Common Walls
Interior area
- Total interior livable area: 4,199 sqft
Property
Parking
- Total spaces: 3
- Parking features: Direct Access, Driveway, Garage
- Attached garage spaces: 3
Features
- Levels: Two
- Stories: 2
- Entry location: 1
- Patio & porch: Front Porch, Porch
- Has private pool: Yes
- Pool features: Gunite, Heated, In Ground, Private, Waterfall
- Has spa: Yes
- Spa features: In Ground, Private
- Has view: Yes
- View description: Neighborhood, Trees/Woods
Lot
- Size: 0.4 Acres
- Features: Back Yard, Corner Lot, Cul-De-Sac, Front Yard, Sprinklers In Rear, Sprinklers In Front, Lawn, Landscaped, Sprinklers Timer, Sprinkler System, Yard
Details
- Parcel number: 37240118
- Special conditions: Standard,Trust
Construction
Type & style
- Home type: SingleFamily
- Architectural style: Traditional
- Property subtype: Single Family Residence
Materials
- Brick, Stucco
- Foundation: Slab
- Roof: Tile
Condition
- Updated/Remodeled,Turnkey
- New construction: No
- Year built: 1980
Utilities & green energy
- Sewer: Public Sewer
- Water: Public
- Utilities for property: Cable Available, Electricity Connected, Natural Gas Connected, Sewer Connected, Water Connected
Community & HOA
Community
- Features: Suburban
- Security: Carbon Monoxide Detector(s), Smoke Detector(s)
- Subdivision: Other
Location
- Region: Villa Park
Financial & listing details
- Price per square foot: $631/sqft
- Tax assessed value: $2,649,000
- Date on market: 8/21/2025
- Cumulative days on market: 15 days
- Listing terms: Cash,Cash to New Loan
Price history
| Date | Event | Price |
|---|---|---|
| 10/16/2025 | Sold | $2,649,000$631/sqft |
Source:  CRMLS #PW25142774 Report a problem CRMLS #PW25142774 Report a problem | ||
| 9/28/2025 | Pending sale | $2,649,000$631/sqft |
Source: CRMLS #PW25142774 Report a problem | ||
| 9/8/2025 | Contingent | $2,649,000$631/sqft |
Source: CRMLS #PW25142774 Report a problem | ||
| 8/21/2025 | Listed for sale | $2,649,000+71%$631/sqft |
Source: CRMLS #PW25142774 Report a problem | ||
| 11/30/2011 | Listing removed | $1,549,000$369/sqft |
Source: Vflyer Homes #P751018 Report a problem | ||
| 11/17/2011 | Listed for sale | $1,549,000$369/sqft |
Source: Vflyer Homes #P751018 Report a problem | ||
| 10/22/2010 | Listing removed | $1,549,000$369/sqft |
Source: Seven Gables Real Estate #P751018 Report a problem | ||
| 9/4/2010 | Listed for sale | $1,549,000$369/sqft |
Source: Seven Gables Real Estate #P751018 Report a problem | ||
Public tax history
| Year | Property taxes | Tax assessment |
|---|---|---|
| 2026 | -- | $2,649,000 +59.3% |
| 2025 | $18,134 +2.2% | $1,662,425 +2% |
| 2024 | $17,744 +2.2% | $1,629,829 +2% |
| 2023 | $17,364 +1.9% | $1,597,872 +2% |
| 2022 | $17,037 +2.9% | $1,566,542 +2% |
| 2021 | $16,557 +0.9% | $1,535,826 +1% |
| 2020 | $16,407 | $1,520,078 +2% |
| 2019 | $16,407 +1.3% | $1,490,273 +2% |
| 2018 | $16,195 +6% | $1,461,052 +2% |
| 2017 | $15,277 | $1,432,404 +2% |
| 2016 | $15,277 +2% | $1,404,318 +1.5% |
| 2015 | $14,981 +3.6% | $1,383,224 +2% |
| 2014 | $14,454 | $1,356,129 +0.5% |
| 2013 | -- | $1,350,000 +92% |
| 2012 | -- | $702,953 +2% |
| 2011 | -- | $689,170 +0.8% |
| 2010 | -- | $684,020 -0.2% |
| 2009 | -- | $685,646 +2% |
| 2008 | -- | $672,202 +2% |
| 2007 | -- | $659,022 +2% |
| 2006 | -- | $646,100 +2% |
| 2005 | -- | $633,432 +2% |
| 2004 | -- | $621,012 +1.9% |
| 2003 | -- | $609,631 +2% |
| 2002 | -- | $597,678 +2% |
| 2001 | $5,926 +1.9% | $585,959 +2% |
| 2000 | $5,815 | $574,470 |
Find assessor info on the county website
Neighborhood: 92861
Nearby homes
- $2,332,7006 bd4 ba4k sqft18721 Monte Vista Cir, Villa Park, CA 92861Off Market
- $2,225,1005 bd3 ba3.5k sqft18792 Smoketree Cir, Villa Park, CA 92861Off Market
- $3,350,0004 bd5 ba4.4k sqft18732 Monte Vista Cir, Villa Park, CA 92861Sold
- $2,423,7004 bd2 ba3.5k sqft18791 Smoketree Cir, Villa Park, CA 92861Off Market
- $2,767,1006 bd4 ba4.6k sqft18742 Monte Vista Cir, Villa Park, CA 92861Off Market
- $2,896,5005 bd4 ba4.7k sqft18726 Monte Vista Cir, Villa Park, CA 92861Off Market
- $2,869,8884 bd3 ba3.9k sqft18781 Peppertree Dr, Villa Park, CA 92861Sold
- $2,318,9003 bd3 ba4.5k sqft18711 Monte Vista Cir, Villa Park, CA 92861Off Market
Nearby schools
GreatSchools rating
- 8/10Serrano Elementary SchoolGrades: K-6Distance: 1.2 mi
- 5/10Cerro Villa Middle SchoolGrades: 7-8Distance: 1 mi
- 8/10Villa Park High SchoolGrades: 9-12Distance: 1.2 mi
Schools provided by the listing agent
- Elementary: Serrano
- Middle: Cerro Villa
- High: Villa Park
Source: CRMLS. This data may not be complete. We recommend contacting the local school district to confirm school assignments for this home.
Get a cash offer in 3 minutes
Find out how much your home could sell for in as little as 3 minutes with a no-obligation cash offer.
Estimated market value
$2,678,600
Get a cash offer in 3 minutes
Find out how much your home could sell for in as little as 3 minutes with a no-obligation cash offer.
Estimated market value
$2,678,600
- California
- Orange County
- Villa Park
- 92861
- 18731 Monte Vista Cir
Nearby cities
Nearby zip codes
Other Villa Park Topics
