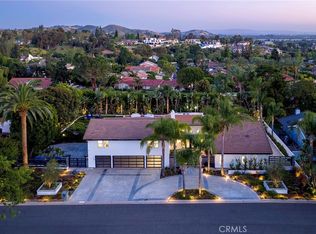
Your luxury dream has arrived with this sprawling Villa Park estate. Tucked away in the private rolling hills of Villa Park, this home has the perfect blend of traditional feel and modern utility. Situated on an expansive half-acre lot and featuring river rock hardscape, lush landscaping, and a circular driveway, the property offers stunning curb appeal and an unforgettable first impression. Step through custom, side-lit double doors into a light-filled and functional entryway. Soaring cathedral ceilings, trendy hardwood floors, and an expansive living room view set the tone immediately. The living room has an impressive custom finished fireplace framed with built in shelving and hutches on either side. French Doors along the back give this entry experience a light and airy feel. Kitchen is a culinary dream with moveable butcher island, custom two-tone cabinets, quartz counters, farm sink, walk in pantry, SS appliance package, and views of the sparkling pool. The kitchen also boasts a custom-built in hutch with glass inlaid uppers, and plenty of room for a kitchen nook table. Family room is once again, spacious and cozy with cathedral exposed beam ceiling details, white block finished fireplace, wainscotting, built in wet bar, hardwood floors and French door wall with views of the sparkling pool and spacious backyard. The primary bedroom is open and inviting with brick finished fireplace, French door wall, and access to a resort like primary bath. The primary bath is complete with spacious walk-in closet, custom cabinets, dual vanity, cosmetics counter, floating shelves, walk in shower, and bath yard access for after swim washes. Secondary baths have been finely appointed with custom cabinetry, massive soaking tub, elegant hardware and faucets finishes, and dual vanity sink in hall. This home lives like a true single story with all living area on the main level. It does enjoy a second story bonus room with a private balcony and stone finished fireplace. The dining room is such a treat with elegant ceiling detail, rear location for privacy, and oversized windows for plenty of light and scenic exterior views. The backyard is your own peaceful retreat complete with lush, manicured landscape slope, sparkling pool, raised deck, firepit, and quiet tranquil atmosphere. Other features include ceiling fans, spacious 3 car garage, huge attached and covered storage area, cathedral ceilings in common areas, idyllic quiet location, spacious laundry, and so much more!
Sold for $2,869,888
Listed by: Thomas Real Estate Group • Stephen Thomas • Contact: 714-998-8300
Bought with: COLDWELL BANKER REALTY
$2,869,888
18781 Peppertree Dr, Villa Park, CA 92861
4beds
3,969sqft
Single Family Residence
Built in 1972
0.44 Acres Lot
$2,883,000 Zestimate®
$723/sqft
$7,800 Estimated rent
Home value
$2,883,000
$2.65M - $3.11M
$7,800/mo
Zestimate® history
Owner options
List your home for rent
$7,800/mo
Rent Zestimate®
Find your next renter with Zillow Rental Manager. Plus, with online applications, you can quickly screen prospective tenants – for free.
$7,800/mo
Rent Zestimate®
Refinance and save
$17,995/mo
Est. payment
Refinancing to a lower rate could help reduce your monthly payments and save thousands over the life of the loan.
$17,995/mo
Est. payment
Explore your selling options
Work with a Zillow partner agent
Leverage their expertise and Zillow's premium Showcase listings to get your home seen by more buyers.
Get startedList with your own agent
Get your home in front of millions of buyers by listing it on Zillow.
Learn how to do itSell it yourself
Take full control of how buyers see your home on Zillow by listing For Sale by Owner (FSBO).
List your homeWhat's special
Sparkling poolStone finished fireplaceCustom finished fireplacePrivate balconySpacious backyardRiver rock hardscapeMoveable butcher island
Zillow last checked:
Listing updated:
Listed by:
Stephen Thomas DRE #01341809 offers@thomasrealestategroup.com,
Thomas Real Estate Group,
Nicholas Thomas DRE #01410183,
Thomas Real Estate Group
Bought with:
CHERYL BOWDISH, DRE #02128587
COLDWELL BANKER REALTY
Source: CRMLS,MLS#: PW25160752 Originating MLS: California Regional MLS
Originating MLS: California Regional MLSFacts & features
Interior
Bedrooms & bathrooms
- Bedrooms: 4
- Bathrooms: 3
- Full bathrooms: 2
- 1/2 bathrooms: 1
- Main level bathrooms: 3
- Main level bedrooms: 4
Rooms
- Room types: Bedroom, Entry/Foyer, Family Room, Kitchen, Laundry, Living Room, Primary Bathroom, Primary Bedroom, Other, Pantry, Dining Room
Primary bedroom
- Features: Main Level Primary
Bedroom
- Features: All Bedrooms Down
Bedroom
- Features: Bedroom on Main Level
Bathroom
- Features: Bathtub, Closet, Dual Sinks, Quartz Counters, Remodeled, Soaking Tub, Separate Shower, Upgraded, Vanity, Walk-In Shower
Kitchen
- Features: Quartz Counters, Remodeled, Updated Kitchen, Walk-In Pantry
Heating
- Central, Forced Air
Cooling
- Central Air, Dual
Appliances
- Included: Built-In Range, Dishwasher, Gas Oven, Gas Range, Microwave, Range Hood, Water Heater
- Laundry: Inside, Laundry Room
Features
- Beamed Ceilings, Breakfast Area, Ceiling Fan(s), Cathedral Ceiling(s), Separate/Formal Dining Room, Eat-in Kitchen, High Ceilings, Open Floorplan, Pantry, Paneling/Wainscoting, Quartz Counters, Recessed Lighting, Storage, Bar, All Bedrooms Down, Bedroom on Main Level, Main Level Primary, Primary Suite, Walk-In Pantry, Walk-In Closet(s)
- Flooring: Wood
- Doors: French Doors
- Windows: Blinds, French/Mullioned
- Has fireplace: Yes
- Fireplace features: Bonus Room, Family Room, Gas, Living Room, Primary Bedroom
- Common walls with other units/homes: No Common Walls
Interior area
- Total interior livable area: 3,969 sqft
Property
Parking
- Total spaces: 3
- Parking features: Concrete, Door-Multi, Direct Access, Driveway, Garage Faces Front, Garage
- Attached garage spaces: 3
Features
- Levels: One
- Stories: 1
- Entry location: 1
- Patio & porch: Concrete
- Has private pool: Yes
- Pool features: Gunite, In Ground, Private
- Has spa: Yes
- Spa features: Gunite, In Ground, Private
- Has view: Yes
- View description: None
Lot
- Size: 0.44 Acres
- Features: 2-5 Units/Acre
Details
- Additional structures: Storage, Workshop
- Parcel number: 37243116
- Special conditions: Standard
Construction
Type & style
- Home type: SingleFamily
- Architectural style: Craftsman,Traditional
- Property subtype: Single Family Residence
Materials
- Foundation: Slab
- Roof: Concrete,Flat Tile,Tile
Condition
- Updated/Remodeled
- New construction: No
- Year built: 1972
Utilities & green energy
- Sewer: Public Sewer, Sewer Tap Paid
- Water: Public
Community & HOA
Community
- Features: Biking, Foothills, Hiking, Suburban
- Security: Smoke Detector(s)
- Subdivision: Other
Location
- Region: Villa Park
Financial & listing details
- Price per square foot: $723/sqft
- Tax assessed value: $1,551,996
- Date on market: 7/17/2025
- Cumulative days on market: 173 days
- Listing terms: Conventional
- Road surface type: Paved
Price history
| Date | Event | Price |
|---|---|---|
| 2/17/2026 | Sold | $2,869,888$723/sqft |
Source:  CRMLS #PW25160752 Report a problem CRMLS #PW25160752 Report a problem | ||
| 1/30/2026 | Pending sale | $2,869,888$723/sqft |
Source: CRMLS #PW25160752 Report a problem | ||
| 1/6/2026 | Contingent | $2,869,888$723/sqft |
Source: CRMLS #PW25160752 Report a problem | ||
| 7/17/2025 | Listed for sale | $2,869,888+110.4%$723/sqft |
Source: CRMLS #PW25160752 Report a problem | ||
| 3/18/2019 | Sold | $1,364,000-1.1%$344/sqft |
Source: Public Record Report a problem | ||
| 1/31/2019 | Pending sale | $1,379,000$347/sqft |
Source: First Team Real Estate #PW18245250 Report a problem | ||
| 10/10/2018 | Listed for sale | $1,379,000$347/sqft |
Source: First Team Real Estate #PW18245250 Report a problem | ||
Public tax history
| Year | Property taxes | Tax assessment |
|---|---|---|
| 2026 | -- | $1,551,996 +2% |
| 2025 | $16,716 +2.2% | $1,521,565 +2% |
| 2024 | $16,358 +2.2% | $1,491,731 +2% |
| 2023 | $16,009 +1.9% | $1,462,482 +2% |
| 2022 | $15,708 +2.9% | $1,433,806 +2% |
| 2021 | $15,268 +0.9% | $1,405,693 +1% |
| 2020 | $15,131 | $1,391,280 +40.8% |
| 2019 | $15,131 +38.9% | $987,917 +2% |
| 2018 | $10,897 +5.9% | $968,547 +2% |
| 2017 | $10,286 | $949,556 +2% |
| 2016 | $10,286 +2% | $930,938 +1.5% |
| 2015 | $10,088 +3.6% | $916,955 +2% |
| 2014 | $9,735 | $898,994 +0.5% |
| 2013 | -- | $894,932 +2% |
| 2012 | -- | $877,385 +2% |
| 2011 | -- | $860,182 +0.8% |
| 2010 | -- | $853,754 -0.2% |
| 2009 | -- | $855,783 +2% |
| 2008 | -- | $839,003 +2% |
| 2007 | -- | $822,552 +2% |
| 2006 | -- | $806,424 +2% |
| 2005 | -- | $790,612 +2% |
| 2004 | -- | $775,110 +1.9% |
| 2003 | -- | $760,904 +2% |
| 2002 | -- | $745,985 +9.2% |
| 2001 | $6,908 +1.9% | $683,400 +2% |
| 2000 | $6,778 | $670,000 |
Find assessor info on the county website
Neighborhood: 92861
Nearby homes
- $2,999,8885 bd4 ba3.6k sqft18811 Peppertree Dr, Villa Park, CA 92861Sold

- $2,205,3005 bd3 ba3.5k sqft18792 Smoketree Cir, Villa Park, CA 92861Off Market
- $3,500,0006 bd7 ba5.6k sqft18782 Peppertree Dr, Villa Park, CA 92861Sold
- $2,813,8006 bd4 ba4.6k sqft18742 Monte Vista Cir, Villa Park, CA 92861Off Market

- $2,599,7005 bd3 ba4.2k sqft18762 Peppertree Dr, Villa Park, CA 92861Off Market
- $3,050,0005 bd6 ba5k sqft18812 Smoketree Cir, Villa Park, CA 92861Sold
- $2,701,4004 bd4 ba3.8k sqft18812 Peppertree Dr, Villa Park, CA 92861Off Market
- $2,649,0004 bd4 ba4.1k sqft18731 Monte Vista Cir, Villa Park, CA 92861Sold
Nearby schools
GreatSchools rating
- 8/10Serrano Elementary SchoolGrades: K-6Distance: 1.2 mi
- 5/10Cerro Villa Middle SchoolGrades: 7-8Distance: 1 mi
- 8/10Villa Park High SchoolGrades: 9-12Distance: 1.1 mi
Schools provided by the listing agent
- Elementary: Serrano
- Middle: Cerro Villa
- High: Villa Park
Source: CRMLS. This data may not be complete. We recommend contacting the local school district to confirm school assignments for this home.
Get a cash offer in 3 minutes
Find out how much your home could sell for in as little as 3 minutes with a no-obligation cash offer.
Estimated market value
$2,883,000
Get a cash offer in 3 minutes
Find out how much your home could sell for in as little as 3 minutes with a no-obligation cash offer.
Estimated market value
$2,883,000
- California
- Orange County
- Villa Park
- 92861
- 18781 Peppertree Dr
Nearby cities
Nearby zip codes
Other Villa Park Topics
