Villa Park is one of Orange County's best-kept secrets, and this is one of its finest homes. Tucked on a quiet interior street behind a circular drive, this extensively updated residence delivers approximately 5,687 square feet of sophisticated, move-in ready living on a rare 20,590 square foot flat lot built for those who love to entertain.
Few homes in Orange County offer a backyard like this. Wide, flat, and genuinely expansive, the outdoor space centers around a renovated pebble-tech pool and spa surrounded by new turf and mature landscaping that creates a private, polished setting. It handles a crowd of hundreds as effortlessly as a quiet dinner for four. Updated sliding doors connect the main living areas directly to the yard, making the transition from inside to outside completely seamless.
Inside, soaring ceilings, walls of glass, and a dramatic fireplace anchor the great room, setting a tone that is both impressive and welcoming. The kitchen keeps pace, featuring Italian Snaidero cabinetry, a Wolf range, steam and conventional ovens, and a dedicated coffee station, with a casual dining nook adjacent. This is a home designed to flow, from the kitchen to the great room to the yard, without interruption.
When the evening winds down, the first-floor primary suite offers dual walk-in closets and a fully remodeled spa bath with a soaking tub and separate shower that has never been used. Upstairs, a loft, private living area, and additional en-suite bedrooms accommodate guests with ease. Six bedrooms and six and one-half bathrooms in total.
Built to impress. Designed to live in.
Sold for $3,500,000
Listed by: Pacific Sotheby's Int'l Realty • Cheyenne Alred • Contact: cheyenne@stanfieldrealestate.com
Bought with: Best Value Real Estate Service
$3,500,000
18782 Peppertree Dr, Villa Park, CA 92861
6beds
5,687sqft
Single Family Residence
Built in 1973
0.47 Acres Lot
$3,515,100 Zestimate®
$615/sqft
$7,999 Estimated rent
Home value
$3,515,100
$3.27M - $3.80M
$7,999/mo
Zestimate® history
Owner options
List your home for rent
$7,999/mo
Rent Zestimate®
Find your next renter with Zillow Rental Manager. Plus, with online applications, you can quickly screen prospective tenants – for free.
$7,999/mo
Rent Zestimate®
Refinance and save
$21,820/mo
Est. payment
Refinancing to a lower rate could help reduce your monthly payments and save thousands over the life of the loan.
$21,820/mo
Est. payment
Explore your selling options
Work with a Zillow partner agent
Leverage their expertise and Zillow's premium Showcase listings to get your home seen by more buyers.
Get startedList with your own agent
Get your home in front of millions of buyers by listing it on Zillow.
Learn how to do itSell it yourself
Take full control of how buyers see your home on Zillow by listing For Sale by Owner (FSBO).
List your homeWhat's special
Zillow last checked:
Listing updated:
Listed by:
Cheyenne Alred DRE #01946624 cheyenne@stanfieldrealestate.com,
Pacific Sotheby's Int'l Realty,
Sean Stanfield DRE #01024996 714-421-3377,
Pacific Sotheby's Int'l Realty
Bought with:
Matt Mestas, DRE #01317356
Best Value Real Estate Service
Dominic Mestas, DRE #01828308
Best Value Real Estate Service
Source: CRMLS,MLS#: OC26074291 Originating MLS: California Regional MLS
Originating MLS: California Regional MLSFacts & features
Interior
Bedrooms & bathrooms
- Bedrooms: 6
- Bathrooms: 7
- Full bathrooms: 6
- 1/2 bathrooms: 1
- Main level bathrooms: 4
- Main level bedrooms: 3
Rooms
- Room types: Bonus Room, Bedroom, Den, Entry/Foyer, Family Room, Guest Quarters, Kitchen, Laundry, Living Room, Primary Bathroom, Primary Bedroom, Office, Other, Pantry
Primary bedroom
- Features: Primary Suite
Primary bedroom
- Features: Main Level Primary
Bedroom
- Features: Bedroom on Main Level
Bathroom
- Features: Bathtub, Dual Sinks, Enclosed Toilet, Full Bath on Main Level, Remodeled, Soaking Tub, Separate Shower, Upgraded, Walk-In Shower
Other
- Features: Dressing Area
Heating
- Central
Cooling
- Central Air, Zoned
Appliances
- Included: Built-In Range, Barbecue, Convection Oven, Double Oven, Dishwasher, Freezer, Ice Maker, Self Cleaning Oven, Tankless Water Heater
- Laundry: Inside, Laundry Room
Features
- Built-in Features, Ceiling Fan(s), Cathedral Ceiling(s), Open Floorplan, Pantry, Bar, Bedroom on Main Level, Dressing Area, Main Level Primary, Primary Suite, Walk-In Pantry, Walk-In Closet(s)
- Flooring: Stone, Vinyl
- Has fireplace: Yes
- Fireplace features: Living Room
- Common walls with other units/homes: No Common Walls
Interior area
- Total interior livable area: 5,687 sqft
Property
Parking
- Total spaces: 4
- Parking features: Garage
- Attached garage spaces: 4
Features
- Levels: Two
- Stories: 2
- Entry location: 1
- Has private pool: Yes
- Pool features: Heated, In Ground, Pebble, Private, Waterfall
- Has spa: Yes
- Spa features: Heated, In Ground, Private
- Has view: Yes
- View description: None
Lot
- Size: 0.47 Acres
- Features: 0-1 Unit/Acre
Details
- Parcel number: 37243202
- Special conditions: Standard
Construction
Type & style
- Home type: SingleFamily
- Property subtype: Single Family Residence
Condition
- Turnkey
- New construction: No
- Year built: 1973
Utilities & green energy
- Sewer: Public Sewer
- Water: Public
Community & HOA
Community
- Features: Suburban
Location
- Region: Villa Park
Financial & listing details
- Price per square foot: $615/sqft
- Tax assessed value: $2,125,354
- Date on market: 4/9/2026
- Cumulative days on market: 83 days
- Listing terms: Submit
Price history
| Date | Event | Price |
|---|---|---|
| 6/15/2026 | Sold | $3,500,000-5.3%$615/sqft |
Source:  CRMLS #OC26074291 Report a problem CRMLS #OC26074291 Report a problem | ||
| 6/4/2026 | Pending sale | $3,695,000$650/sqft |
Source: CRMLS #OC26074291 Report a problem | ||
| 5/22/2026 | Contingent | $3,695,000$650/sqft |
Source: CRMLS #OC26074291 Report a problem | ||
| 5/7/2026 | Listed for sale | $3,695,000$650/sqft |
Source: CRMLS #OC26074291 Report a problem | ||
| 4/25/2026 | Contingent | $3,695,000$650/sqft |
Source: CRMLS #OC26074291 Report a problem | ||
| 4/9/2026 | Listed for sale | $3,695,000-7.6%$650/sqft |
Source: CRMLS #OC26074291 Report a problem | ||
| 11/13/2025 | Listing removed | $13,500$2/sqft |
Source: Zillow Rentals Report a problem | ||
| 11/10/2025 | Listed for rent | $13,500$2/sqft |
Source: Zillow Rentals Report a problem | ||
| 11/7/2025 | Listing removed | $3,999,000-9.1%$703/sqft |
Source:  SDMLS #PW25093223 Report a problem SDMLS #PW25093223 Report a problem | ||
| 6/30/2025 | Listed for sale | $4,399,000+128.5%$774/sqft |
Source: SDMLS #PW25093223 Report a problem | ||
| 12/18/2020 | Sold | $1,925,000-7.2%$338/sqft |
Source:  CRMLS #PW20171737 Report a problem CRMLS #PW20171737 Report a problem | ||
| 10/24/2020 | Pending sale | $2,075,000$365/sqft |
Source: Seven Gables Real Estate #PW20171737 Report a problem | ||
| 10/17/2020 | Price change | $2,075,000-4.4%$365/sqft |
Source: Seven Gables Real Estate #PW20171737 Report a problem | ||
| 8/24/2020 | Listed for sale | $2,170,000+20.6%$382/sqft |
Source: Seven Gables Real Estate #PW20171737 Report a problem | ||
| 3/21/2008 | Sold | $1,800,000+41.2%$317/sqft |
Source: Public Record Report a problem | ||
| 7/20/2005 | Sold | $1,275,000$224/sqft |
Source: Public Record Report a problem | ||
Public tax history
| Year | Property taxes | Tax assessment |
|---|---|---|
| 2026 | -- | $2,125,354 +2% |
| 2025 | $22,670 +2.2% | $2,083,681 +2% |
| 2024 | $22,186 +2.2% | $2,042,825 +2% |
| 2023 | $21,711 +1.9% | $2,002,770 +2% |
| 2022 | $21,304 +2.9% | $1,963,500 +2% |
| 2021 | $20,703 -10.5% | $1,925,000 -11% |
| 2020 | $23,132 | $2,161,878 +2% |
| 2019 | $23,132 +1.3% | $2,119,489 +2% |
| 2018 | $22,830 +6% | $2,077,931 +2% |
| 2017 | $21,528 | $2,037,188 +2% |
| 2016 | $21,528 +2% | $1,997,244 +1.5% |
| 2015 | $21,108 +3.7% | $1,967,244 +2% |
| 2014 | $20,364 | $1,928,709 +11.8% |
| 2013 | -- | $1,724,668 +7% |
| 2012 | -- | $1,611,840 -4% |
| 2011 | -- | $1,679,000 +13.5% |
| 2010 | -- | $1,479,000 -17.8% |
| 2009 | -- | $1,800,000 +16.5% |
| 2008 | -- | $1,544,493 +18.8% |
| 2007 | -- | $1,300,500 +2% |
| 2006 | -- | $1,275,000 +136.9% |
| 2005 | -- | $538,260 +2% |
| 2004 | -- | $527,706 +1.9% |
| 2003 | -- | $518,035 +2% |
| 2002 | -- | $507,878 +2% |
| 2001 | $5,039 +1.9% | $497,920 +2% |
| 2000 | $4,944 | $488,157 |
Find assessor info on the county website
Neighborhood: 92861
Nearby homes
- $2,500,0005 bd4 ba3k sqft18801 E Joshua Tree Cir, Villa Park, CA 92861Sold

- $2,631,3005 bd3 ba4.2k sqft18762 Peppertree Dr, Villa Park, CA 92861Off Market
- $2,712,7004 bd4 ba3.8k sqft18812 Peppertree Dr, Villa Park, CA 92861Off Market
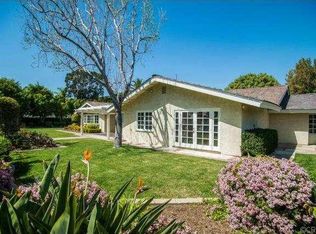
- $2,869,8884 bd3 ba3.9k sqft18781 Peppertree Dr, Villa Park, CA 92861Sold

- $3,191,1004 bd3 ba4.6k sqft18781 E Joshua Tree Cir, Villa Park, CA 92861Off Market
- $2,789,8004 bd3 ba3.6k sqft18831 E Joshua Tree Cir, Villa Park, CA 92861Off Market
- $2,999,8885 bd4 ba3.6k sqft18811 Peppertree Dr, Villa Park, CA 92861Sold
- $2,767,1006 bd4 ba4.6k sqft18742 Monte Vista Cir, Villa Park, CA 92861Off Market
Nearby schools
GreatSchools rating
- 8/10Serrano Elementary SchoolGrades: K-6Distance: 1.2 mi
- 5/10Cerro Villa Middle SchoolGrades: 7-8Distance: 1 mi
- 8/10Villa Park High SchoolGrades: 9-12Distance: 1.1 mi
Schools provided by the listing agent
- Elementary: Serrano
- Middle: Cerro Villa
- High: Villa Park
Source: CRMLS. This data may not be complete. We recommend contacting the local school district to confirm school assignments for this home.
Get a cash offer in 3 minutes
Find out how much your home could sell for in as little as 3 minutes with a no-obligation cash offer.
Estimated market value
$3,515,100
Get a cash offer in 3 minutes
Find out how much your home could sell for in as little as 3 minutes with a no-obligation cash offer.
Estimated market value
$3,515,100
- California
- Orange County
- Villa Park
- 92861
- 18782 Peppertree Dr
Nearby cities
Nearby zip codes
Other Villa Park Topics
