Modern Serenity Meets Thoughtful Design in This Private Retreat, Tucked away on a quiet corner lot in a peaceful neighborhood, this stunning single-story home offers a rare blend of modern amenities and natural beauty on a beautifully manicured half-acre. With 5 spacious bedrooms, 3.5 baths, and a thoughtfully designed floor plan, it’s perfect for both entertaining and peaceful everyday living. Every detail has been carefully curated — from the recently renovated interior to the tranquil outdoor spaces. The serene rock pool and custom water features (designed by Disney artisans) create a true backyard oasis. A lush landscape filled with diverse trees and plants surrounds you with privacy and calm, while a custom koi pond just off the master suite adds a Zen-like touch.Inside, enjoy a brand-new HVAC system, a whole-house natural gas generator, and a newly renovated spa-inspired primary bath. The 3-car garage and generous storage offer practical luxury, while the seamless indoor/outdoor flow makes this home as functional as it is beautiful. This is more than a home — it’s a lifestyle. Don’t miss your chance to own one of the most unique properties on the market.
Sold for $2,999,888
Listed by: Thomas Real Estate Group • Thomas Yeandle • Contact: 714-998-8300
Bought with: eXp Realty of California Inc
$2,999,888
18811 Peppertree Dr, Villa Park, CA 92861
5beds
3,653sqft
Single Family Residence
Built in 1973
0.47 Acres Lot
$3,041,300 Zestimate®
$821/sqft
$7,951 Estimated rent
Home value
$3,041,300
$2.80M - $3.32M
$7,951/mo
Zestimate® history
Owner options
List your home for rent
$7,951/mo
Rent Zestimate®
Find your next renter with Zillow Rental Manager. Plus, with online applications, you can quickly screen prospective tenants – for free.
$7,951/mo
Rent Zestimate®
Refinance and save
$18,655/mo
Est. payment
Refinancing to a lower rate could help reduce your monthly payments and save thousands over the life of the loan.
$18,655/mo
Est. payment
Explore your selling options
Work with a Zillow partner agent
Leverage their expertise and Zillow's premium Showcase listings to get your home seen by more buyers.
Get startedList with your own agent
Get your home in front of millions of buyers by listing it on Zillow.
Learn how to do itSell it yourself
Take full control of how buyers see your home on Zillow by listing For Sale by Owner (FSBO).
List your homeWhat's special
Serene rock poolCustom koi pondBackyard oasisCustom water featuresBrand-new hvac systemPrivacy and calmModern amenities
Zillow last checked:
Listing updated:
Listed by:
Thomas Yeandle DRE #02242474 offers@thomasrealestategroup.com,
Thomas Real Estate Group,
Nicholas Thomas DRE #01410183,
Thomas Real Estate Group
Bought with:
Ivan Hoben, DRE #01446714
eXp Realty of California Inc
Source: CRMLS,MLS#: PW25090190 Originating MLS: California Regional MLS
Originating MLS: California Regional MLSFacts & features
Interior
Bedrooms & bathrooms
- Bedrooms: 5
- Bathrooms: 4
- Full bathrooms: 3
- 1/2 bathrooms: 1
- Main level bathrooms: 4
- Main level bedrooms: 5
Rooms
- Room types: Bedroom, Center Hall, Den, Entry/Foyer, Family Room, Kitchen, Laundry, Living Room, Primary Bathroom, Primary Bedroom, Office, Other, Dining Room
Bedroom
- Features: All Bedrooms Down
Bedroom
- Features: Bedroom on Main Level
Bathroom
- Features: Bathroom Exhaust Fan, Bathtub, Dual Sinks, Enclosed Toilet, Full Bath on Main Level, Linen Closet, Multiple Shower Heads, Remodeled, Soaking Tub, Separate Shower
Kitchen
- Features: Granite Counters, Kitchen Island, Stone Counters, Remodeled, Updated Kitchen
Heating
- Central, High Efficiency, Natural Gas, Zoned
Cooling
- Central Air, Dual, Electric, High Efficiency, Zoned
Appliances
- Included: Built-In Range, Barbecue, Double Oven, Dishwasher, Electric Cooktop, Electric Oven, Gas Water Heater, High Efficiency Water Heater, Ice Maker, Microwave, Refrigerator, Range Hood, Water Heater
- Laundry: Washer Hookup, Electric Dryer Hookup, Inside, Laundry Room
Features
- Beamed Ceilings, Wet Bar, Breakfast Bar, Ceiling Fan(s), Crown Molding, Dry Bar, Separate/Formal Dining Room, Eat-in Kitchen, High Ceilings, Paneling/Wainscoting, Stone Counters, Recessed Lighting, Wired for Data, Wired for Sound, All Bedrooms Down, Bedroom on Main Level, Main Level Primary, Primary Suite, Walk-In Closet(s)
- Flooring: Tile
- Doors: Double Door Entry, Sliding Doors
- Windows: Blinds, Custom Covering(s), Insulated Windows, Screens, Skylight(s), Shutters
- Has fireplace: Yes
- Fireplace features: Den, Dining Room, Family Room, Gas, Gas Starter
- Common walls with other units/homes: No Common Walls
Interior area
- Total interior livable area: 3,653 sqft
- Finished area below ground: 0
Property
Parking
- Total spaces: 3
- Parking features: Concrete, Door-Multi, Driveway, Driveway Up Slope From Street, Electric Vehicle Charging Station(s), Garage Faces Front, Garage, Private, Storage
- Attached garage spaces: 3
Accessibility
- Accessibility features: None
Features
- Levels: One
- Stories: 1
- Entry location: 1
- Patio & porch: Concrete, Front Porch, Open, Patio, Porch, Stone, Wrap Around
- Exterior features: Awning(s), Koi Pond, Lighting, Rain Gutters
- Has private pool: Yes
- Pool features: Gas Heat, Heated Passively, Heated, In Ground, Pebble, Private, Waterfall
- Has spa: Yes
- Spa features: In Ground, Private
- Fencing: Block,Chain Link,Excellent Condition,Privacy,Wood
- Has view: Yes
- View description: Neighborhood
Lot
- Size: 0.47 Acres
- Features: Corner Lot, Drip Irrigation/Bubblers, Front Yard, Garden, Gentle Sloping, Sprinklers In Rear, Sprinklers In Front, Lawn, Landscaped, Paved, Secluded, Sprinklers Timer, Sprinklers On Side, Sprinkler System
Details
- Additional structures: Cabana
- Parcel number: 37243115
- Special conditions: Standard
- Horse amenities: Riding Trail
Construction
Type & style
- Home type: SingleFamily
- Architectural style: Cottage,Contemporary,Craftsman,Modern,Ranch,Traditional
- Property subtype: Single Family Residence
Materials
- Drywall, Ducts Professionally Air-Sealed, Glass, Concrete, Wood Siding
- Foundation: Slab
- Roof: Shingle
Condition
- Updated/Remodeled,Turnkey
- New construction: No
- Year built: 1973
Utilities & green energy
- Electric: Electricity - On Property, 220 Volts in Garage, 220 Volts in Laundry, Standard
- Sewer: Public Sewer
- Water: Public
- Utilities for property: Electricity Available, Electricity Connected, Natural Gas Available, Natural Gas Connected, Sewer Available, Sewer Connected, Water Available, Water Connected
Community & HOA
Community
- Features: Biking, Curbs, Foothills, Gutter(s), Hiking, Horse Trails, Storm Drain(s), Street Lights, Suburban, Sidewalks
- Security: Security System, Closed Circuit Camera(s), Carbon Monoxide Detector(s), Fire Detection System, Smoke Detector(s)
- Subdivision: Other
Location
- Region: Villa Park
Financial & listing details
- Price per square foot: $821/sqft
- Tax assessed value: $1,584,196
- Annual tax amount: $15,522
- Date on market: 4/24/2025
- Cumulative days on market: 5 days
- Listing terms: Conventional
- Road surface type: Paved
Price history
| Date | Event | Price |
|---|---|---|
| 5/30/2025 | Sold | $2,999,888$821/sqft |
Source:  CRMLS #PW25090190 Report a problem CRMLS #PW25090190 Report a problem | ||
| 5/16/2025 | Pending sale | $2,999,888$821/sqft |
Source: CRMLS #PW25090190 Report a problem | ||
| 4/30/2025 | Contingent | $2,999,888$821/sqft |
Source: CRMLS #PW25090190 Report a problem | ||
| 4/24/2025 | Listed for sale | $2,999,888+119.8%$821/sqft |
Source: CRMLS #PW25090190 Report a problem | ||
| 2/24/2017 | Sold | $1,365,000-2.4%$374/sqft |
Source: Public Record Report a problem | ||
| 12/31/2016 | Pending sale | $1,398,000$383/sqft |
Source: Front Door Properties #PW16746091 Report a problem | ||
| 11/16/2016 | Listed for sale | $1,398,000+38.1%$383/sqft |
Source: California Regional MLS #PW16746091 Report a problem | ||
| 4/8/2010 | Sold | $1,012,500-15.6%$277/sqft |
Source: Public Record Report a problem | ||
| 9/16/2009 | Listing removed | $1,200,000$328/sqft |
Source: Horizon Financial Serv #S583903 Report a problem | ||
| 8/2/2009 | Listed for sale | $1,200,000$328/sqft |
Source: Horizon Financial Serv #S583903 Report a problem | ||
Public tax history
| Year | Property taxes | Tax assessment |
|---|---|---|
| 2025 | $15,522 +2% | $1,584,196 +2% |
| 2024 | $15,212 -8.6% | $1,553,134 +2% |
| 2023 | $16,644 +1.9% | $1,522,681 +2% |
| 2022 | $16,332 +2.9% | $1,492,825 +2% |
| 2021 | $15,874 +0.9% | $1,463,554 +1% |
| 2020 | $15,731 | $1,448,548 +2% |
| 2019 | $15,731 +1.3% | $1,420,146 +2% |
| 2018 | $15,529 +28.2% | $1,392,300 +23.6% |
| 2017 | $12,111 | $1,126,118 +2% |
| 2016 | $12,111 +2% | $1,104,038 +1.5% |
| 2015 | $11,877 +3.6% | $1,087,455 +2% |
| 2014 | $11,460 | $1,066,154 +0.5% |
| 2013 | -- | $1,061,336 +4% |
| 2012 | -- | $1,020,124 |
| 2011 | -- | $1,020,124 +254% |
| 2010 | -- | $288,151 -0.2% |
| 2009 | -- | $288,837 +2% |
| 2008 | -- | $283,174 +2% |
| 2007 | -- | $277,622 +2% |
| 2006 | -- | $272,179 +46.9% |
| 2005 | -- | $185,247 +4.9% |
| 2004 | -- | $176,615 +1.9% |
| 2003 | -- | $173,379 +2% |
| 2002 | -- | $169,980 +2% |
| 2001 | $1,701 +2% | $166,648 +2% |
| 2000 | $1,668 | $163,381 |
Find assessor info on the county website
Neighborhood: 92861
Nearby homes
- $3,050,0005 bd6 ba5k sqft18812 Smoketree Cir, Villa Park, CA 92861Sold
- $2,869,8884 bd3 ba3.9k sqft18781 Peppertree Dr, Villa Park, CA 92861Sold

- $2,171,9005 bd3 ba3.5k sqft18792 Smoketree Cir, Villa Park, CA 92861Off Market
- $2,701,4004 bd4 ba3.8k sqft18812 Peppertree Dr, Villa Park, CA 92861Off Market
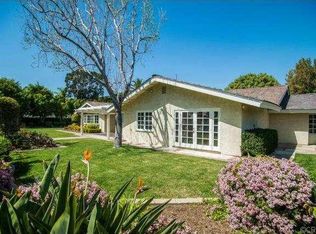
- $2,520,8004 bd3 ba3.6k sqft9212 Smoketree Ln, Villa Park, CA 92861Off Market
- $3,500,0006 bd7 ba5.6k sqft18782 Peppertree Dr, Villa Park, CA 92861Sold
- $2,231,1004 bd3 ba3.5k sqft9232 Smoketree Ln, Villa Park, CA 92861Off Market
- $2,356,3004 bd3 ba3.8k sqft9182 Smoketree Ln, Villa Park, CA 92861Off Market
Nearby schools
GreatSchools rating
- 8/10Serrano Elementary SchoolGrades: K-6Distance: 1.2 mi
- 5/10Cerro Villa Middle SchoolGrades: 7-8Distance: 1 mi
- 8/10Villa Park High SchoolGrades: 9-12Distance: 1.2 mi
Schools provided by the listing agent
- Elementary: Serrano
- Middle: Cerro Villa
- High: Villa Park
Source: CRMLS. This data may not be complete. We recommend contacting the local school district to confirm school assignments for this home.
Get a cash offer in 3 minutes
Find out how much your home could sell for in as little as 3 minutes with a no-obligation cash offer.
Estimated market value
$3,041,300
Get a cash offer in 3 minutes
Find out how much your home could sell for in as little as 3 minutes with a no-obligation cash offer.
Estimated market value
$3,041,300
- California
- Orange County
- Villa Park
- 92861
- 18811 Peppertree Dr
Nearby cities
Nearby zip codes
Other Villa Park Topics
