SALES PRICE REFLECTS CONDITION AND SCOPE OF REPAIRS SPECIFIC TO THIS PROPERTY.
Tucked within a tranquil cul-de-sac in the heart of Villa Park, this expansive single-story estate blends timeless design with thoughtful modern upgrades on a generous half-acre lot. With over 5,000 square feet of living space, the home is designed for both elevated everyday living and effortless entertaining.
Soaring ceilings and walls of glass fill the interiors with natural light, complementing the rich hardwood flooring and wide hallways that flow seamlessly through the home. The gourmet kitchen serves as the heart of the residence, appointed with a large central island, extensive prep space, and high-end appliances, perfect for culinary creativity or casual gatherings. Formal living and dining rooms sit adjacent to a spacious family room and an inviting breakfast nook, all centered around indoor-outdoor connectivity.
Recently reimagined by a professional interior designer, two of the five bathrooms now feature sophisticated finishes and custom detailing that enhance the home’s contemporary appeal. The private bedroom wing includes a generous primary suite with a spa-inspired bath and an expansive walk-in closet. One guest suite offers its own private entrance, ideal for multi-generational living or visitors.
Outdoors, the resort-style grounds evoke a private retreat, complete with a sparkling pool and spa, a covered living pavilion, fire pit lounge, and new landscaping that enriches the setting. A detached structure with built-in cabinetry offers versatile utility as storage, workshop, or creative space.
The oversized four-car garage is a true showpiece - crafted with coffered ceilings, high-end finishes, and ample room for car enthusiasts or hobbyists.
Additional upgrades include newly installed and fully paid-for solar panels, adding both energy efficiency and long-term value.
This rare Villa Park residence offers a thoughtful blend of space, sophistication, and sustainability.
Sold for $3,050,000
Street View
Listed by: Compass • Cindi Karamzadeh • Contact: 949-423-3893
Bought with: Compass
Tax assessed value
$3,050,000
18812 Smoketree Cir, Villa Park, CA 92861
5beds
5,000sqft
Single Family Residence
Built in 1999
0.53 Acres Lot
$3,085,500 Zestimate®
$610/sqft
$7,912 Estimated rent
Home value
$3,085,500
$2.84M - $3.36M
$7,912/mo
Zestimate® history
Owner options
List your home for rent
$7,912/mo
Rent Zestimate®
Find your next renter with Zillow Rental Manager. Plus, with online applications, you can quickly screen prospective tenants – for free.
$7,912/mo
Rent Zestimate®
Refinance and save
$19,147/mo
Est. payment
Refinancing to a lower rate could help reduce your monthly payments and save thousands over the life of the loan.
$19,147/mo
Est. payment
Explore your selling options
Work with a Zillow partner agent
Leverage their expertise and Zillow's premium Showcase listings to get your home seen by more buyers.
Get startedList with your own agent
Get your home in front of millions of buyers by listing it on Zillow.
Learn how to do itSell it yourself
Take full control of how buyers see your home on Zillow by listing For Sale by Owner (FSBO).
List your homeWhat's special
Modern upgradesSparkling pool and spaOversized four-car garageTimeless designCentral islandGourmet kitchenPrivate retreat
Zillow last checked:
Listing updated:
Listed by:
Cindi Karamzadeh DRE #01969932 949-423-3893,
Compass
Bought with:
Cindi Karamzadeh, DRE #01969932
Compass
Source: CRMLS,MLS#: OC25172047 Originating MLS: California Regional MLS
Originating MLS: California Regional MLSFacts & features
Interior
Bedrooms & bathrooms
- Bedrooms: 5
- Bathrooms: 6
- Full bathrooms: 5
- 1/2 bathrooms: 1
- Main level bathrooms: 6
- Main level bedrooms: 5
Rooms
- Room types: Entry/Foyer, Family Room, Guest Quarters, Kitchen, Laundry, Living Room, Primary Bedroom, Other, Retreat, Utility Room, Workshop
Primary bedroom
- Features: Main Level Primary
Primary bedroom
- Features: Primary Suite
Bathroom
- Features: Bathtub, Dual Sinks, Separate Shower, Tub Shower
Kitchen
- Features: Built-in Trash/Recycling, Kitchen Island, Stone Counters, Remodeled, Updated Kitchen
Heating
- Central
Cooling
- Central Air
Appliances
- Included: 6 Burner Stove, Double Oven, Freezer, Gas Cooktop, Disposal, Microwave, Refrigerator, Vented Exhaust Fan, Water To Refrigerator, Water Heater, Dryer, Washer
- Laundry: Inside, Laundry Room
Features
- Breakfast Bar, Built-in Features, Ceiling Fan(s), Coffered Ceiling(s), Eat-in Kitchen, High Ceilings, In-Law Floorplan, Open Floorplan, Recessed Lighting, Main Level Primary, Primary Suite, Utility Room, Walk-In Closet(s), Workshop
- Flooring: Carpet, Tile, Wood
- Windows: Double Pane Windows, Plantation Shutters
- Has fireplace: Yes
- Fireplace features: Family Room, Living Room
- Common walls with other units/homes: No Common Walls
Interior area
- Total interior livable area: 5,000 sqft
Property
Parking
- Total spaces: 4
- Parking features: Door-Multi, Direct Access, Door-Single, Driveway, Garage Faces Front, Garage, Garage Door Opener
- Attached garage spaces: 4
Accessibility
- Accessibility features: No Stairs, Accessible Doors
Features
- Levels: One
- Stories: 1
- Entry location: 1
- Patio & porch: Stone
- Exterior features: Rain Gutters, Fire Pit
- Has private pool: Yes
- Pool features: In Ground, Private
- Has spa: Yes
- Spa features: In Ground, Private
- Fencing: Good Condition
- Has view: Yes
- View description: Neighborhood
Lot
- Size: 0.53 Acres
- Features: Cul-De-Sac, Sprinkler System
Details
- Additional structures: Shed(s)
- Parcel number: 37243114
- Special conditions: Standard,Trust
Construction
Type & style
- Home type: SingleFamily
- Architectural style: Traditional
- Property subtype: Single Family Residence
Materials
- Stucco
- Foundation: Slab
- Roof: Concrete
Condition
- Updated/Remodeled
- New construction: No
- Year built: 1999
Utilities & green energy
- Electric: Photovoltaics Seller Owned
- Sewer: Public Sewer
- Water: Public
- Utilities for property: Electricity Connected, Natural Gas Connected, Sewer Connected, Water Connected
Community & HOA
Community
- Features: Foothills, Street Lights
- Security: Security System, Carbon Monoxide Detector(s), Smoke Detector(s)
- Subdivision: Other
Location
- Region: Villa Park
Financial & listing details
- Price per square foot: $610/sqft
- Tax assessed value: $3,050,000
- Date on market: 8/7/2025
- Cumulative days on market: 5 days
- Listing terms: Cash,Cash to New Loan,Conventional
- Inclusions: Washer, Dryer
Price history
| Date | Event | Price |
|---|---|---|
| 8/29/2025 | Sold | $3,050,000+9%$610/sqft |
Source:  CRMLS #OC25172047 Report a problem CRMLS #OC25172047 Report a problem | ||
| 8/25/2025 | Pending sale | $2,799,000+24.4%$560/sqft |
Source: CRMLS #OC25172047 Report a problem | ||
| 3/30/2020 | Sold | $2,250,000-4.3%$450/sqft |
Source:  CRMLS #PW20016631 Report a problem CRMLS #PW20016631 Report a problem | ||
| 2/7/2020 | Pending sale | $2,350,000$470/sqft |
Source: Thomas Real Estate Group #PW20016631 Report a problem | ||
| 1/24/2020 | Listed for sale | $2,350,000+34.3%$470/sqft |
Source: Thomas Real Estate Group #PW20016631 Report a problem | ||
| 7/19/2010 | Sold | $1,750,000-5.4%$350/sqft |
Source: Public Record Report a problem | ||
| 2/27/2010 | Listed for sale | $1,849,000$370/sqft |
Source: Tres Realty Inc. #S595435 Report a problem | ||
| 12/3/2009 | Listing removed | $1,849,000$370/sqft |
Source: Tres Realty Inc. #S595435 Report a problem | ||
| 11/10/2009 | Listed for sale | $1,849,000-25.7%$370/sqft |
Source: Tres Realty Inc. #S595435 Report a problem | ||
| 7/1/2009 | Listing removed | $2,489,000$498/sqft |
Source: CloseRealty #S543689 Report a problem | ||
| 6/13/2009 | Listed for sale | $2,489,000+13.1%$498/sqft |
Source: CloseRealty #S543689 Report a problem | ||
| 2/14/2009 | Listing removed | $2,200,000$440/sqft |
Source: Listhub #S543689 Report a problem | ||
| 1/27/2009 | Price change | $2,200,000-11.6%$440/sqft |
Source: Listhub #S543689 Report a problem | ||
| 8/23/2008 | Listed for sale | $2,489,000+397.8%$498/sqft |
Source: Listhub #S543689 Report a problem | ||
| 10/28/1998 | Sold | $500,000+69.3%$100/sqft |
Source: Public Record Report a problem | ||
| 8/5/1998 | Sold | $295,300$59/sqft |
Source: Public Record Report a problem | ||
Public tax history
| Year | Property taxes | Tax assessment |
|---|---|---|
| 2026 | -- | $3,050,000 +23.9% |
| 2025 | $26,664 +2.2% | $2,460,703 +2% |
| 2024 | $26,094 +2.2% | $2,412,454 +2% |
| 2023 | $25,536 +1.9% | $2,365,151 +2% |
| 2022 | $25,057 +2.9% | $2,318,776 +2% |
| 2021 | $24,349 -6% | $2,273,310 +41.2% |
| 2020 | $25,899 +48.6% | $1,610,155 +2% |
| 2019 | $17,424 +1.3% | $1,578,584 +2% |
| 2018 | $17,200 +6% | $1,547,632 +2% |
| 2017 | $16,227 | $1,517,287 +2% |
| 2016 | $16,227 +2% | $1,487,537 +1.5% |
| 2015 | $15,913 +3.6% | $1,465,193 +2% |
| 2014 | $15,355 | $1,436,492 -21.1% |
| 2013 | -- | $1,820,700 +4% |
| 2012 | -- | $1,750,000 |
| 2011 | -- | $1,750,000 +4.4% |
| 2010 | -- | $1,676,000 -26.4% |
| 2009 | -- | $2,278,680 +149.5% |
| 2008 | -- | $913,396 +2% |
| 2007 | -- | $895,487 +5.2% |
| 2006 | -- | $851,021 +1.9% |
| 2005 | -- | $834,884 +5.5% |
| 2004 | -- | $791,058 +1.9% |
| 2003 | -- | $776,560 +2% |
| 2002 | -- | $761,334 +2% |
| 2001 | $7,614 +20.6% | $746,406 +21% |
| 2000 | $6,313 | $616,851 |
Find assessor info on the county website
Neighborhood: 92861
Nearby homes
- $2,225,1005 bd3 ba3.5k sqft18792 Smoketree Cir, Villa Park, CA 92861Off Market
- $2,999,8885 bd4 ba3.6k sqft18811 Peppertree Dr, Villa Park, CA 92861Sold

- $2,414,5004 bd3 ba3.8k sqft9182 Smoketree Ln, Villa Park, CA 92861Off Market
- $2,538,9004 bd3 ba3.6k sqft9212 Smoketree Ln, Villa Park, CA 92861Off Market
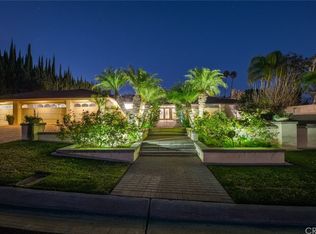
- $2,140,4004 bd2 ba3.5k sqft18811 Smoketree Cir, Villa Park, CA 92861Off Market
- $2,423,7004 bd2 ba3.5k sqft18791 Smoketree Cir, Villa Park, CA 92861Off Market
- $2,869,8884 bd3 ba3.9k sqft18781 Peppertree Dr, Villa Park, CA 92861Sold
- $2,357,0005 bd2 ba3.8k sqft9162 Smoketree Ln, Villa Park, CA 92861Off Market
Nearby schools
GreatSchools rating
- 8/10Serrano Elementary SchoolGrades: K-6Distance: 1.2 mi
- 5/10Cerro Villa Middle SchoolGrades: 7-8Distance: 1 mi
- 8/10Villa Park High SchoolGrades: 9-12Distance: 1.2 mi
Schools provided by the listing agent
- Elementary: Serrano
- Middle: Cerro Villa
- High: Villa Park
Source: CRMLS. This data may not be complete. We recommend contacting the local school district to confirm school assignments for this home.
Get a cash offer in 3 minutes
Find out how much your home could sell for in as little as 3 minutes with a no-obligation cash offer.
Estimated market value
$3,085,500
Get a cash offer in 3 minutes
Find out how much your home could sell for in as little as 3 minutes with a no-obligation cash offer.
Estimated market value
$3,085,500
- California
- Orange County
- Villa Park
- 92861
- 18812 Smoketree Cir
Nearby cities
Nearby zip codes
Other Villa Park Topics
