Situated on a lovely cul de sac in the heart of Villa Park, this beautifully upgraded home lives like a single story complete with everything for large family dwelling and entertainment. With 5 Bedrooms (2 primary suites - one up, one down), PLUS an office, and 4 baths, and has the perfect layout for in-law quarters. A showcase backyard, complete with stunning tiered saltwater pool, spa, firepit and expansive seating area, plus a gorgeous, covered patio including built-in BBQ and fireplace, and a sport basketball court, herb garden and space for RV or toys. All the living is downstairs apart from one expansive upstairs primary suite – sitting area, jacuzzi tub, shower and large walk-in closet. This exquisite home features a sun-drenched open floorplan with a sparkling gourmet kitchen adjacent to the family room that seamlessly flows to the outdoor fun. Energy efficient 4-zone HVAC system, Viking appliances, 25-variety rose garden, 3-car garage and newer PEX re-pipe and paint, and tankless water heater. Attention to detail at its very best!
Sold for $2,500,000
Listed by: Seven Gables Real Estate • Celine Blackley • Contact: 714-731-3777
Bought with: Caliber Real Estate Group
$2,500,000
18801 E Joshua Tree Cir, Villa Park, CA 92861
5beds
3,068sqft
Single Family Residence
Built in 1973
0.41 Acres Lot
$2,543,200 Zestimate®
$815/sqft
$7,455 Estimated rent
Home value
$2,543,200
$2.34M - $2.77M
$7,455/mo
Zestimate® history
Owner options
List your home for rent
$7,455/mo
Rent Zestimate®
Find your next renter with Zillow Rental Manager. Plus, with online applications, you can quickly screen prospective tenants – for free.
$7,455/mo
Rent Zestimate®
Refinance and save
$15,882/mo
Est. payment
Refinancing to a lower rate could help reduce your monthly payments and save thousands over the life of the loan.
$15,882/mo
Est. payment
Explore your selling options
Work with a Zillow partner agent
Leverage their expertise and Zillow's premium Showcase listings to get your home seen by more buyers.
Get startedList with your own agent
Get your home in front of millions of buyers by listing it on Zillow.
Learn how to do itSell it yourself
Take full control of how buyers see your home on Zillow by listing For Sale by Owner (FSBO).
List your homeWhat's special
Sport basketball courtHerb gardenShowcase backyardBeautifully upgraded homeNewer pex re-pipeSingle storyLovely cul de sac
Zillow last checked:
Listing updated:
Listed by:
Celine Blackley DRE #01873168 714-928-8073,
Seven Gables Real Estate
Bought with:
Charisse Okamoto, DRE #01865682
Caliber Real Estate Group
Source: CRMLS,MLS#: PW25058287 Originating MLS: California Regional MLS
Originating MLS: California Regional MLSFacts & features
Interior
Bedrooms & bathrooms
- Bedrooms: 5
- Bathrooms: 4
- Full bathrooms: 4
- Main level bathrooms: 3
- Main level bedrooms: 4
Rooms
- Room types: Bedroom, Family Room, Kitchen, Laundry, Living Room, Primary Bathroom, Primary Bedroom, Office, Other, Pantry, Dining Room
Primary bedroom
- Features: Main Level Primary
Primary bedroom
- Features: Primary Suite
Bedroom
- Features: Bedroom on Main Level
Bathroom
- Features: Bathroom Exhaust Fan, Bathtub, Closet, Dual Sinks, Enclosed Toilet, Full Bath on Main Level, Granite Counters, Jetted Tub, Quartz Counters, Stone Counters
Kitchen
- Features: Built-in Trash/Recycling, Granite Counters, Kitchen Island, Kitchen/Family Room Combo, Pots & Pan Drawers, Quartz Counters, Stone Counters, Remodeled, Self-closing Cabinet Doors, Self-closing Drawers
Heating
- Central
Cooling
- Central Air, Zoned
Appliances
- Included: 6 Burner Stove, Barbecue, Convection Oven, Dishwasher, Freezer, Disposal, Gas Oven, Gas Range, Gas Water Heater, High Efficiency Water Heater, Microwave, Refrigerator, Range Hood, Self Cleaning Oven, Tankless Water Heater, Vented Exhaust Fan, Water To Refrigerator
- Laundry: Inside, Laundry Room
Features
- Built-in Features, Ceiling Fan(s), Cathedral Ceiling(s), Separate/Formal Dining Room, Granite Counters, High Ceilings, In-Law Floorplan, Open Floorplan, Pantry, Pull Down Attic Stairs, Quartz Counters, Stone Counters, Recessed Lighting, Bedroom on Main Level, Main Level Primary, Multiple Primary Suites, Primary Suite, Walk-In Pantry, Walk-In Closet(s)
- Flooring: Laminate, Vinyl, Wood
- Doors: Double Door Entry, Mirrored Closet Door(s), Panel Doors, Sliding Doors
- Windows: Blinds, Double Pane Windows, Drapes, Insulated Windows, Plantation Shutters, Screens, Skylight(s)
- Has fireplace: Yes
- Fireplace features: Family Room, Gas Starter, Outside
- Common walls with other units/homes: No Common Walls
Interior area
- Total interior livable area: 3,068 sqft
Property
Parking
- Total spaces: 6
- Parking features: Direct Access, Driveway, Garage Faces Front, Garage, Garage Door Opener, RV Potential
- Attached garage spaces: 3
- Uncovered spaces: 3
Features
- Levels: Two
- Stories: 2
- Entry location: Front
- Patio & porch: Concrete, Stone, Wood
- Exterior features: Barbecue, Lighting, Fire Pit
- Has private pool: Yes
- Pool features: Filtered, Heated, In Ground, Private, Salt Water
- Has spa: Yes
- Spa features: Heated, In Ground, Private
- Fencing: Stucco Wall,Wood
- Has view: Yes
- View description: None
Lot
- Size: 0.41 Acres
- Features: 0-1 Unit/Acre, Back Yard, Cul-De-Sac, Drip Irrigation/Bubblers, Front Yard, Garden, Sprinklers In Rear, Sprinklers In Front, Lawn, Landscaped, Sprinklers Timer, Sprinklers On Side, Sprinkler System
Details
- Parcel number: 37243205
- Special conditions: Standard,Trust
Construction
Type & style
- Home type: SingleFamily
- Architectural style: Traditional
- Property subtype: Single Family Residence
Materials
- Brick, Drywall, Glass, Stucco
- Foundation: Slab
- Roof: Concrete,Tile
Condition
- Turnkey
- New construction: No
- Year built: 1973
Utilities & green energy
- Electric: Electricity - On Property, 220 Volts in Garage, 220 Volts in Laundry
- Sewer: Public Sewer
- Water: Public
- Utilities for property: Cable Connected, Electricity Connected, Natural Gas Connected, Sewer Connected, Water Connected
Community & HOA
Community
- Features: Biking, Curbs, Foothills, Hiking
- Security: Smoke Detector(s)
- Subdivision: Other
Location
- Region: Villa Park
Financial & listing details
- Price per square foot: $815/sqft
- Tax assessed value: $1,536,585
- Annual tax amount: $16,996
- Date on market: 3/19/2025
- Cumulative days on market: 7 days
- Listing terms: Cash,Cash to New Loan
- Inclusions: Garage cabinets, TV mounts
- Exclusions: Drink fridge at built in BBQ
- Road surface type: Paved
Price history
| Date | Event | Price |
|---|---|---|
| 4/10/2025 | Sold | $2,500,000+4.4%$815/sqft |
Source:  CRMLS #PW25058287 Report a problem CRMLS #PW25058287 Report a problem | ||
| 3/27/2025 | Pending sale | $2,395,000$781/sqft |
Source: CRMLS #PW25058287 Report a problem | ||
| 3/20/2025 | Listed for sale | $2,395,000+100.5%$781/sqft |
Source: CRMLS #PW25058287 Report a problem | ||
| 11/18/2013 | Sold | $1,194,500-4.4%$389/sqft |
Source: Public Record Report a problem | ||
| 11/12/2013 | Pending sale | $1,249,900$407/sqft |
Source: Seven Gables Real Estate #PW13182869 Report a problem | ||
| 10/1/2013 | Price change | $1,249,900-2%$407/sqft |
Source: Seven Gables Real Estate #PW13182869 Report a problem | ||
| 9/21/2013 | Price change | $1,275,000-1.5%$416/sqft |
Source: Seven Gables Real Estate #PW13182869 Report a problem | ||
| 9/10/2013 | Listed for sale | $1,295,000+12.6%$422/sqft |
Source: House of Seven Gables Real Estate, Inc. #PW13182869 Report a problem | ||
| 11/13/2012 | Sold | $1,150,000+4.6%$375/sqft |
Source: Public Record Report a problem | ||
| 10/19/2012 | Price change | $1,099,000+0.8%$358/sqft |
Source: Lin He, Broker #S694481 Report a problem | ||
| 8/10/2012 | Price change | $1,090,000-3.5%$355/sqft |
Source: Lin He, Broker #S694481 Report a problem | ||
| 7/14/2012 | Price change | $1,130,000-1.4%$368/sqft |
Source: Lin He, Broker #S694481 Report a problem | ||
| 7/5/2012 | Price change | $1,146,000-0.2%$374/sqft |
Source: Lin He, Broker #S694481 Report a problem | ||
| 6/28/2012 | Price change | $1,148,000-8%$374/sqft |
Source: Lin He, Broker #S694481 Report a problem | ||
| 6/9/2012 | Price change | $1,248,000-1.7%$407/sqft |
Source: Lin He, Broker #S694481 Report a problem | ||
| 6/1/2012 | Price change | $1,270,000-0.8%$414/sqft |
Source: Lin He, Broker #S694481 Report a problem | ||
| 5/24/2012 | Price change | $1,280,000-0.8%$417/sqft |
Source: Lin He, Broker #S694481 Report a problem | ||
| 5/11/2012 | Price change | $1,290,000-4.4%$420/sqft |
Source: Lin He, Broker #S694481 Report a problem | ||
| 4/16/2012 | Listed for sale | $1,349,800+95.7%$440/sqft |
Source: Lin He, Broker #S694481 Report a problem | ||
| 1/6/2012 | Listing removed | $689,900$225/sqft |
Source: Lin He, Broker #S679527 Report a problem | ||
| 11/12/2011 | Listed for sale | $689,900+20%$225/sqft |
Source: Lin He, Broker #S679527 Report a problem | ||
| 9/21/2011 | Sold | $575,000-19.6%$187/sqft |
Source: Public Record Report a problem | ||
| 6/20/2002 | Sold | $715,000$233/sqft |
Source: Public Record Report a problem | ||
Public tax history
| Year | Property taxes | Tax assessment |
|---|---|---|
| 2025 | $16,996 +2.9% | $1,536,585 +2% |
| 2024 | $16,514 +2.2% | $1,506,456 +2% |
| 2023 | $16,161 +1.9% | $1,476,918 +2% |
| 2022 | $15,858 +2.9% | $1,447,959 +2% |
| 2021 | $15,413 +0.9% | $1,419,568 +1% |
| 2020 | $15,275 | $1,405,013 +2% |
| 2019 | $15,275 +1.3% | $1,377,464 +2% |
| 2018 | $15,079 +6% | $1,350,455 +2% |
| 2017 | $14,229 | $1,323,976 +2% |
| 2016 | $14,229 +2% | $1,298,016 +6.5% |
| 2015 | $13,954 +8.5% | $1,218,238 +2% |
| 2014 | $12,856 | $1,194,375 +3.9% |
| 2013 | -- | $1,150,000 +42.1% |
| 2012 | -- | $809,238 |
| 2011 | -- | $809,238 +0.8% |
| 2010 | -- | $803,190 -2.1% |
| 2009 | -- | $820,237 +2% |
| 2008 | -- | $804,154 +2% |
| 2007 | -- | $788,387 +2% |
| 2006 | -- | $772,929 +2% |
| 2005 | -- | $757,774 +2% |
| 2004 | -- | $742,916 +1.9% |
| 2003 | -- | $729,300 +11% |
| 2002 | -- | $657,168 +9.5% |
| 2001 | $6,138 +13.6% | $600,000 +12.5% |
| 2000 | $5,401 | $533,472 |
Find assessor info on the county website
Neighborhood: 92861
Nearby homes
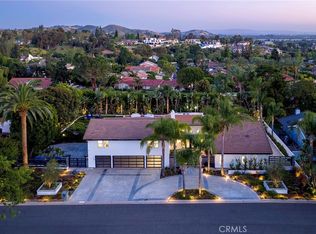
- $3,500,0006 bd7 ba5.6k sqft18782 Peppertree Dr, Villa Park, CA 92861Sold
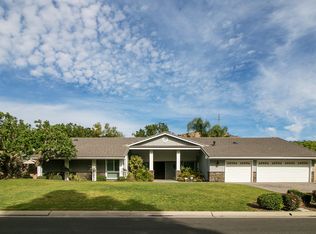
- $2,869,8004 bd3 ba3.6k sqft18831 E Joshua Tree Cir, Villa Park, CA 92861Off Market
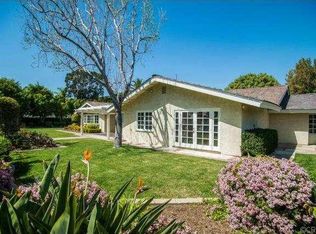
- $3,142,1004 bd3 ba4.6k sqft18781 E Joshua Tree Cir, Villa Park, CA 92861Off Market
- $2,757,5004 bd4 ba3.8k sqft18812 Peppertree Dr, Villa Park, CA 92861Off Market
- $2,274,5004 bd2 ba3.1k sqft18802 E Joshua Tree Cir, Villa Park, CA 92861Off Market
- $2,640,4005 bd3 ba4.2k sqft18762 Peppertree Dr, Villa Park, CA 92861Off Market
- $3,840,4005 bd7 ba6k sqft18771 Valley Dr, Villa Park, CA 92861Off Market
- $2,374,1004 bd2 ba3.7k sqft18832 E Joshua Tree Cir, Villa Park, CA 92861Off Market
Nearby schools
GreatSchools rating
- 8/10Serrano Elementary SchoolGrades: K-6Distance: 1.2 mi
- 5/10Cerro Villa Middle SchoolGrades: 7-8Distance: 0.9 mi
- 8/10Villa Park High SchoolGrades: 9-12Distance: 1.1 mi
Schools provided by the listing agent
- Elementary: Serrano
- Middle: Cerro Villa
- High: Villa Park
Source: CRMLS. This data may not be complete. We recommend contacting the local school district to confirm school assignments for this home.
Get a cash offer in 3 minutes
Find out how much your home could sell for in as little as 3 minutes with a no-obligation cash offer.
Estimated market value
$2,543,200
Get a cash offer in 3 minutes
Find out how much your home could sell for in as little as 3 minutes with a no-obligation cash offer.
Estimated market value
$2,543,200
- California
- Orange County
- Villa Park
- 92861
- 18801 E Joshua Tree Cir
Nearby cities
Nearby zip codes
Other Villa Park Topics
