Welcome to this beautifully maintained South Hill home, where pride of ownership is evident from the moment you arrive. Inviting curb appeal and a covered front entry set the tone for what’s inside. The bright, open-concept main level is designed for both everyday living and effortless entertaining. The kitchen features ample cabinetry, stainless steel appliances, and a functional layout that flows seamlessly into the dining area and spacious living room. A cozy gas fireplace anchors the space, while large windows fill the home with natural light and offer views of the private backyard. Upstairs, you’ll find generously sized bedrooms, including a spacious primary suite with a walk-in closet and private en-suite bath. Updates include brand-new carpet, a new water heater, and central air conditioning - providing comfort, efficiency, and peace of mind year-round. Step outside to a fully fenced backyard with a deck, ideal for summer barbecues, outdoor gatherings, or simply unwinding in a private setting. An attached two-car garage and a thoughtful, functional floor plan complete this move-in-ready home. Ideally located near parks, shopping, schools, dining, and recreation, with convenient access to major routes connecting you to Tacoma, JBLM, and surrounding areas.
Sold
Listed by: Timber Real Estate • Brian Alarcon
Bought with: Better Properties Real Estate
$492,000
18732 115th Avenue E, Puyallup, WA 98374
3beds
1,672sqft
Single Family Residence
Built in 2007
3,659 Square Feet Lot
$493,200 Zestimate®
$294/sqft
$2,736 Estimated rent
Home value
$493,200
$464,000 - $528,000
$2,736/mo
Zestimate® history
Owner options
List your home for rent
$2,736/mo
Rent Zestimate®
Find your next renter with Zillow Rental Manager. Plus, with online applications, you can quickly screen prospective tenants – for free.
$2,736/mo
Rent Zestimate®
Refinance and save
$3,521/mo
Est. payment
Refinancing to a lower rate could help reduce your monthly payments and save thousands over the life of the loan.
$3,521/mo
Est. payment
Explore your selling options
Work with a Zillow partner agent
Leverage their expertise and Zillow's premium Showcase listings to get your home seen by more buyers.
Get startedList with your own agent
Get your home in front of millions of buyers by listing it on Zillow.
Learn how to do itSell it yourself
Take full control of how buyers see your home on Zillow by listing For Sale by Owner (FSBO).
List your homeWhat's special
Cozy gas fireplaceKitchen features ample cabinetryAttached two-car garageInviting curb appealThoughtful functional floor planGenerously sized bedroomsStainless steel appliances
Zillow last checked:
Listing updated:
Listed by:
Brian Alarcon,
Timber Real Estate
Bought with:
Sara Johnson, 131874
Better Properties Real Estate
Source: NWMLS as distributed by MLS GRID,MLS#: 2468260
Facts & features
Interior
Bedrooms & bathrooms
- Bedrooms: 3
- Bathrooms: 3
- Full bathrooms: 2
- 1/2 bathrooms: 1
- Main level bathrooms: 1
Heating
- Fireplace, Forced Air, Electric, Natural Gas
Cooling
- Has cooling: Yes
Appliances
- Included: Dishwasher, Dryer, Microwave, Refrigerator, Stove(s)/Range(s), Washer, Dishwasher(s), Dryer(s), Microwave(s), Refrigerator(s), Washer(s), Water Heater: Gas, Water Heater Location: Garage
Features
- Bath Off Primary, Dining Room
- Flooring: Laminate, Vinyl, Carpet
- Windows: Dbl Pane/Storm Window
- Basement: None
- Number of fireplaces: 1
- Fireplace features: Gas, Main Level: 1, Fireplace
Interior area
- Total structure area: 1,672
- Total interior livable area: 1,672 sqft
Property
Parking
- Total spaces: 4
- Parking features: Driveway, Attached Garage
- Has attached garage: Yes
- Covered spaces: 2
- Uncovered spaces: 2
Features
- Levels: Two
- Stories: 2
- Entry location: Main
- Patio & porch: Bath Off Primary, Dbl Pane/Storm Window, Dining Room, Fireplace, Walk-In Closet(s), Water Heater
Lot
- Size: 3,659 Square Feet
- Features: Paved, Sidewalk, Cable TV, Deck, Fenced-Fully, Gas Available, Patio
- Topography: Level
Details
- Parcel number: 6025490740
- Special conditions: Standard
Construction
Type & style
- Home type: SingleFamily
- Architectural style: 2 Story
- Property subtype: Single Family Residence
Materials
- Metal/Vinyl
- Foundation: Poured Concrete
- Roof: Composition
Condition
- Year built: 2007
Utilities & green energy
- Electric: Company: PSE
- Sewer: Sewer Connected, Company: Pierce County
- Water: Public, Company: Firgrove Mutual
- Utilities for property: Xfinity, Xfinity
Community & HOA
Community
- Features: CCRs
- Subdivision: Puyallup
HOA
- HOA fee: $424 annually
- HOA phone: 253-985-3812
Location
- Region: Puyallup
Financial & listing details
- Price per square foot: $294/sqft
- Tax assessed value: $420,900
- Annual tax amount: $4,714
- Date on market: 3/23/2026
- Cumulative days on market: 121 days
- Listing terms: Conventional,FHA,VA Loan
- Inclusions: Dishwasher(s), Dryer(s), Microwave(s), Refrigerator(s), Stove(s)/Range(s), Washer(s)
Price history
| Date | Event | Price |
|---|---|---|
| 2/27/2026 | Sold | $492,000+1.5%$294/sqft |
Source:  NWMLS as distributed by MLS GRID #2468260 Report a problem NWMLS as distributed by MLS GRID #2468260 Report a problem | ||
| 1/22/2026 | Pending sale | $484,950$290/sqft |
Source: NWMLS as distributed by MLS GRID #2468260 Report a problem | ||
| 1/15/2026 | Listed for sale | $484,950+120.5%$290/sqft |
Source: NWMLS as distributed by MLS GRID #2468260 Report a problem | ||
| 8/20/2022 | Listing removed | -- |
Source: Zillow Rental Manager Report a problem | ||
| 8/17/2022 | Listed for rent | $2,395+26.4%$1/sqft |
Source: Zillow Rental Manager Report a problem | ||
| 3/24/2021 | Listing removed | -- |
Source: Owner Report a problem | ||
| 8/13/2019 | Listing removed | $1,895$1/sqft |
Source: Owner Report a problem | ||
| 8/7/2019 | Listed for rent | $1,895$1/sqft |
Source: Owner Report a problem | ||
| 12/18/2015 | Sold | $219,950-2.2%$132/sqft |
Source: NWMLS as distributed by MLS GRID #850794 Report a problem | ||
| 9/23/2015 | Listed for sale | $225,000+7.4%$135/sqft |
Source: Owner Report a problem | ||
| 11/9/2009 | Sold | $209,500-21.3%$125/sqft |
Source: NWMLS as distributed by MLS GRID #29136705 Report a problem | ||
| 12/7/2007 | Sold | $266,217$159/sqft |
Source: Public Record Report a problem | ||
Public tax history
| Year | Property taxes | Tax assessment |
|---|---|---|
| 2024 | $4,714 -3.2% | $420,900 +2% |
| 2023 | $4,870 -4.5% | $412,500 -7.1% |
| 2022 | $5,101 +5.8% | $444,000 +22.3% |
| 2021 | $4,823 +41.8% | $363,100 +28% |
| 2019 | $3,402 -10.8% | $283,600 +5.1% |
| 2018 | $3,812 +9.6% | $269,800 +11.3% |
| 2017 | $3,478 +25.2% | $242,300 +26.2% |
| 2016 | $2,778 | $192,000 +18.6% |
| 2014 | $2,778 +14.1% | $161,900 +9% |
| 2013 | $2,434 | $148,600 +0.4% |
| 2012 | -- | $148,000 -16.7% |
| 2011 | -- | $177,600 -6.2% |
| 2010 | -- | $189,400 -9.5% |
| 2009 | -- | $209,300 -3.7% |
| 2008 | $891 +0% | $217,300 +172% |
| 2007 | $891 | $79,900 |
Find assessor info on the county website
Neighborhood: 98375
Nearby homes
- $550,9004 bd3 ba1.9k sqft18802 115th Ave E, Puyallup, WA 98374Off Market
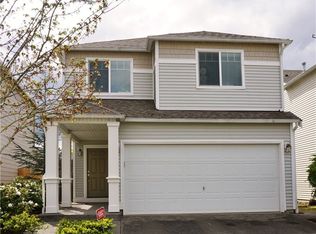
- $475,0004 bd3 ba1.6k sqft18718 115th Ave E, Puyallup, WA 98374Sold
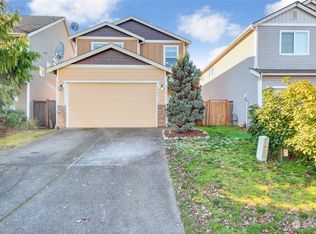
- $485,0004 bd3 ba1.9k sqft18712 115th Ave E, Puyallup, WA 98375Sold
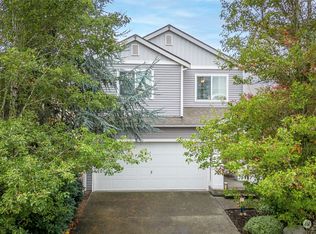
- $521,3003 bd3 ba2k sqft18814 115th Avenue Ct E #70, Puyallup, WA 98374Off Market

- $494,9954 bd3 ba1.7k sqft11506 188th St E, Puyallup, WA 98374Sold
- $500,0003 bd3 ba1.6k sqft18629 115th Ave E, Puyallup, WA 98374Sold
- $514,9004 bd3 ba1.8k sqft18822 115th Avenue Ct E #68, Puyallup, WA 98374Off Market
- $465,0003 bd3 ba1.7k sqft18623 115th Ave E, Puyallup, WA 98374Pending
Nearby schools
GreatSchools rating
- 8/10Nelson Elementary SchoolGrades: PK-5Distance: 2.2 mi
- 5/10Liberty Middle SchoolGrades: 6-8Distance: 2.8 mi
- 7/10Graham Kapowsin High SchoolGrades: 9-12Distance: 2.1 mi
Schools provided by the listing agent
- Elementary: Nelson Elem
- Middle: Liberty JH
- High: Graham-Kapowsin High
Source: NWMLS as distributed by MLS GRID. This data may not be complete. We recommend contacting the local school district to confirm school assignments for this home.
Get a cash offer in 3 minutes
Find out how much your home could sell for in as little as 3 minutes with a no-obligation cash offer.
Estimated market value
$493,200
Get a cash offer in 3 minutes
Find out how much your home could sell for in as little as 3 minutes with a no-obligation cash offer.
Estimated market value
$493,200
- Washington
- Pierce County
- Puyallup
- 98375
- 18732 115th Avenue E
Nearby cities
Nearby neighborhoods
Nearby zip codes
Other Puyallup Topics
