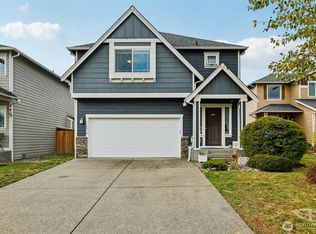
Major Price Improvement - Incredible Value at $465,000! Move-in ready home in the desirable Lipoma Firs neighborhood, conveniently located in South Hill near shopping, restaurants, and everyday amenities. This 3-bedroom, 2.5-bath home offers 1,770 sq ft of comfortable suburban living with an open-concept layout designed for both entertaining and daily life. The kitchen features a center island, tile backsplash, hardwood floors, and flows seamlessly into the living area with a cozy gas fireplace. Upstairs you’ll find a generous primary suite complete with a spacious 5-piece bathroom and large walk-in closet, along with the convenience of an upstairs laundry room. Additional highlights include upgraded toilets, low-maintenance landscaping, and a newer roof replaced last year. Turn-key and ideally nestled within a welcoming dog-friendly community, this home combines comfort, functionality, and value.
Pending
Listed by: Realty One Group Turn Key • Anthony Zeober
Price cut: $33K (6/9)
$465,000
18623 115th Avenue E, Puyallup, WA 98374
3beds
1,770sqft
Single Family Residence
Built in 2007
3,345 Square Feet Lot
$465,100 Zestimate®
$263/sqft
$38/mo HOA
What's special
Cozy gas fireplaceHardwood floorsLow-maintenance landscapingUpgraded toiletsGenerous primary suiteLarge walk-in closetUpstairs laundry room
- 78 days |
- 60 |
- 3 |
Zillow last checked:
Listing updated:
Listed by:
Anthony Zeober,
Realty One Group Turn Key
Source: NWMLS as distributed by MLS GRID,MLS#: 2529651
Facts & features
Interior
Bedrooms & bathrooms
- Bedrooms: 3
- Bathrooms: 3
- Full bathrooms: 2
- 1/2 bathrooms: 1
- Main level bathrooms: 1
Primary bedroom
- Level: Second
Bedroom
- Level: Second
Bedroom
- Level: Second
Bathroom full
- Level: Second
Bathroom full
- Level: Second
Other
- Level: Main
Entry hall
- Level: Main
Kitchen with eating space
- Level: Main
Living room
- Level: Main
Utility room
- Level: Second
Heating
- Fireplace, Forced Air, Electric, Natural Gas
Cooling
- None
Appliances
- Included: Dishwasher, Disposal, Dryer, Microwave, Refrigerator, Stove(s)/Range(s), Washer, Dishwasher(s), Dryer(s), Garbage Disposal, Microwave(s), Refrigerator(s), Washer(s), Water Heater: Gas, Water Heater Location: Garage
Features
- Bath Off Primary, Ceiling Fan(s)
- Flooring: Hardwood, Vinyl, Carpet
- Doors: French Doors
- Windows: Dbl Pane/Storm Window
- Basement: None
- Number of fireplaces: 1
- Fireplace features: Gas, Main Level: 1, Fireplace
Interior area
- Total structure area: 1,770
- Total interior livable area: 1,770 sqft
Property
Parking
- Total spaces: 2
- Parking features: Attached Garage
- Has attached garage: Yes
- Covered spaces: 2
Features
- Levels: Two
- Stories: 2
- Entry location: Main
- Patio & porch: Bath Off Primary, Ceiling Fan(s), Dbl Pane/Storm Window, Fireplace, French Doors, Security System, Walk-In Closet(s), Water Heater
Lot
- Size: 3,345 Square Feet
- Features: Curbs, Paved, Sidewalk, High Speed Internet
- Topography: Level
Details
- Parcel number: 6025490800
- Special conditions: Standard
Construction
Type & style
- Home type: SingleFamily
- Architectural style: 2 Story
- Property subtype: Single Family Residence
Materials
- Cement Planked, Wood Products, Cement Plank
- Foundation: Poured Concrete
- Roof: Composition
Condition
- Good
- Year built: 2007
- Major remodel year: 2008
Utilities & green energy
- Sewer: Sewer Connected
- Water: Public
Community & HOA
Community
- Features: CCRs
- Security: Security System
- Subdivision: Lipoma Firs
HOA
- Services included: Common Area Maintenance
- HOA fee: $455 annually
Location
- Region: Puyallup
Financial & listing details
- Price per square foot: $263/sqft
- Tax assessed value: $435,200
- Annual tax amount: $5,189
- Date on market: 6/6/2026
- Cumulative days on market: 70 days
- Listing terms: Conventional,FHA,State Bond,VA Loan
- Inclusions: Dishwasher(s), Dryer(s), Garbage Disposal, Microwave(s), Refrigerator(s), Stove(s)/Range(s), Washer(s)
Estimated market value
$465,100
$442,000 - $488,000
$2,844/mo
Price history
| Date | Event | Price |
|---|---|---|
| 7/10/2026 | Pending sale | $465,000$263/sqft |
Source:  NWMLS as distributed by MLS GRID #2529651 Report a problem NWMLS as distributed by MLS GRID #2529651 Report a problem | ||
| 6/9/2026 | Price change | $465,000-6.6%$263/sqft |
Source: NWMLS as distributed by MLS GRID #2529651 Report a problem | ||
| 5/28/2026 | Listed for sale | $498,000+172.1%$281/sqft |
Source: NWMLS as distributed by MLS GRID #2529651 Report a problem | ||
| 6/28/2011 | Sold | $183,000+1.7%$103/sqft |
Source: NWMLS as distributed by MLS GRID #213823 Report a problem | ||
| 4/28/2011 | Listed for sale | $180,000+7.5%$102/sqft |
Source: W Real Estate Services #213823 Report a problem | ||
| 4/7/2011 | Sold | $167,400$95/sqft |
Source: Public Record Report a problem | ||
Public tax history
| Year | Property taxes | Tax assessment |
|---|---|---|
| 2024 | $4,869 -3.1% | $435,200 +2.2% |
| 2023 | $5,023 -4.7% | $425,800 -7.3% |
| 2022 | $5,271 +5.8% | $459,200 +22.3% |
| 2021 | $4,981 +42.4% | $375,400 +29% |
| 2019 | $3,498 -10.7% | $290,900 +4.8% |
| 2018 | $3,917 +9.6% | $277,700 +11.4% |
| 2017 | $3,573 +24.7% | $249,200 +25.9% |
| 2016 | $2,866 | $197,900 +18.4% |
| 2014 | $2,866 +15.8% | $167,200 +8.8% |
| 2013 | $2,475 | $153,700 +2.1% |
| 2012 | -- | $150,600 -16.4% |
| 2011 | -- | $180,200 -6% |
| 2010 | -- | $191,700 -9.4% |
| 2009 | $3,264 +25.3% | $211,600 -4.1% |
| 2008 | $2,605 +7.9% | $220,700 +5.6% |
| 2007 | $2,415 | $208,900 |
Find assessor info on the county website
Monthly payment
Est. payment
Payment breakdown
Explore the cost of this home by adjusting the details. Changes won't be saved.Climate risks
Neighborhood: 98374
Nearby schools
GreatSchools rating
- 8/10Nelson Elementary SchoolGrades: PK-5Distance: 2.3 mi
- 5/10Liberty Middle SchoolGrades: 6-8Distance: 2.9 mi
- 7/10Graham Kapowsin High SchoolGrades: 9-12Distance: 2.1 mi
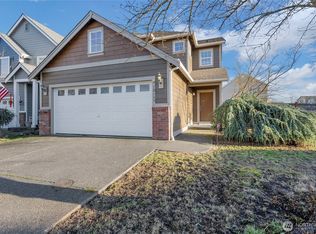
- $500,0003 bd3 ba1.6k sqft18629 115th Ave E, Puyallup, WA 98374Sold
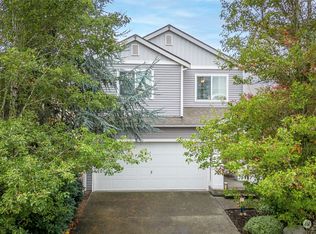
- $485,0004 bd3 ba1.9k sqft18712 115th Ave E, Puyallup, WA 98375Sold
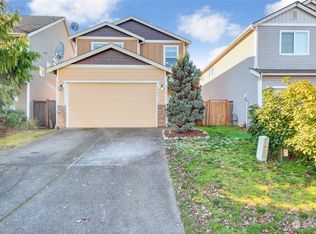
- $475,0004 bd3 ba1.6k sqft18718 115th Ave E, Puyallup, WA 98374Sold
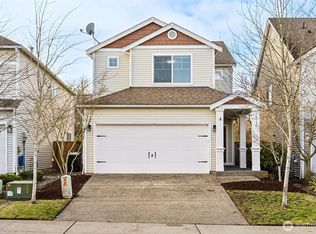
- $492,0003 bd3 ba1.6k sqft18732 115th Ave E, Puyallup, WA 98375Sold
- $548,8004 bd3 ba1.9k sqft18802 115th Ave E, Puyallup, WA 98374Off Market
- $494,9954 bd3 ba1.7k sqft11506 188th St E, Puyallup, WA 98374Sold
- $495,6003 bd3 ba1.6k sqft11419 186th St E, Puyallup, WA 98374Sold
- $497,0003 bd3 ba1.7k sqft11410 186th St E, Puyallup, WA 98374Sold
A local agent can set up tours, give advice and negotiate with sellers.
Similar homes
- $549,9504 bd3 ba2.1k sqft11222 186th Street Ct E, Puyallup, WA 98374Active
 MLS ID #2540288, John Hurlbut. NWMLS as distributed by MLS GRID
 - $534,9503 bd3 ba1.7k sqft11204 172nd Street E, Puyallup, WA 98374Active
 MLS ID #2558135, Dustin Comey. NWMLS as distributed by MLS GRID
 - $564,5003 bd3 ba2.1k sqftLipoma Firs North Pdd Ph 2, Puyallup, WA 98374Active
 MLS ID #2507924, Robert Stoeck. NWMLS as distributed by MLS GRID
 - $489,9503 bd3 ba1.9k sqft18412 95th Avenue Ct E, Puyallup, WA 98375Active
 MLS ID #2528709, Graham Raymond Northcott. NWMLS as distributed by MLS GRID
 - $554,0004 bd3 ba1.7k sqft18625 108th Avenue E, Puyallup, WA 98374ActiveMLS ID #2550167, Ashley Wise. NWMLS as distributed by MLS GRID
- $489,9503 bd3 ba1.9k sqftMeridian Greens Village Pdd, Puyallup, WA 98373ActiveMLS ID #2530767, Ryan Allie. NWMLS as distributed by MLS GRID
- $600,0003 bd2 ba1.8k sqft11128 135th Street Ct E, Puyallup, WA 98374ActiveMLS ID #2564982, Stephanie W Callen. NWMLS as distributed by MLS GRID
- $549,9504 bd3 ba2.2k sqftCountry Hollow, Puyallup, WA 98375ActiveMLS ID #2564980, Eric Kelly. NWMLS as distributed by MLS GRID
- $539,9503 bd3 ba1.8k sqft2317 43rd Avenue SE, Puyallup, WA 98374ActiveMLS ID #2558950, Kathleen Goertz. NWMLS as distributed by MLS GRID
- $549,0004 bd3 ba2.2k sqft11820 126th Street Ct E, Puyallup, WA 98374ActiveMLS ID #2546642, Shannon Hall. NWMLS as distributed by MLS GRID
- $580,0003 bd3 ba2.1k sqftMorningview Ridge South, Puyallup, WA 98374ActiveMLS ID #2543878, Tami Spurbeck. NWMLS as distributed by MLS GRID
- $449,9993 bd3 ba1.5k sqftGood Pasture, Puyallup, WA 98373ActiveMLS ID #2556187, Petrice Bokako. NWMLS as distributed by MLS GRID
- $589,9504 bd3 ba2.1k sqftGrandridge Div 5, Puyallup, WA 98374ActiveMLS ID #2526904, Toril Schoepfer. NWMLS as distributed by MLS GRID
- $529,9503 bd3 ba2.2k sqft8706 186th Street Ct E, Puyallup, WA 98375ActiveMLS ID #2543561, Cruz Lujan. NWMLS as distributed by MLS GRID
- $605,0004 bd3 ba2.2k sqft17216 139th Avenue E, Puyallup, WA 98374ActiveMLS ID #2517669, Jeffrey A. Pierce. NWMLS as distributed by MLS GRID
- $534,9503 bd2 ba1.5k sqftEvergreen Hills, Graham, WA 98338ActiveMLS ID #2545117, Libbie D Lozier. NWMLS as distributed by MLS GRID
- $530,0003 bd3 ba1.8k sqft8627 136th Street E, Puyallup, WA 98373ActiveMLS ID #2530872, Misty Johnson. NWMLS as distributed by MLS GRID
- $515,0003 bd3 ba2k sqft16214 78th Avenue Ct E, Puyallup, WA 98375ActiveMLS ID #2501603, David Brian Wahlers. NWMLS as distributed by MLS GRID
- $450,0003 bd3 ba1.7k sqftEvergreen Ridge, Graham, WA 98338ActiveMLS ID #2551950, Alexandra Thayer. NWMLS as distributed by MLS GRID
- $512,5003 bd3 ba1.6k sqft20322 86th Avenue Ct E, Spanaway, WA 98387ActiveMLS ID #2527793, Bernadette Schuster. NWMLS as distributed by MLS GRID
