Large walk-in closetMountain viewsPantry closetCarpeted primary bedroomNearly new roofPrivate rooftop deckRooftop sunsets
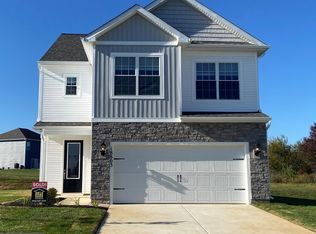
SEE VIDEO TOUR!!! Talk about a unique property! Mountain views, rooftop sunsets and a prime location. Enjoy the perfect blend of breathtaking views and everyday convenience in this 3 year old, 3-bedroom, 2 full bath, single level ranch/craftsman home on a quiet cul-de-sac. From your living room, take in daily mountain sunrises and from your PRIVATE ROOFTOP DECK, unwind with sunset views, evening stargazing and bird watching in your back yard gardens. All this just 1.5 miles from I 70 and ample amenities. Entering the front door to the 1,527 square foot interior, you’ll find the foyer area with LVP flooring which flows to a full bath and two fully carpeted bedrooms. Continuing down the hallway leads to the open concept living/kitchen/dining area with the kitchen offering stainless steel appliances, granite countertops, pantry closet and island. The dining area features a large horizonal daylight window and sliding doors leading to and providing a view of the rear patio and garden area. The living room provides ample room for furniture, direct visibility to the kitchen and dining area and a continuation of the LVP flooring. The carpeted primary bedroom is found off the living room which includes an attached en-suite full bath, granite vanity top and large walk-in closet. Heading back to the hallway, you’ll find the laundry area as well as access to the 2-car garage. Combine all of this with a nearly new roof and HVAC system, quiet street, and only a few minutes to Interstate 70 and you may have just found the single level property for which you’ve been looking!
106 days
|
107
|
1
|
Zillow last checked:
Listing updated:
Listed by:
David Friedrich301-730-3514,
Coldwell Banker Realty717-597-3111
Source: Bright MLS,MLS#: MDWA2035442
Loading...
Facts & features
Interior
Bedrooms & bathrooms
Bedrooms: 3
Bathrooms: 2
Full bathrooms: 2
Main level bathrooms: 2
Main level bedrooms: 3
Basement
Area: 0
Heating
Heat Pump, Electric
Cooling
Other, Electric
Appliances
Included: Microwave, Dishwasher, Oven, Refrigerator, Electric Water Heater
Laundry: Hookup, Main Level
Features
Combination Kitchen/Dining, Combination Kitchen/Living, Entry Level Bedroom, Open Floorplan, Eat-in Kitchen, Kitchen Island, Primary Bath(s), Walk-In Closet(s)
Explore the cost of this home by adjusting the details. Changes won't be saved.
Principal & interest
$1,547
Mortgage insurance
$0
Property taxes
$170
Home insurance
$105
HOA fees
$0
Utilities
Not included
All calculations are estimates and provided by Zillow, Inc. for informational purposes only. Actual amounts may vary.
HOA fees may include property taxes on listings classified as Co-Ops. Contact the listing agent and/or owner for fee details.
Mortgage interest rates are dependent on a number of factors, including credit score, down payment, and repayment length. Interest rate data provided by Zillow Group Marketplace, Inc. as of 1/1/1970 from various mortgage lenders with which we have lead or other similar arrangements; the Estimated Payment is an average of those rates.
See how much you could borrow to make a competitive offer.