Heritage Pines in Hudson Fl-Waterfront 2/2 villa with views of the pond, 5th hole and connecting cart bridge. This villa has been newly painted (pictures are pre-painting), and has had many updates including granite tile counters, stainless appliances, updated lighting and ceiling fans. One great unique feature is the size (1546 sf-a larger villa) + a finished enclosed patio with marble floors as well as a screened open air patio with hot tub. The villa has an inside laundry room (washer and dryer included) and a 2 car garage. There is a dining room area as well as space for eating in the kitchen and additional eating space at the bar in the kitchen.This home lives large (2,542 sf includes all space-includes AC space, patios and garage). The ceiling height adds volume and the views of the pond and fountain are just extraordinary as the back of the villa faces east with no rear neighbors-just views. Roof replaced in 2019 and AC in 2017. Villas do not come on the market often- come see today!
Sold for $325,000
$325,000
18732 Summersong Dr, Hudson, FL 34667
2beds
1,542sqft
Single Family Residence
Built in 1999
4,699 Square Feet Lot
$278,000 Zestimate®
$211/sqft
$2,243 Estimated rent
Home value
$278,000
$261,000 - $295,000
$2,243/mo
Zestimate® history
Owner options
List your home for rent
$2,243/mo
Rent Zestimate®
Find your next renter with Zillow Rental Manager. Plus, with online applications, you can quickly screen prospective tenants – for free.
$2,243/mo
Rent Zestimate®
Refinance and save
$2,610/mo
Est. payment
Refinancing to a lower rate could help reduce your monthly payments and save thousands over the life of the loan.
$2,610/mo
Est. payment
Explore your selling options
Work with a Zillow partner agent
Leverage their expertise and Zillow's premium Showcase listings to get your home seen by more buyers.
Get startedList with your own agent
Get your home in front of millions of buyers by listing it on Zillow.
Learn how to do itSell it yourself
Take full control of how buyers see your home on Zillow by listing For Sale by Owner (FSBO).
List your homeWhat's special
Additional eating spaceNewly paintedCeiling fansMarble floorsGranite tile countersUpdated lighting
Zillow last checked:
Listing updated:
Listed by:
Debbie Francis 405-740-3970,
DENNIS REALTY & INVESTMENT COR 352-606-3911
Bought with:
Diane Blake, 3394244
ROBERT SLACK LLC
Source: Stellar MLS,MLS#: U8205163 Originating MLS: Tampa
Originating MLS: Tampa
Facts & features
Interior
Bedrooms & bathrooms
- Bedrooms: 2
- Bathrooms: 2
- Full bathrooms: 2
Primary bedroom
- Features: Walk-In Closet(s)
- Level: First
- Dimensions: 16x21
Bedroom 2
- Level: First
- Dimensions: 12x13
Primary bathroom
- Level: First
- Dimensions: 8x12
Bathroom 2
- Level: First
- Dimensions: 9x5
Balcony porch lanai
- Level: First
- Dimensions: 21x8
Balcony porch lanai
- Level: First
- Dimensions: 21x12
Dinette
- Level: First
- Dimensions: 9x9
Dining room
- Level: First
- Dimensions: 10x15
Foyer
- Level: First
- Dimensions: 7x4
Kitchen
- Level: First
- Dimensions: 9x14
Living room
- Level: First
- Dimensions: 15x23
Heating
- Electric
Cooling
- Central Air
Appliances
- Included: Dishwasher, Dryer, Microwave, Range, Refrigerator, Washer
- Laundry: Inside, Laundry Room
Features
- Ceiling Fan(s), Eating Space In Kitchen, High Ceilings, Living Room/Dining Room Combo, Primary Bedroom Main Floor, Stone Counters, Walk-In Closet(s)
- Flooring: Carpet, Tile
- Windows: Blinds
- Has fireplace: No
Interior area
- Total structure area: 2,542
- Total interior livable area: 1,542 sqft
Property
Parking
- Total spaces: 2
- Parking features: Garage Door Opener, Ground Level
- Attached garage spaces: 2
Accessibility
- Accessibility features: Accessible Approach with Ramp, Accessible Bedroom, Accessible Closets, Accessible Common Area, Accessible Entrance
Features
- Levels: One
- Stories: 1
- Patio & porch: Enclosed
- Exterior features: Irrigation System, Rain Gutters
- Has view: Yes
- View description: Water, Pond
- Has water view: Yes
- Water view: Water,Pond
- Waterfront features: Pond, Pond Access
Lot
- Size: 4,699 Square Feet
- Features: Landscaped
- Residential vegetation: Trees/Landscaped
Details
- Parcel number: 172405001.0000.00028.0
- Zoning: MPUD
- Special conditions: None
Construction
Type & style
- Home type: SingleFamily
- Architectural style: Patio
- Property subtype: Single Family Residence
Materials
- Block
- Foundation: Slab
- Roof: Shingle
Condition
- New construction: No
- Year built: 1999
Utilities & green energy
- Sewer: Public Sewer
- Water: Public
- Utilities for property: Cable Connected, Electricity Available, Sewer Connected, Water Connected
Community & HOA
Community
- Features: Association Recreation - Owned, Deed Restrictions, Gated Community - Guard, Golf Carts OK, Golf, Pool, Restaurant, Sidewalks
- Pet fee: $0 monthly
- Senior community: Yes
- Subdivision: HERITAGE PINES VILLAGE 03
HOA
- Has HOA: Yes
- Amenities included: Clubhouse, Fence Restrictions, Gated, Maintenance, Pool
- Services included: Cable TV, Common Area Taxes, Community Pool, Maintenance Grounds
- HOA fee: $388 monthly
- HOA name: Jamie Mick
- HOA phone: 727-831-3035
- Second HOA name: Heritage Pines/Imad Lyzzaik
- Second HOA phone: 727-861-7784
Location
- Region: Hudson
Financial & listing details
- Price per square foot: $211/sqft
- Tax assessed value: $224,535
- Annual tax amount: $3,109
- Date on market: 6/26/2023
- Cumulative days on market: 2 days
- Listing terms: Cash,Conventional,FHA,VA Loan
- Ownership: Fee Simple
- Total actual rent: 0
- Electric utility on property: Yes
- Road surface type: Asphalt
Price history
| Date | Event | Price |
|---|---|---|
| 8/4/2023 | Sold | $325,000+6.6%$211/sqft |
Source:  Stellar MLS #U8205163 Report a problem Stellar MLS #U8205163 Report a problem | ||
| 6/29/2023 | Pending sale | $304,900$198/sqft |
Source: Stellar MLS #U8205163 Report a problem | ||
| 6/26/2023 | Listed for sale | $304,900+104.6%$198/sqft |
Source: Stellar MLS #U8205163 Report a problem | ||
| 9/10/2004 | Sold | $149,000+1.7%$97/sqft |
Source: Public Record Report a problem | ||
| 11/4/1999 | Sold | $146,500$95/sqft |
Source: Public Record Report a problem | ||
Public tax history
| Year | Property taxes | Tax assessment |
|---|---|---|
| 2024 | $4,241 +16.9% | $224,535 +10.5% |
| 2023 | $3,628 +16.7% | $203,206 +11.5% |
| 2022 | $3,109 +11% | $182,249 +20.5% |
| 2021 | $2,800 +5.2% | $151,185 +7.7% |
| 2020 | $2,662 +2% | $140,390 +9.6% |
| 2019 | $2,610 | $128,114 +3.7% |
| 2018 | $2,610 +1% | $123,518 +13.7% |
| 2017 | $2,584 +8.7% | $108,595 +8.6% |
| 2016 | $2,377 +6.2% | $100,030 +4.5% |
| 2015 | $2,238 +4.6% | $95,681 +4.1% |
| 2014 | $2,139 | $91,888 +6.8% |
| 2013 | -- | $86,046 +2.7% |
| 2012 | -- | $83,790 -16.5% |
| 2011 | -- | $100,301 -0.5% |
| 2010 | -- | $100,798 -10.8% |
| 2009 | -- | $113,057 -13.6% |
| 2008 | -- | $130,884 -10.2% |
| 2007 | -- | $145,760 +1.9% |
| 2006 | -- | $143,000 +17.8% |
| 2005 | -- | $121,363 +4.8% |
| 2004 | -- | $115,850 +3.7% |
| 2003 | -- | $111,765 -1% |
| 2002 | -- | $112,915 +1.6% |
| 2000 | -- | $111,145 |
| 1999 | -- | $111,145 |
Find assessor info on the county website
Neighborhood: 34667
Nearby homes
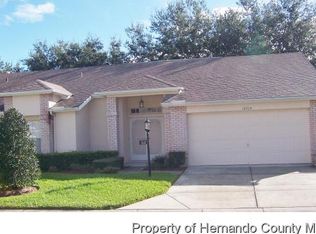
- $252,4002 bd2 ba2.2k sqft18728 Summersong Dr, Hudson, FL 34667Off Market
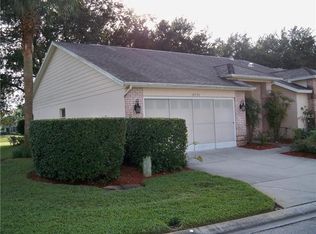
- $241,3002 bd2 ba1.8k sqft18736 Summersong Dr, Hudson, FL 34667Off Market
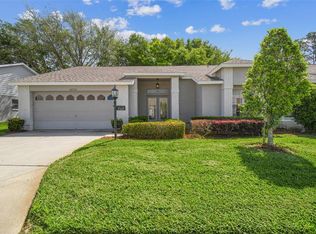
- $300,0002 bd2 ba1.4k sqft18720 Summersong Dr, Hudson, FL 34667Sold
- $235,0002 bd2 ba1.8k sqft18733 Summersong Dr, Hudson, FL 34667Sold

- $252,200-- bd2 ba1.5k sqft18737 Summersong Dr, Hudson, FL 34667Sold
- $208,6002 bd2 ba1.5k sqft18729 Summersong Dr, Hudson, FL 34667Off Market
- $265,0002 bd2 ba1.2k sqft18716 Summersong Dr, Hudson, FL 34667Sold
- $263,2002 bd2 ba1.7k sqft18721 Summersong Dr, Hudson, FL 34667Off Market
Nearby schools
GreatSchools rating
- 5/10Shady Hills Elementary SchoolGrades: K-5Distance: 5.1 mi
- 4/10Crews Lake K-8 SchoolGrades: 6-8Distance: 6.3 mi
- 4/10Hudson High SchoolGrades: 6,9-12Distance: 4.5 mi
Get a cash offer in 3 minutes
Find out how much your home could sell for in as little as 3 minutes with a no-obligation cash offer.
Estimated market value
$278,000
Get a cash offer in 3 minutes
Find out how much your home could sell for in as little as 3 minutes with a no-obligation cash offer.
Estimated market value
$278,000
- Florida
- Pasco County
- Hudson
- 34667
- 18732 Summersong Dr
Nearby cities
Nearby zip codes
Other Hudson Topics
