Skip main navigation
Off market
  • $843,900

    18735 Honey Tree Ln, Northville, MI 48168

    3beds
    3,624sqft
    Single Family Residence
    Built in 2018
    -- sqft lot
    $843,900 Zestimate®
    $233/sqft
    $6,478 Estimated rent

    Home value

    $843,900

    $760,000 - $945,000

    $6,478/mo

    Zestimate® history
    Loading
    Loading...

    Owner options

    List your home for rent

    $6,478/mo

    Rent Zestimate®

    Find your next renter with Zillow Rental Manager. Plus, with online applications, you can quickly screen prospective tenants – for free.

    Learn more

    $6,478/mo

    Rent Zestimate®

    Refinance and save

    $6,174/mo

    Est. payment

    Refinancing to a lower rate could help reduce your monthly payments and save thousands over the life of the loan.

    See today's rates

    $6,174/mo

    Est. payment

    Explore your selling options

    Work with a Zillow partner agent

    Leverage their expertise and Zillow's premium Showcase listings to get your home seen by more buyers.

    Get started

    List with your own agent

    Get your home in front of millions of buyers by listing it on Zillow.

    Learn how to do it

    Sell it yourself

    Take full control of how buyers see your home on Zillow by listing For Sale by Owner (FSBO).

    List your home

    What's special

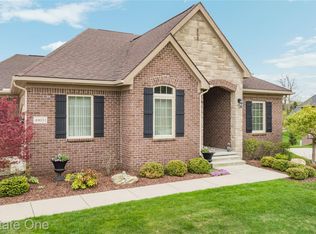
    Absolutely immaculate newer construction, shows like a model, low maintenance ranch home! Lawn care, snow removal, landscaping and common areas will be taken care of for you. Energy efficient home is equipped with an exclusive DR Nelson Energy Seal, Andersen windows, dimensional shingles, high efficiency furnace, central air, & hot water heater. The 2,092 sq. ft. "Belmont" model sits on a beautiful tree lined home site with Trex Decking. 3 beds/3.5 baths total including first floor Master Bedroom. Fully finished 2 car side entry garage with Interlocking Floor Tiles and Tons of Storage! Finished basement includes egress bedroom and full bathroom, Recreation room. Amazing chef's kitchen, Quartz countertops, 8' solid core doors, hardwood floors & GE stainless steel appliances. Master retreat with custom painted tray ceiling, 2 vanities, 12x24 ceramic tiled shower and floor, and a custom built out master walk-in closet.

    This property is off market, which means it's not currently listed for sale or rent on Zillow. This may be different from what's available on other websites or public sources.
    Zillow last checked:

    Listing updated:

    Listed by:

    Lynne Fuller 248-962-3213,

    Fuller Realty 3 LLC

    Bought with:

    Lynne Fuller, 6504385305

    Fuller Realty 3 LLC

    Source: Realcomp II,MLS#: 2220036352MLS Logo

    Facts & features

    Interior

    Bedrooms & bathrooms
    • Bedrooms: 3
    • Bathrooms: 4
    • Full bathrooms: 3
    • 1/2 bathrooms: 1
    Heating
    • Forced Air, Natural Gas
    Cooling
    • Ceiling Fans, Central Air
    Appliances
    • Included: Built In Electric Oven, Convection Oven, Dishwasher, Disposal, Free Standing Refrigerator, Gas Cooktop, Microwave, Range Hood
    Features
    • High Speed Internet, Programmable Thermostat
    • Basement: Finished
    • Has fireplace: Yes
    • Fireplace features: Family Room, Gas
    Interior area
    • Total interior livable area: 3,624 sqft
    • Finished area above ground: 2,092
    • Finished area below ground: 1,532

    Property

    Parking
    • Total spaces: 2
    • Parking features: Two Car Garage, Attached
    • Garage spaces: 2
    Features
    • Levels: One
    • Stories: 1
    • Entry location: GroundLevel
    • Patio & porch: Covered, Deck, Porch
    • Pool features: None
    Details
    • Parcel number: 77030050018000
    • Special conditions: Short Sale No,Standard

    Construction

    Type & style
    • Home type: SingleFamily
    • Architectural style: Ranch
    • Property subtype: Single Family Residence
    Materials
    • Brick, Stone
    • Foundation: Basement, Poured
    • Roof: Asphalt
    Condition
    • New construction: No
    • Year built: 2018

    Utilities & green energy

    • Sewer: Public Sewer
    • Water: Public

    Community & HOA

    Community
    • Subdivision: WAYNE COUNTY COND SUB PLAN NO 1062
    HOA
    • Has HOA: Yes
    • Services included: Maintenance Grounds, Snow Removal
    • HOA fee: $300 monthly
    • HOA phone: 248-724-2220
    Location
    • Region: Northville

    Financial & listing details

    • Price per square foot: $233/sqft
    • Tax assessed value: $306,300
    • Annual tax amount: $11,127
    • Date on market: 5/14/2022
    • Cumulative days on market: 4 days
    • Listing agreement: Exclusive Right To Sell
    • Listing terms: Cash,Conventional,FHA,Va Loan
    • Exclusions: Exclusion(s) Exist

    Price history

    DateEventPrice
    6/6/2022Sold$740,000-0.7%$204/sqft
    Source: Realcomp II #2220036352 Report a problem
    5/17/2022Pending sale$745,000$206/sqft
    Source: Realcomp II #2220036352 Report a problem
    5/14/2022Listed for sale$745,000$206/sqft
    Source: Realcomp II #2220036352 Report a problem

    Public tax history

    Tax history is unavailable.

    Neighborhood: 48168

    Nearby schools

    GreatSchools rating
    Get a cash offer in 3 minutes
    Find out how much your home could sell for in as little as 3 minutes with a no-obligation cash offer.
    Estimated market value
    $843,900
    Get a cash offer in 3 minutes
    Find out how much your home could sell for in as little as 3 minutes with a no-obligation cash offer.
    Estimated market value
    $843,900