Gorgeous, upgraded detached ranch condo in the newer Ridge Hill Estates community. Well situated in the private enclave of Honey Tree Court, removed from the main street through the community. Near downtown Northville by car, yet close to Maybury State Park and hiking trails. Low maintenance, with brick and stone exterior, and also a Trex deck in the rear. The deck has an electronic awning to provide shade and coolness on those hot, summer afternoons and evenings. In addition, the home is protected with a Generac full-house generator. The two-car garage is side-entry, with a wide side driveway outlined in brick pavers, providing for plenty of parking for your guests. You will notice the many upgraded details as you enter the front door, with wainscoting on the foyer walls, a beautiful coffered ceiling in the living room, and higher base moldings, among others. The entire main floor has hardwood flooring or ceramic tiling, with the basement having the warmth of carpeting. Hunter Douglas blinds throughout. Living room built-ins provide orderly display/storage of your audio/video equipment and other media. Spacious well-organized kitchen, with separate walk-in pantry, and “to-the-ceiling " cabinets with glass fronts on the top to showcase your collectibles. The primary bedroom has a pan ceiling for ceiling definition and a huge walk-in closet. The primary bathroom has dual vanities, a large walk-in shower, and a separate water closet for more privacy. The third bedroom is in the daylight basement with full egress and closet, situated right next to the full bathroom with shower. Lots of light provided by the egress windows and recessed lighting throughout the basement. New furnace. Buyer and BATVAI.
Sold for $860,000
$860,000
49031 Honey Tree Ln, Northville, MI 48168
3beds
3,588sqft
Condominium
Built in 2019
-- sqft lot
$864,300 Zestimate®
$240/sqft
$4,894 Estimated rent
Home value
$864,300
$804,000 - $933,000
$4,894/mo
Zestimate® history
Owner options
List your home for rent
$4,894/mo
Rent Zestimate®
Find your next renter with Zillow Rental Manager. Plus, with online applications, you can quickly screen prospective tenants – for free.
$4,894/mo
Rent Zestimate®
Refinance and save
$6,350/mo
Est. payment
Refinancing to a lower rate could help reduce your monthly payments and save thousands over the life of the loan.
$6,350/mo
Est. payment
Explore your selling options
Work with a Zillow partner agent
Leverage their expertise and Zillow's premium Showcase listings to get your home seen by more buyers.
Get startedList with your own agent
Get your home in front of millions of buyers by listing it on Zillow.
Learn how to do itSell it yourself
Take full control of how buyers see your home on Zillow by listing For Sale by Owner (FSBO).
List your homeWhat's special
Zillow last checked:
Listing updated:
Listed by:
Maria A Gardner 248-701-1482,
Real Estate One-Commerce,
Susan C Flynn 248-760-7619,
Real Estate One-Commerce
Bought with:
Nicholas G Schultz, 6501389010
RE/MAX Classic
Source: Realcomp II,MLS#: 20261029385
Facts & features
Interior
Bedrooms & bathrooms
- Bedrooms: 3
- Bathrooms: 3
- Full bathrooms: 3
Primary bedroom
- Level: Entry
- Area: 252
- Dimensions: 18 X 14
Bedroom
- Level: Entry
- Area: 154
- Dimensions: 14 X 11
Bedroom
- Level: Basement
- Area: 195
- Dimensions: 15 X 13
Primary bathroom
- Level: Entry
Other
- Level: Entry
Other
- Level: Basement
Dining room
- Level: Entry
- Area: 156
- Dimensions: 13 X 12
Family room
- Level: Basement
- Area: 1020
- Dimensions: 34 X 30
Kitchen
- Level: Entry
- Area: 143
- Dimensions: 13 X 11
Laundry
- Level: Entry
- Area: 60
- Dimensions: 10 X 6
Library
- Level: Entry
- Area: 143
- Dimensions: 13 X 11
Living room
- Level: Entry
- Area: 378
- Dimensions: 21 X 18
Heating
- Forced Air, Natural Gas
Cooling
- Central Air
Appliances
- Included: Built In Electric Oven, Dishwasher, Disposal, Dryer, Free Standing Refrigerator, Gas Cooktop, Humidifier, Microwave, Range Hood, Self Cleaning Oven, Stainless Steel Appliances, Washer
- Laundry: Gas Dryer Hookup, Laundry Room, Washer Hookup
Features
- Programmable Thermostat
- Windows: Egress Windows
- Basement: Daylight,Finished,Full
- Has fireplace: Yes
- Fireplace features: Gas, Living Room
Interior area
- Total interior livable area: 3,588 sqft
- Finished area above ground: 2,088
- Finished area below ground: 1,500
Property
Parking
- Total spaces: 2
- Parking features: Two Car Garage, Attached, Direct Access, Electricityin Garage, Garage Door Opener, Garage Faces Side
- Attached garage spaces: 2
Features
- Levels: One
- Stories: 1
- Entry location: GroundLevelwSteps
- Patio & porch: Deck, Porch
- Exterior features: Grounds Maintenance
- Pool features: None
Details
- Parcel number: 77030050011000
- Special conditions: Short Sale No,Standard
Construction
Type & style
- Home type: Condo
- Architectural style: Free Standing Detached,Ranch
- Property subtype: Condominium
Materials
- Brick, Other, Stone
- Foundation: Basement, Poured, Sump Pump
- Roof: Asphalt
Condition
- New construction: No
- Year built: 2019
Utilities & green energy
- Electric: Generator
- Sewer: Public Sewer
- Water: Public
- Utilities for property: Underground Utilities
Community & HOA
Community
- Subdivision: WAYNE COUNTY COND SUB PLAN NO 1062
HOA
- Has HOA: Yes
- Services included: Maintenance Grounds, Snow Removal
- HOA fee: $375 monthly
Location
- Region: Northville
Financial & listing details
- Price per square foot: $240/sqft
- Tax assessed value: $358,507
- Annual tax amount: $12,627
- Date on market: 5/1/2026
- Cumulative days on market: 17 days
- Listing agreement: Exclusive Right To Sell
- Listing terms: Cash,Conventional
Price history
| Date | Event | Price |
|---|---|---|
| 6/5/2026 | Sold | $860,000-4.3%$240/sqft |
Source:  Realcomp II #20261029385 Report a problem Realcomp II #20261029385 Report a problem | ||
| 5/18/2026 | Pending sale | $899,000$251/sqft |
Source: Realcomp II #20261029385 Report a problem | ||
| 5/1/2026 | Listed for sale | $899,000+31.7%$251/sqft |
Source: Realcomp II #20261029385 Report a problem | ||
| 3/26/2019 | Sold | $682,421$190/sqft |
Source: Public Record Report a problem | ||
Public tax history
| Year | Property taxes | Tax assessment |
|---|---|---|
| 2025 | -- | $380,500 +8.3% |
| 2024 | -- | $351,200 +11.4% |
| 2023 | -- | $315,400 +1.4% |
| 2022 | -- | $311,000 +0.1% |
| 2021 | -- | $310,700 |
| 2020 | $11,421 | $310,700 +159.6% |
| 2019 | -- | $119,700 +91.5% |
| 2018 | -- | $62,500 |
Find assessor info on the county website
Neighborhood: 48168
Nearby homes
- $250,000-- bd2 ba2.2k sqft18830 Ridge Rd, Northville, MI 48168Off Market
- $905,0004 bd4 ba4k sqft49062 Honey Tree Ln, Northville, MI 48168Sold

- $888,4003 bd4 ba3.6k sqft18735 Honey Tree Ln, Northville, MI 48168Off Market
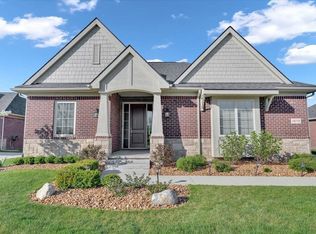
- $817,5003 bd2 ba2k sqft49030 Honey Tree Ln, Northville, MI 48168Off Market
- $790,3003 bd3 ba1.9k sqft49046 Honey Tree Ln, Northville, MI 48168Off Market
- $804,3003 bd3 ba2k sqft49047 Honey Tree Ln, Northville, MI 48168Off Market
- $689,0003 bd4 ba1.9k sqft18863 Honey Tree Ln, Northville, MI 48168Off Market
- $819,8003 bd3 ba2k sqft18878 Honey Tree Ln, Northville, MI 48168Off Market
Nearby schools
GreatSchools rating
- 8/10Ridge Wood Elementary SchoolGrades: K-5Distance: 1 mi
- 9/10Hillside Middle SchoolGrades: 6-8Distance: 2.6 mi
- 9/10Northville High SchoolGrades: 9-12Distance: 1.9 mi
Get a cash offer in 3 minutes
Find out how much your home could sell for in as little as 3 minutes with a no-obligation cash offer.
Estimated market value
$864,300
Get a cash offer in 3 minutes
Find out how much your home could sell for in as little as 3 minutes with a no-obligation cash offer.
Estimated market value
$864,300
- Michigan
- Wayne County
- Northville
- 48168
- 49031 Honey Tree Ln
Nearby cities
Nearby zip codes
Other Northville Topics
