Welcome to the Camellia in The Enclave at Spring Branch, a single-story new construction home in Conroe, Texas. Offering approximately 1,454 sq. ft. with 3 bedrooms, 2 baths, and a 2-car garage.
An open-concept main living area with 10-foot ceilings, the kitchen features a center island, walk-in Pantry, and opens into the Living Room. The Primary Suite sits privately at the back of the home private bath, and walk-in closet. Two additional bedrooms share a full bath on the opposite side of the home. A Utility Room, walk-in Pantry, and Coat Closet round out the plan. The Camellia is built smart, too. A tankless water heater, radiant barrier roof decking, advanced insulation, and LED lighting come standard.
The Enclave at Spring Branch offers convenient access to The Woodlands, Highway 242, and Highway 59, with shopping, dining, and major employment centers in northern Houston within a comfortable commute. Students attend Conroe ISD schools.
New construction
Price cut: $10K (10/7)
$229,990
18737 Loom Dr, Conroe, TX 77306
3beds
1,454sqft
Single Family Residence
Built in 2026
4,599 Square Feet Lot
$-- Zestimate®
$158/sqft
$17/mo HOA
What's special
Radiant barrier roof deckingCoat closetUtility roomTwo additional bedroomsWalk-in pantry
- 42 days
- 18
- 0
Zillow last checked:
Listing updated:
Listed by:
Jared Turner 832-615-2922,
Home Creations
Source: HAR,MLS#: 52474150
Facts & features
Interior
Bedrooms & bathrooms
- Bedrooms: 3
- Bathrooms: 2
- Full bathrooms: 2
Primary bedroom
- Level: First
- Area: 169
- Dimensions: 13x13
Bedroom
- Level: First
- Area: 110
- Dimensions: 11x10
Bedroom
- Level: First
- Area: 130
- Dimensions: 13x10
Heating
- Electric
Cooling
- Ceiling Fan(s), Electric
Appliances
- Included: ENERGY STAR Qualified Appliances, Water Heater, Disposal, Electric Oven, Microwave, Electric Range, Dishwasher
- Laundry: Electric Dryer Hookup, Washer Hookup
Features
- High Ceilings, All Bedrooms Down, En-Suite Bath, Primary Bed - 1st Floor, Walk-In Closet(s)
- Flooring: Carpet, Vinyl
- Windows: Insulated/Low-E windows
Interior area
- Total structure area: 1,454
- Total interior livable area: 1,454 sqft
Property
Parking
- Total spaces: 2
- Parking features: Attached
- Attached garage spaces: 2
Features
- Stories: 1
Lot
- Size: 4,599 Square Feet
- Features: Subdivided, 0 Up To 1/4 Acre
Details
- Parcel number: 832494
Construction
Type & style
- Home type: SingleFamily
- Architectural style: Traditional
- Property subtype: Single Family Residence
Materials
- Blown-In Insulation, Brick, Wood Siding
- Foundation: Slab
- Roof: Composition,Energy Star/Reflective Roof
Condition
- New construction: Yes
- Year built: 2026
Details
- Builder name: Home Creations
Utilities & green energy
- Sewer: Public Sewer
- Water: Public
Green energy
- Green verification: HERS Index Score, Other Energy Report
- Energy efficient items: Attic Vents, Thermostat, HVAC, HVAC>13 SEER, Other Energy Features
Community & HOA
Community
- Subdivision: The Enclave At Spring Branch
HOA
- Has HOA: Yes
- HOA fee: $200 annually
Location
- Region: Conroe
Financial & listing details
- Price per square foot: $158/sqft
- Date on market: 8/26/2026
- Listing terms: Cash,Conventional,FHA,Investor,Texas Veterans Land Board
- Road surface type: Concrete
Estimated market value
Not available
Estimated sales range
Not available
$1,752/mo
Price history
| Date | Event | Price |
|---|---|---|
| 10/7/2026 | Price change | $229,990-4.2%$158/sqft |
Source:  HAR #52474150 Report a problem HAR #52474150 Report a problem | ||
| 7/28/2026 | Price change | $239,990-4%$165/sqft |
Source: HAR #6046692 Report a problem | ||
| 6/26/2026 | Listed for sale | $249,990$172/sqft |
Source: HAR #6046692 Report a problem | ||
Public tax history
Tax history is unavailable.
Monthly payment
Est. payment
Payment breakdown
Explore the cost of this home by adjusting the details. Changes won't be saved.Climate risks
Neighborhood: 77306
Nearby schools
Schools provided by the listing agent
- Elementary: Piney Woods Elementary School
- Middle: Splendora Junior High
- High: Splendora High School
Source: HAR. This data may not be complete. We recommend contacting the local school district to confirm school assignments for this home.
Similar homes
- $219,9903 bd2 ba1.3k sqft12825 Naval Dr, Conroe, TX 77306New Construction
 HAR
HAR - $199,9903 bd2 ba1.3k sqft18728 Loom Dr, Conroe, TX 77306New Construction
 HAR
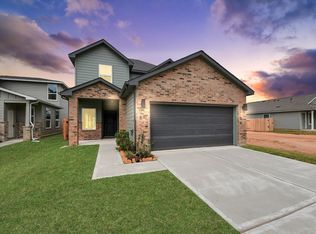
HAR - $259,9904 bd3 ba1.8k sqft18745 Loom Dr, Conroe, TX 77306New Construction
 HAR
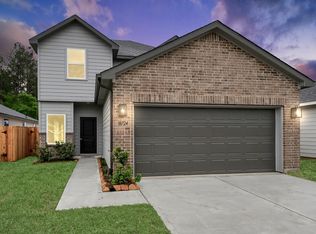
HAR - $269,9905 bd3 ba1.9k sqft18724 Loom Dr, Conroe, TX 77306New Construction
 HAR
HAR
