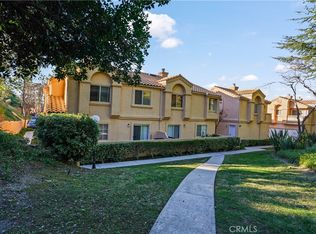
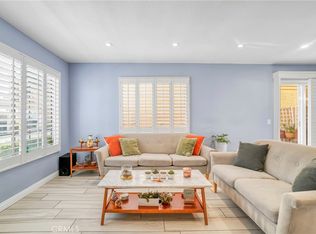
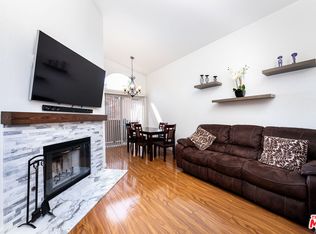
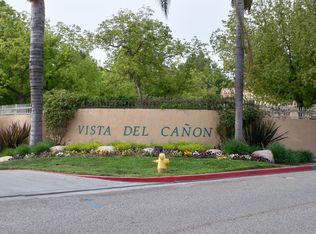
Welcome to your dream townhome nestled within a secure gated community! This exceptional property offers the epitome of comfort and convenience with its thoughtful design and prime location. As you enter inside, you'll be greeted by a bright and airy open living space, perfect for both relaxation and entertainment. The downstairs area boasts ample room for gatherings, enhanced by abundant natural light filtering through expansive windows. Adjacent to the living area, you'll find a convenient attached patio, ideal for enjoying morning coffee or evening barbecues in a serene setting. Upstairs, indulge in luxury with not one, but two primary bedrooms. Each suite promises a private oasis, complete with generous proportions and en-suite bathrooms, ensuring unparalleled comfort and privacy for you and your guests. This corner unit gem offers an added layer of tranquility, with no front neighbors to disrupt your peace. Additionally, your vehicles will find a secure home in the detached two-car garage, which also provides ample storage space for your belongings. Beyond the confines of your stylish abode, the community beckons with an array of enticing amenities. Take a refreshing dip in the sparkling pool, unwind in the bubbling spa, or let the little ones frolic in the designated play area. With security measures and an automatic gate in place, peace of mind is always assured. Convenience is paramount in this sought-after neighborhood, with shopping, Costco, and freeway access just a stone's throw away. Whether you're running errands or embarking on a weekend adventure, everything you need is within easy reach. Don't miss your chance to experience the epitome of modern living in this meticulously maintained townhome. Schedule your showing today and make this coveted retreat your own!
Sold for $512,000
Listed by: JohnHart Real Estate • Nesrin Karam • Contact: 818-307-1989
Bought with: The Global Equities Group
$512,000
18738 Vista Del Canon Unit D, Santa Clarita, CA 91321
2beds
1,075sqft
Condominium
Built in 1992
-- sqft lot
$513,400 Zestimate®
$476/sqft
$2,923 Estimated rent
Home value
$513,400
$488,000 - $539,000
$2,923/mo
Zestimate® history
Owner options
List your home for rent
$2,923/mo
Rent Zestimate®
Find your next renter with Zillow Rental Manager. Plus, with online applications, you can quickly screen prospective tenants – for free.
$2,923/mo
Rent Zestimate®
Refinance and save
$3,665/mo
Est. payment
Refinancing to a lower rate could help reduce your monthly payments and save thousands over the life of the loan.
$3,665/mo
Est. payment
Explore your selling options
Work with a Zillow partner agent
Leverage their expertise and Zillow's premium Showcase listings to get your home seen by more buyers.
Get startedList with your own agent
Get your home in front of millions of buyers by listing it on Zillow.
Learn how to do itSell it yourself
Take full control of how buyers see your home on Zillow by listing For Sale by Owner (FSBO).
List your homeWhat's special
Sparkling poolDetached two-car garage
Zillow last checked:
Listing updated:
Listed by:
Nesrin Karam DRE #01983539 818-307-1989,
JohnHart Real Estate
Bought with:
Ruth Bridge, DRE #01918207
The Global Equities Group
Source: CRMLS,MLS#: SR24041603 Originating MLS: California Regional MLS
Originating MLS: California Regional MLSFacts & features
Interior
Bedrooms & bathrooms
- Bedrooms: 2
- Bathrooms: 3
- Full bathrooms: 2
- 1/2 bathrooms: 1
- Main level bathrooms: 1
Rooms
- Room types: Bedroom, Kitchen, Laundry, Living Room, Primary Bathroom, Primary Bedroom, Dining Room
Primary bedroom
- Features: Primary Suite
Primary bedroom
- Features: Multiple Primary Suites
Bedroom
- Features: All Bedrooms Up
Bathroom
- Features: Bathroom Exhaust Fan, Bathtub, Dual Sinks, Separate Shower, Tub Shower
Kitchen
- Features: Kitchen/Family Room Combo, Tile Counters
Heating
- Central, Fireplace(s)
Cooling
- Central Air
Appliances
- Included: Dishwasher, Gas Range, Microwave, Refrigerator
- Laundry: Laundry Closet
Features
- Separate/Formal Dining Room, Open Floorplan, Pantry, Tile Counters, All Bedrooms Up, Multiple Primary Suites, Primary Suite
- Flooring: Carpet, Vinyl
- Doors: Sliding Doors
- Windows: Double Pane Windows
- Has fireplace: Yes
- Fireplace features: Living Room
- Common walls with other units/homes: 2+ Common Walls
Interior area
- Total interior livable area: 1,075 sqft
Property
Parking
- Total spaces: 2
- Parking features: Door-Single, Garage
- Garage spaces: 2
Features
- Levels: Two
- Stories: 2
- Entry location: Front door
- Patio & porch: Open, Patio
- Pool features: Community, In Ground, Association
- Has spa: Yes
- Spa features: Community, In Ground
- Has view: Yes
- View description: None
Lot
- Size: 2.87 Acres
Details
- Parcel number: 2842027030
- Special conditions: Standard
Construction
Type & style
- Home type: Condo
- Architectural style: Traditional
- Property subtype: Condominium
- Attached to another structure: Yes
Materials
- Stucco
Condition
- Turnkey
- New construction: No
- Year built: 1992
Utilities & green energy
- Sewer: Public Sewer
- Water: Public
Community & HOA
Community
- Features: Street Lights, Sidewalks, Gated, Pool
- Security: Carbon Monoxide Detector(s), Fire Detection System, Security Gate, Gated Community, 24 Hour Security, Smoke Detector(s)
- Subdivision: Vista Del Canon (Vdcn)
HOA
- Has HOA: Yes
- Amenities included: Playground, Pool, Pet Restrictions, Spa/Hot Tub, Trash, Water
- HOA fee: $415 monthly
- HOA name: Vista Del Canon
- HOA phone: 661-476-4403
Location
- Region: Santa Clarita
Financial & listing details
- Price per square foot: $476/sqft
- Tax assessed value: $532,684
- Date on market: 3/7/2024
- Cumulative days on market: 6 days
- Listing terms: Cash,Cash to New Loan,Conventional
- Inclusions: Fridge, washer and dryer.
- Road surface type: Paved
Price history
| Date | Event | Price |
|---|---|---|
| 4/16/2024 | Sold | $512,000+0.4%$476/sqft |
Source:  CRMLS #SR24041603 Report a problem CRMLS #SR24041603 Report a problem | ||
| 3/14/2024 | Pending sale | $510,000+4.1%$474/sqft |
Source: CRMLS #SR24041603 Report a problem | ||
| 3/7/2024 | Listed for sale | $490,000+6.5%$456/sqft |
Source: CRMLS #SR24041603 Report a problem | ||
| 12/14/2021 | Sold | $460,000+8.2%$428/sqft |
Source: Public Record Report a problem | ||
| 11/23/2021 | Pending sale | $425,000$395/sqft |
Source: CRMLS #SR21249076 Report a problem | ||
| 11/18/2021 | Listed for sale | $425,000+186.2%$395/sqft |
Source: CRMLS #SR21249076 Report a problem | ||
| 3/8/2001 | Sold | $148,500+24.1%$138/sqft |
Source: Public Record Report a problem | ||
| 8/14/2000 | Sold | $119,652+3.9%$111/sqft |
Source: Public Record Report a problem | ||
| 3/23/2000 | Sold | $115,204-5.6%$107/sqft |
Source: Public Record Report a problem | ||
| 8/17/1994 | Sold | $122,000$113/sqft |
Source: Public Record Report a problem | ||
Public tax history
| Year | Property taxes | Tax assessment |
|---|---|---|
| 2026 | -- | $532,684 +2% |
| 2025 | $7,094 +9.9% | $522,240 +9.1% |
| 2024 | $6,457 +2.6% | $478,583 +2% |
| 2023 | $6,292 +1.8% | $469,200 +2% |
| 2022 | $6,182 +95.5% | $460,000 +122.5% |
| 2021 | $3,163 +0.8% | $206,706 +1% |
| 2020 | $3,137 | $204,587 +2% |
| 2019 | $3,137 +4.5% | $200,577 +2% |
| 2018 | $3,001 | $196,645 +2% |
| 2017 | $3,001 +5.6% | $192,790 +2% |
| 2016 | $2,842 +3.8% | $189,011 +1.5% |
| 2015 | $2,737 -0.5% | $186,173 +2% |
| 2014 | $2,751 | $182,527 +17.8% |
| 2012 | -- | $155,000 -11.3% |
| 2011 | -- | $174,649 +0.8% |
| 2010 | -- | $173,344 -0.2% |
| 2009 | -- | $173,757 +2% |
| 2008 | -- | $170,351 +2% |
| 2007 | -- | $167,012 +2% |
| 2006 | -- | $163,738 |
| 2005 | -- | $163,738 +4% |
| 2004 | -- | $157,381 +1.9% |
| 2003 | -- | $154,498 +2% |
| 2002 | -- | $151,470 +14.4% |
| 2000 | -- | $132,451 |
Find assessor info on the county website
Neighborhood: Newhall
Nearby homes
- $493,0002 bd3 ba1k sqft18740 Vista Del Canon UNIT C, Santa Clarita, CA 91321Sold
- $535,0003 bd3 ba1.1k sqft18736 Vista Del Canon UNIT B, Santa Clarita, CA 91321Sold
- $370,0002 bd1 ba810 sqft18738 Vista Del Canon UNIT F, Santa Clarita, CA 91321Sold
- $494,9003 bd2 ba1.1k sqft18740 Vista Del Canon UNIT A, Santa Clarita, CA 91321Off Market
- $551,4003 bd3 ba1.1k sqft18740 Vista Del Canon UNIT B, Santa Clarita, CA 91321Off Market
- $439,3002 bd2 ba1k sqft18740 Vista Del Canon UNIT D, Santa Clarita, CA 91321Off Market
- $421,9002 bd1 ba809 sqft18740 Vista Del Canon UNIT E, Santa Clarita, CA 91321Off Market
- $376,3002 bd1 ba810 sqft18740 Vista Del Canon UNIT F, Santa Clarita, CA 91321Off Market
Nearby schools
GreatSchools rating
- 9/10Golden Oak Community SchoolGrades: K-6Distance: 0.8 mi
- 7/10La Mesa Junior High SchoolGrades: 7-8Distance: 1.2 mi
- 7/10Golden Valley High SchoolGrades: 9-12Distance: 1.7 mi
Get a cash offer in 3 minutes
Find out how much your home could sell for in as little as 3 minutes with a no-obligation cash offer.
Estimated market value
$513,400
Get a cash offer in 3 minutes
Find out how much your home could sell for in as little as 3 minutes with a no-obligation cash offer.
Estimated market value
$513,400
- California
- Los Angeles County
- Santa Clarita
- 91321
- Newhall
- 18738 Vista Del Canon Unit D
Nearby cities
Nearby neighborhoods
Nearby zip codes
Other Santa Clarita Topics
