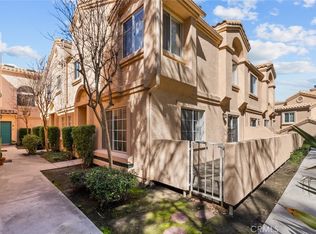
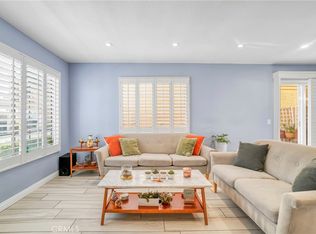
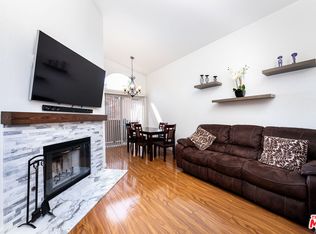
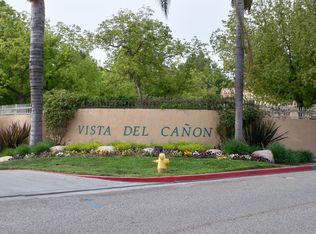
Wow!!! Mr. & Mrs Clean live here! This home in the coveted Vista Del Canon community is move in ready! It has been extensively remodeled...all new Anderson windows thru-out, newer hot water heater, new Trane HVAC system, new Stainmaster carpet on stairs, stoop, hallway and bedrooms. The kitchen has granite counters, a new Whirlpool refrigerator, and newer stove and dishwasher. There is also a kitchen island with tilt out trash receptacle. The bedrooms and living room have mini blinds plus black out shades in living room and bedroom. Both bedrooms have three track mirrored closet doors, and closet organizers, plus ceiling fans. All bathrooms have been remodeled with granite counter-tops, sinks, and master shower and new lighting and mirrors. The upstairs laundry has beautiful sliding barn doors and a gray top loading washer and dryer. As we move downstairs there is wood look porcelain tile flooring, a wood burning fireplace, designer multi light fixtures in living room and kitchen, a large dining area with floating shelves, and plenty of room for entertaining a large dinner party! There is also a Venstar thermostat. As you walk outside there is a large patio with lattice privacy screens and cement/patio stones.Off of the patio is a two car garage with built-in shelving and hanging fixtures for tools. This townhome is close to shopping, Costco, and doctors, dentists and restaurants...Hop on or off the 14 freeway and you are blocks from home...The complex boasts a pool, large spa, and playground. This is truly a move-in ready home...Hurry on this one, it will go fast!!
Sold for $493,000
Listed by: Premier Homes & Estates • Susan Karns • Contact: 818-517-9737
Bought with: One Brokerage
$493,000
18740 Vista Del Canon Unit C, Santa Clarita, CA 91321
2beds
1,075sqft
Townhouse
Built in 1992
2.87 Acres Lot
$490,600 Zestimate®
$459/sqft
$2,801 Estimated rent
Home value
$490,600
$446,000 - $540,000
$2,801/mo
Zestimate® history
Owner options
List your home for rent
$2,801/mo
Rent Zestimate®
Find your next renter with Zillow Rental Manager. Plus, with online applications, you can quickly screen prospective tenants – for free.
$2,801/mo
Rent Zestimate®
Refinance and save
$3,607/mo
Est. payment
Refinancing to a lower rate could help reduce your monthly payments and save thousands over the life of the loan.
$3,607/mo
Est. payment
Explore your selling options
Work with a Zillow partner agent
Leverage their expertise and Zillow's premium Showcase listings to get your home seen by more buyers.
Get startedList with your own agent
Get your home in front of millions of buyers by listing it on Zillow.
Learn how to do itSell it yourself
Take full control of how buyers see your home on Zillow by listing For Sale by Owner (FSBO).
List your homeWhat's special
Wood burning fireplaceNewer stove and dishwasherNew whirlpool refrigeratorVenstar thermostat
Zillow last checked:
Listing updated:
Listed by:
Susan Karns DRE #01205758 818-517-9737,
Premier Homes & Estates
Bought with:
Roudabeh Taghizadeh, DRE #02134900
One Brokerage
Source: CRMLS,MLS#: SR26006482 Originating MLS: California Regional MLS
Originating MLS: California Regional MLSFacts & features
Interior
Bedrooms & bathrooms
- Bedrooms: 2
- Bathrooms: 3
- Full bathrooms: 2
- 1/2 bathrooms: 1
- Main level bathrooms: 1
Rooms
- Room types: Bedroom, Foyer, Laundry, Primary Bathroom, Primary Bedroom
Bedroom
- Features: All Bedrooms Up
Bathroom
- Features: Bathtub, Granite Counters, Remodeled, Separate Shower, Tub Shower, Vanity
Heating
- Central
Cooling
- Central Air
Appliances
- Included: Dishwasher, Freezer, Gas Cooktop, Disposal, Gas Oven, Gas Water Heater, Microwave, Refrigerator, Water Heater, Dryer, Washer
- Laundry: Inside
Features
- Built-in Features, Block Walls, Ceiling Fan(s), Granite Counters, Pantry, All Bedrooms Up, Entrance Foyer
- Flooring: Carpet, See Remarks
- Doors: Insulated Doors, Mirrored Closet Door(s), Sliding Doors
- Windows: Blinds, Double Pane Windows, Screens
- Has fireplace: Yes
- Fireplace features: Gas, Living Room, Wood Burning
- Common walls with other units/homes: 2+ Common Walls,No One Above,No One Below
Interior area
- Total interior livable area: 1,075 sqft
Property
Parking
- Total spaces: 2
- Parking features: Assigned, Door-Multi, Direct Access, Garage, Garage Door Opener, Paved
- Attached garage spaces: 2
Features
- Levels: Two
- Stories: 2
- Entry location: front/garage
- Pool features: Gunite, Association
- Fencing: Block,Excellent Condition
- Has view: Yes
- View description: None
Lot
- Size: 2.87 Acres
- Features: Greenbelt, Landscaped
Details
- Parcel number: 2842027037
- Special conditions: Standard
Construction
Type & style
- Home type: Townhouse
- Property subtype: Townhouse
- Attached to another structure: Yes
Materials
- Drywall
Condition
- Turnkey
- New construction: No
- Year built: 1992
Utilities & green energy
- Sewer: Public Sewer
- Water: Public
- Utilities for property: Cable Connected
Community & HOA
Community
- Features: Curbs, Foothills, Hiking, Park, Storm Drain(s), Street Lights, Suburban, Sidewalks, Water Sports, Gated
- Security: Carbon Monoxide Detector(s), Fire Detection System, Security Gate, Gated Community, Key Card Entry, Smoke Detector(s)
- Subdivision: Vista Del Canon (Vdcn)
HOA
- Has HOA: Yes
- Amenities included: Controlled Access, Management, Playground, Pool, Pets Allowed, Spa/Hot Tub, Security
- Services included: Sewer
- HOA fee: $450 monthly
- HOA name: Vista del Canon
- HOA phone: 661-383-3308
Location
- Region: Santa Clarita
Financial & listing details
- Price per square foot: $459/sqft
- Tax assessed value: $225,344
- Date on market: 1/10/2026
- Cumulative days on market: 5 days
- Listing terms: Cash,Cash to New Loan,Conventional
- Road surface type: Paved
Price history
| Date | Event | Price |
|---|---|---|
| 2/25/2026 | Sold | $493,000-0.4%$459/sqft |
Source:  CRMLS #SR26006482 Report a problem CRMLS #SR26006482 Report a problem | ||
| 2/12/2026 | Pending sale | $494,900$460/sqft |
Source: CRMLS #SR26006482 Report a problem | ||
| 1/16/2026 | Contingent | $494,900$460/sqft |
Source: CRMLS #SR26006482 Report a problem | ||
| 1/10/2026 | Listed for sale | $494,900+280.7%$460/sqft |
Source: CRMLS #SR26006482 Report a problem | ||
| 11/19/1993 | Sold | $130,000$121/sqft |
Source: Public Record Report a problem | ||
Public tax history
| Year | Property taxes | Tax assessment |
|---|---|---|
| 2026 | -- | $225,344 +2% |
| 2025 | $3,430 +5% | $220,926 +2% |
| 2024 | $3,265 +3.3% | $216,595 +2% |
| 2023 | $3,160 +1.8% | $212,349 +2% |
| 2022 | $3,104 +1.8% | $208,186 +2% |
| 2021 | $3,048 +0.8% | $204,105 +1% |
| 2020 | $3,023 | $202,013 +2% |
| 2019 | $3,023 +4.7% | $198,053 +2% |
| 2018 | $2,888 | $194,170 +2% |
| 2017 | $2,888 +5.8% | $190,364 +2% |
| 2016 | $2,730 +3.9% | $186,632 +1.5% |
| 2015 | $2,627 -0.4% | $183,829 +2% |
| 2014 | $2,636 | $180,229 +2.5% |
| 2012 | -- | $175,898 +2% |
| 2011 | -- | $172,450 +0.8% |
| 2010 | -- | $171,162 -0.2% |
| 2009 | -- | $171,570 +2% |
| 2008 | -- | $168,207 +2% |
| 2007 | -- | $164,910 +2% |
| 2006 | -- | $161,678 |
| 2005 | -- | $161,678 +4% |
| 2004 | -- | $155,402 +1.9% |
| 2003 | -- | $152,555 +2% |
| 2002 | -- | $149,565 +4% |
| 2000 | -- | $143,759 |
Find assessor info on the county website
Neighborhood: Newhall
Nearby homes
- $512,0002 bd3 ba1k sqft18738 Vista Del Canon UNIT D, Santa Clarita, CA 91321Sold
- $535,0003 bd3 ba1.1k sqft18736 Vista Del Canon UNIT B, Santa Clarita, CA 91321Sold
- $370,0002 bd1 ba810 sqft18738 Vista Del Canon UNIT F, Santa Clarita, CA 91321Sold
- $493,4003 bd2 ba1.1k sqft18740 Vista Del Canon UNIT A, Santa Clarita, CA 91321Off Market
- $546,6003 bd3 ba1.1k sqft18740 Vista Del Canon UNIT B, Santa Clarita, CA 91321Off Market
- $439,3002 bd2 ba1k sqft18740 Vista Del Canon UNIT D, Santa Clarita, CA 91321Off Market
- $423,5002 bd1 ba809 sqft18740 Vista Del Canon UNIT E, Santa Clarita, CA 91321Off Market
- $380,0002 bd1 ba810 sqft18740 Vista Del Canon UNIT F, Santa Clarita, CA 91321Off Market
Nearby schools
GreatSchools rating
- 9/10Golden Oak Community SchoolGrades: K-6Distance: 0.8 mi
- 7/10La Mesa Junior High SchoolGrades: 7-8Distance: 1.2 mi
- 7/10Golden Valley High SchoolGrades: 9-12Distance: 1.7 mi
Get a cash offer in 3 minutes
Find out how much your home could sell for in as little as 3 minutes with a no-obligation cash offer.
Estimated market value
$490,600
Get a cash offer in 3 minutes
Find out how much your home could sell for in as little as 3 minutes with a no-obligation cash offer.
Estimated market value
$490,600
- California
- Los Angeles County
- Santa Clarita
- 91321
- Newhall
- 18740 Vista Del Canon Unit C
Nearby cities
Nearby neighborhoods
Nearby zip codes
Other Santa Clarita Topics
