Nestled on over 2.5 acres of a breathtaking, park-like setting, this beautifully updated Tudor home offers a private, tranquil escape in the heart of Gates Mills. Situated at the end of a peaceful cul-de sac, it perfectly blends classic charm with modern luxury. The front entrance opens to an office with custom built-ins, and formal living and dining rooms. The updated cook's kitchen features a large Island, built- ins and a casual eating area. A cozy family room with a gas fireplace flows seamlessly into the sunroom, where an abundance of natural light creates a bright & airy space. Throughout the home, the millwork and moldings highlight the attention to detail and quality craftsmanship. The upper level features four bedrooms, a versatile bonus room or fifth bedroom and three updated bathrooms, providing ample space for family and guests. Escape to a completely updated primary suite where a vaulted ceiling, two walk-in closets, and a spa-like bath with soaking tub and custom shower create a serene, private sanctuary. The Lower level adds additional substantial living space with a large recreation room, a second gas fireplace, a convenient kitchen area, an exercise room, an updated full bath and plenty of storage. Perfect for entertaining, the outdoor living space includes a newer composite deck, a large patio, an endless pool swim spa, a storage shed, and beautiful wooded views. The three car garage features a newer Polyaspartic floor, offering durability. This stunning home offers the best of both worlds: a luxurious and updated interior combined with the privacy and beauty of a natural retreat, all in the coveted village of Gates Mills.
Closed
$1,125,000
1874 Cottesworth Ln, Gates Mills, OH 44040
4beds
6,836sqft
Single Family Residence
Built in 1986
2.51 Acres Lot
$1,138,300 Zestimate®
$165/sqft
$5,156 Estimated rent
Home value
$1,138,300
$1.06M - $1.23M
$5,156/mo
Zestimate® history
Owner options
List your home for rent
$5,156/mo
Rent Zestimate®
Find your next renter with Zillow Rental Manager. Plus, with online applications, you can quickly screen prospective tenants – for free.
$5,156/mo
Rent Zestimate®
Refinance and save
$6,556/mo
Est. payment
Refinancing to a lower rate could help reduce your monthly payments and save thousands over the life of the loan.
$6,556/mo
Est. payment
Explore your selling options
Work with a Zillow partner agent
Leverage their expertise and Zillow's premium Showcase listings to get your home seen by more buyers.
Get startedList with your own agent
Get your home in front of millions of buyers by listing it on Zillow.
Learn how to do itSell it yourself
Take full control of how buyers see your home on Zillow by listing For Sale by Owner (FSBO).
List your homeWhat's special
Second gas fireplaceLarge islandExercise roomEndless pool swim spaStorage shedThree updated bathroomsPlenty of storage
Zillow last checked:
Listing updated:
Listed by:
Melinda Chamberlin 216-598-7085 Melinda@MelindaSoldit.com,
Keller Williams Living
Bought with:
Suzanne B Deering, 442202
Howard Hanna
Source: MLS Now,MLS#: 5170392 Originating MLS: Akron Cleveland Association of REALTORS
Originating MLS: Akron Cleveland Association of REALTORSFacts & features
Interior
Bedrooms & bathrooms
- Bedrooms: 4
- Bathrooms: 6
- Full bathrooms: 4
- 1/2 bathrooms: 2
- Main level bathrooms: 2
Primary bedroom
- Description: Flooring: Carpet
- Features: Vaulted Ceiling(s), Walk-In Closet(s), Window Treatments
- Level: Second
- Dimensions: 20 x 16
Bedroom
- Description: Flooring: Carpet
- Features: Window Treatments
- Level: Second
- Dimensions: 16 x 14
Bedroom
- Description: Flooring: Carpet
- Features: Window Treatments
- Level: Second
- Dimensions: 14 x 12
Bedroom
- Description: Flooring: Carpet
- Level: Second
- Dimensions: 15 x 14
Primary bathroom
- Description: Flooring: Ceramic Tile
- Features: Soaking Tub, Window Treatments
- Level: Second
- Dimensions: 14 x 11
Bonus room
- Description: Flooring: Carpet
- Features: Built-in Features
- Level: Second
- Dimensions: 15 x 15
Dining room
- Description: Flooring: Luxury Vinyl Tile
- Features: Window Treatments
- Level: First
- Dimensions: 18 x 14
Eat in kitchen
- Description: Flooring: Ceramic Tile
- Features: Granite Counters
- Level: First
- Dimensions: 30 x 11
Entry foyer
- Description: Flooring: Luxury Vinyl Tile
- Level: First
- Dimensions: 27 x 8
Exercise room
- Description: Flooring: Carpet
- Level: Lower
- Dimensions: 20 x 9
Family room
- Description: Flooring: Luxury Vinyl Tile
- Features: Wet Bar, Fireplace
- Level: First
- Dimensions: 19 x 17
Laundry
- Description: Flooring: Ceramic Tile
- Level: First
- Dimensions: 15 x 16
Living room
- Description: Flooring: Carpet
- Features: Window Treatments
- Level: First
- Dimensions: 18 x 15
Office
- Description: Flooring: Carpet
- Features: Bookcases, Built-in Features, Window Treatments
- Level: First
- Dimensions: 15 x 12
Recreation
- Description: Flooring: Carpet
- Features: Fireplace
- Level: Lower
- Dimensions: 41 x 22
Sunroom
- Description: Flooring: Ceramic Tile
- Level: First
- Dimensions: 11 x 11
Heating
- Forced Air, Gas
Cooling
- Central Air
Appliances
- Included: Built-In Oven, Cooktop, Dryer, Dishwasher, Disposal, Microwave, Refrigerator, Washer
- Laundry: Washer Hookup, Main Level, Laundry Room
Features
- Wet Bar, Bookcases, Built-in Features, Chandelier, Crown Molding, Double Vanity, Entrance Foyer, Eat-in Kitchen, Granite Counters, Kitchen Island, Pantry, Storage, Soaking Tub, Walk-In Closet(s)
- Basement: Finished,Storage Space
- Number of fireplaces: 2
- Fireplace features: Family Room, Gas Log, Recreation Room
Interior area
- Total structure area: 6,836
- Total interior livable area: 6,836 sqft
- Finished area above ground: 4,684
- Finished area below ground: 2,152
Property
Parking
- Total spaces: 3
- Parking features: Attached, Garage, Garage Door Opener, Paved, Garage Faces Side
- Attached garage spaces: 3
Features
- Levels: Two
- Stories: 2
- Patio & porch: Deck, Patio, Porch
- Has view: Yes
- View description: Trees/Woods
Lot
- Size: 2.51 Acres
- Features: Back Yard, Cul-De-Sac, Wooded
Details
- Additional structures: Shed(s)
- Parcel number: 84308022
- Special conditions: Standard
Construction
Type & style
- Home type: SingleFamily
- Architectural style: Tudor
- Property subtype: Single Family Residence
Materials
- Brick, Cedar
- Roof: Asphalt,Fiberglass
Condition
- Year built: 1986
Details
- Warranty included: Yes
Utilities & green energy
- Sewer: Public Sewer
- Water: Public
Community & HOA
Community
- Security: Smoke Detector(s)
- Subdivision: Suffolk Country Estates Resub 04
HOA
- Has HOA: No
Location
- Region: Gates Mills
Financial & listing details
- Price per square foot: $165/sqft
- Tax assessed value: $788,000
- Annual tax amount: $19,163
- Date on market: 1/30/2026
- Cumulative days on market: 99 days
- Listing terms: Cash,Conventional
Price history
| Date | Event | Price |
|---|---|---|
| 4/10/2026 | Sold | $1,125,000-4.3%$165/sqft |
Source:  MLS Now #5170392 Report a problem MLS Now #5170392 Report a problem | ||
| 3/23/2026 | Pending sale | $1,175,000$172/sqft |
Source: MLS Now #5170392 Report a problem | ||
| 3/23/2026 | Contingent | $1,175,000$172/sqft |
Source: MLS Now #5170392 Report a problem | ||
| 3/12/2026 | Price change | $1,175,000-6%$172/sqft |
Source: MLS Now #5170392 Report a problem | ||
| 1/30/2026 | Listed for sale | $1,250,000$183/sqft |
Source: MLS Now #5170392 Report a problem | ||
| 1/22/2026 | Listing removed | $1,250,000$183/sqft |
Source: MLS Now #5170392 Report a problem | ||
| 1/22/2026 | Listed for sale | $1,250,000$183/sqft |
Source: MLS Now #5170392 Report a problem | ||
| 12/23/2025 | Pending sale | $1,250,000$183/sqft |
Source: MLS Now #5170392 Report a problem | ||
| 11/23/2025 | Listed for sale | $1,250,000$183/sqft |
Source: MLS Now #5170392 Report a problem | ||
| 11/11/2025 | Contingent | $1,250,000$183/sqft |
Source: MLS Now #5170392 Report a problem | ||
| 11/7/2025 | Listed for sale | $1,250,000+58.6%$183/sqft |
Source: MLS Now #5170392 Report a problem | ||
| 7/5/2023 | Sold | $788,000-0.3%$115/sqft |
Source: Public Record Report a problem | ||
| 6/19/2023 | Pending sale | $790,000$116/sqft |
Source: MLS Now #4451982 Report a problem | ||
| 5/21/2023 | Contingent | $790,000$116/sqft |
Source: MLS Now #4451982 Report a problem | ||
| 5/8/2023 | Listed for sale | $790,000$116/sqft |
Source: MLS Now #4451982 Report a problem | ||
| 4/23/2023 | Contingent | $790,000$116/sqft |
Source: MLS Now #4451982 Report a problem | ||
| 4/21/2023 | Listed for sale | $790,000$116/sqft |
Source: MLS Now #4451982 Report a problem | ||
Public tax history
| Year | Property taxes | Tax assessment |
|---|---|---|
| 2025 | $17,783 +0.1% | $275,800 |
| 2024 | $17,774 -10.6% | $275,800 +1.8% |
| 2023 | $19,883 +0.7% | $270,970 |
| 2022 | $19,751 +1% | $270,970 |
| 2021 | $19,547 -5.4% | $270,970 +3% |
| 2020 | $20,657 +1.4% | $263,100 |
| 2019 | $20,375 -4.1% | $263,100 |
| 2018 | $21,242 -0.8% | $263,100 +6.3% |
| 2017 | $21,408 +9.3% | $247,560 |
| 2016 | $19,593 | $247,560 |
| 2015 | $19,593 +3.4% | $247,560 +5% |
| 2014 | $18,940 +1.1% | $235,770 |
| 2013 | $18,734 +5.2% | $235,770 |
| 2012 | $17,801 +9.5% | $235,770 -0.2% |
| 2011 | $16,261 +0.1% | $236,250 |
| 2010 | $16,246 +0.6% | $236,250 |
| 2009 | $16,142 +0.8% | $236,250 |
| 2008 | $16,014 +12.8% | $236,250 -3.8% |
| 2007 | $14,192 -0.5% | $245,670 |
| 2006 | $14,261 +7.3% | $245,670 +14% |
| 2005 | $13,295 +8.3% | $215,470 |
| 2004 | $12,275 +21% | $215,470 |
| 2003 | $10,144 +3.8% | $215,470 +7% |
| 2002 | $9,770 -44.7% | $201,360 |
| 2001 | $17,659 -0.1% | $201,360 |
| 2000 | $17,679 | $201,360 |
Find assessor info on the county website
Neighborhood: 44040
Nearby homes
- $84,700-- bd-- ba-- sqft1854 Cottesworth Ln, Gates Mills, OH 44040Off Market
- $1,175,4004 bd4 ba4.7k sqft1894 Cottesworth Ln, Gates Mills, OH 44040Off Market
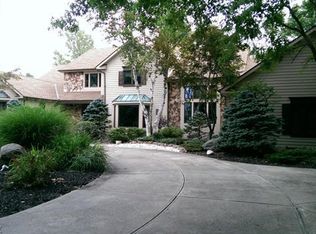
- $1,497,8004 bd6 ba5.7k sqft1914 Cottesworth Ln, Gates Mills, OH 44040Off Market
- $2,481,6005 bd5 ba7.3k sqft1877 Cottesworth Ln, Gates Mills, OH 44040Off Market
- $1,426,9006 bd7 ba7k sqft1863 Cottesworth Ln, Gates Mills, OH 44040Off Market
- $654,5004 bd2 ba2.3k sqft6692 Gates Mills Blvd, Gates Mills, OH 44040Off Market
- $950,0004 bd4 ba4.3k sqft6700 Gates Mills Blvd, Gates Mills, OH 44040Sold
- $1,251,1006 bd5 ba5.6k sqft1891 Cottesworth Ln, Gates Mills, OH 44040Off Market
Nearby schools
GreatSchools rating
- 9/10Gates Mills Elementary SchoolGrades: K-5Distance: 1.8 mi
- 8/10Mayfield Middle SchoolGrades: 6-9Distance: 1.5 mi
- 8/10Mayfield High SchoolGrades: 9-12Distance: 2.3 mi
Schools provided by the listing agent
- District: Mayfield CSD - 1819
Source: MLS Now. This data may not be complete. We recommend contacting the local school district to confirm school assignments for this home.
Get a cash offer in 3 minutes
Find out how much your home could sell for in as little as 3 minutes with a no-obligation cash offer.
Estimated market value
$1,138,300
Get a cash offer in 3 minutes
Find out how much your home could sell for in as little as 3 minutes with a no-obligation cash offer.
Estimated market value
$1,138,300
- Ohio
- Cuyahoga County
- Gates Mills
- 44040
- 1874 Cottesworth Ln
Nearby cities
Nearby zip codes
Other Gates Mills Topics
