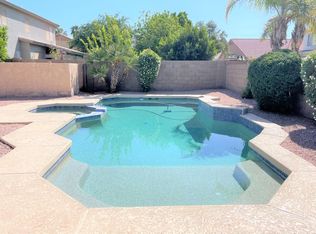
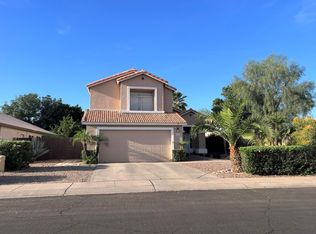
Room to spread out in Gilbert's Finley Farms! This spacious 5-bedroom, 2-bath home offers approximately 2,285 sq. ft. with a versatile floor plan to accommodate a variety of living needs. Vaulted ceilings and updated flooring create an inviting feel, while the kitchen features abundant cabinetry, glass-front accents, a center island with breakfast bar, and an LG refrigerator included. The generous primary suite offers a private bath updated in 2020, and the newer A/C installed in 2021 adds comfort. Enjoy the covered patio, low-maintenance landscaping, and backyard with grass and block fencing. The 2-car garage includes built-in cabinetry for additional storage. Community amenities include a playground and walking/biking paths. With five bedrooms, functional living space, and convenient Gilbert location, this home is ready for its next chapter. Schedule your showing today!
For sale
Price cut: $20K (10/30)
$605,000
1874 E SAGEBRUSH Street, Gilbert, AZ 85296
5beds
2,285sqft
Single Family Residence
Built in 1997
7,153 Square Feet Lot
$-- Zestimate®
$265/sqft
$66/mo HOA
What's special
Covered patioVersatile floor planLow-maintenance landscapingUpdated flooringGenerous primary suiteKitchen features abundant cabinetryVaulted ceilings
- 38 days
- 382
- 18
Zillow last checked:
Listing updated:
Listed by:
Debbie K Smith-Hughes 480-688-0397,
Epique Realty
Source: ARMLS,MLS#: 7079975
Facts & features
Interior
Bedrooms & bathrooms
- Bedrooms: 5
- Bathrooms: 2
- Full bathrooms: 2
Heating
- Natural Gas
Cooling
- Central Air, Ceiling Fan(s)
Appliances
- Included: Dryer, Washer, Refrigerator, Built-in Microwave, Dishwasher, Disposal, Gas Range
Features
- High Speed Internet, Eat-in Kitchen, Breakfast Bar, Vaulted Ceiling(s), Kitchen Island, Pantry, Full Bth Master Bdrm, Separate Shwr & Tub, Laminate Counters
- Flooring: Carpet, Tile
- Windows: Screens, Double Pane Windows
- Has basement: No
- Has fireplace: No
Interior area
- Total structure area: 2,285
- Total interior livable area: 2,285 sqft
Property
Parking
- Total spaces: 5
- Parking features: Garage Door Opener, Attch'd Gar Cabinets
- Garage spaces: 2
- Uncovered spaces: 3
Features
- Stories: 1
- Patio & porch: Patio
- Spa features: None
- Fencing: Back Yard,Block
Lot
- Size: 7,153 Square Feet
- Features: North/South Exposure, Sprinklers In Rear, Sprinklers In Front, Gravel/Stone Front, Gravel/Stone Back, Grass Back, Auto Timer H2O Front, Auto Timer H2O Back
Details
- Parcel number: 30911258
Construction
Type & style
- Home type: SingleFamily
- Architectural style: Contemporary
- Property subtype: Single Family Residence
Materials
- Stucco, Wood Frame, Painted
- Foundation: Slab
- Roof: Tile
Condition
- Year built: 1997
Details
- Builder name: Greystone
Utilities & green energy
- Sewer: Public Sewer
Community & HOA
Community
- Features: Playground, Biking/Walking Path
- Security: Security System Owned
- Subdivision: FINLEY FARMS SOUTH PARCEL 11
HOA
- Has HOA: Yes
- Services included: Maintenance Grounds
- HOA fee: $198 quarterly
- HOA name: Finley Farms South
- HOA phone: 480-573-8999
Location
- Region: Gilbert
Financial & listing details
- Price per square foot: $265/sqft
- Tax assessed value: $457,100
- Annual tax amount: $2,024
- Date on market: 10/1/2026
- Cumulative days on market: 39 days
- Listing terms: VA Loan,Cash,Conventional,1031 Exchange,FHA
- Ownership: Fee Simple
- Road surface type: Asphalt
Estimated market value
Not available
Estimated sales range
Not available
Not available
Price history
| Date | Event | Price |
|---|---|---|
| 10/30/2026 | Price change | $605,000-3.2%$265/sqft |
Source:  ARMLS #7079975 Report a problem | ||
| 10/1/2026 | Listed for sale | $625,000+184.1%$274/sqft |
Source: ARMLS #7079975 Report a problem | ||
| 6/7/2010 | Sold | $220,000+44.1%$96/sqft |
Source: Public Record Report a problem | ||
| 10/27/1997 | Sold | $152,661$67/sqft |
Source: Public Record Report a problem | ||
Public tax history
| Year | Property taxes | Tax assessment |
|---|---|---|
| 2025 | $1,970 +4% | $45,710 -6.8% |
| 2024 | $1,894 -0.9% | $49,030 +104.9% |
| 2023 | $1,911 +0.9% | $23,925 -22.9% |
| 2022 | $1,893 -3.8% | $31,030 +4.9% |
| 2021 | $1,967 +8.8% | $29,580 +7.6% |
| 2020 | $1,809 +3.1% | $27,500 +8% |
| 2019 | $1,755 | $25,470 +7.3% |
| 2018 | $1,755 +3.5% | $23,730 +5.5% |
| 2017 | $1,695 +6% | $22,500 +2.5% |
| 2016 | $1,600 -4.9% | $21,950 +2.8% |
| 2015 | $1,682 | $21,360 +27.1% |
| 2014 | -- | $16,800 +19.8% |
| 2013 | -- | $14,020 -5.7% |
| 2012 | -- | $14,870 -10.3% |
| 2011 | -- | $16,580 -13.3% |
| 2010 | -- | $19,120 -20.9% |
| 2009 | -- | $24,160 -14.6% |
| 2008 | -- | $28,300 +7.6% |
| 2007 | -- | $26,300 +57% |
| 2006 | -- | $16,750 |
| 2005 | -- | $16,750 +10.9% |
| 2004 | -- | $15,100 |
| 2003 | -- | $15,100 +15.3% |
| 2002 | -- | $13,100 |
Find assessor info on the county website
Monthly payment
Est. payment
Payment breakdown
Explore the cost of this home by adjusting the details. Changes won't be saved.Climate risks
Neighborhood: Finley Farms
Nearby schools
Schools provided by the listing agent
- Elementary: Finley Farms Elementary
- Middle: Greenfield Junior High School
- High: Gilbert High School
- District: Gilbert Unified District
Source: ARMLS. This data may not be complete. We recommend contacting the local school district to confirm school assignments for this home.


Similar homes
- $--4 bd3 ba2.4k sqft2621 E Stottler Dr, Gilbert, AZ 85296Auction
 Auction.com 2
- $--3 bd2 ba1.5k sqft2225 E Sherri Dr, Gilbert, AZ 85296Auction
 Auction.com 2
- $--4 bd3 ba1.7k sqft1345 E Tradewind Dr, Gilbert, AZ 85234Auction
 ServiceLink Auction
- $--4 bd2 ba2k sqft2548 W Osage Cir, Mesa, AZ 85202Auction
 Auction.com 2
