Skip main navigation
Off market
  • Tax assessed value
    $1,039,065

    1874 Forest Glen Way, Saint Augustine, FL 32092

    6beds
    4,958sqft
    Unknown
    Built in 2005
    -- sqft lot
    $-- Zestimate®
    $210/sqft
    $3,391 Estimated rent

    Home value

    Not available

    Estimated sales range

    Not available

    $3,391/mo

    Zestimate® history
    Loading
    Loading...

    Owner options

    List your home for rent

    $3,391/mo

    Rent Zestimate®

    Find your next renter with Zillow Rental Manager. Plus, with online applications, you can quickly screen prospective tenants – for free.

    Learn more

    $3,391/mo

    Rent Zestimate®

    Refinance and save

    $6,867/mo

    Est. payment

    Refinancing to a lower rate could help reduce your monthly payments and save thousands over the life of the loan.

    See today's rates

    $6,867/mo

    Est. payment

    Explore your selling options

    Work with a Zillow partner agent

    Leverage their expertise and Zillow's premium Showcase listings to get your home seen by more buyers.

    Get started

    List with your own agent

    Get your home in front of millions of buyers by listing it on Zillow.

    Learn how to do it

    Sell it yourself

    Take full control of how buyers see your home on Zillow by listing For Sale by Owner (FSBO).

    List your home

    What's special

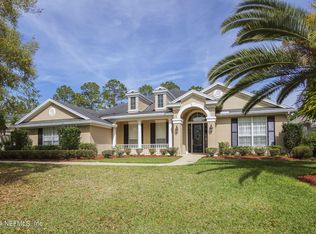
    Multi Generational HOME LOCATED IN HIGHLY DESIRED SJG&CC THIS HOME SITS ON AN OVER SIZED LOT WITH BOTH WATER AND GOLF VIEWS. 6 BEDROOMS 5 BATHS, Private entrance In-Law Unit (full kitchen, full bath, laundry room, family room, private lanai) LIVING/OFFICE AND DINING ROOM. LARGE FAMILY ROOM WITH GAS FIREPLACE AND BUILT IN'S. OPEN CONCEPT WITH KITCHEN AND BREAKFAST CAFE OPEN TO THE FAMILY ROOM. OVER SIZED MASTER BEDROOM WITH VERY LARGE WALK IN MASTER CLOSET. MASTER BATH HAS SEPARATE SHOWER, WHIRLPOOL GARDEN BATH. J AND J BATH BETWEEN TWO OF THE SECONDARY BEDROOMS. FLEX ROOM FOR TEENS,GUESTS, CARE GIVER, ETC IS OFF THE FAMILY ROOM ADJACENT TO THE FOURTH BEDROOM. GUEST BATH IS ALSO A POOL BATH. TRIPLE SLIDER IN THE FAMILY ROOM OPENS TO A SCREENED in pool LANAI. THREE CAR GARAGE AND LARGE DRIVEWAY WILL ACCOMMODATE MULTIPLE CARS. SEE PRIVATE REMARKS FOR ADDITIONAL DETAILS, NEW ROOF IN DEC 2019, Gutters added to existing in Jan 2020, new flooring Sep 2018, remodeled J and J bathroom in Nov 2019, added cabinets to Breakfast nook Nov 2019, Garage floor painted with epoxy Aug 2018.

    This property is not currently displayed as for sale or rent on Zillow. This may be different from what's on other websites or public sources.
    Facts & features

    Interior

    Bedrooms & bathrooms
    • Bedrooms: 6
    • Bathrooms: 5
    • Full bathrooms: 5
    Heating
    • Forced air, Heat pump, Electric, Gas
    Cooling
    • Central
    Appliances
    • Included: Dishwasher, Dryer, Garbage disposal, Microwave, Range / Oven, Refrigerator, Washer
    Features
    • Flooring: Tile, Carpet
    • Basement: None
    • Has fireplace: Yes
    Interior area
    • Total interior livable area: 4,958 sqft

    Property

    Parking
    • Total spaces: 7
    • Parking features: Garage - Attached, Off-street
    Features
    • Exterior features: Stucco
    • Has spa: Yes
    • Has view: Yes
    • View description: Water
    • Has water view: Yes
    • Water view: Water
    Lot
    • Size: 0.56 Acres
    Details
    • Parcel number: 0264363260

    Construction

    Type & style
    • Home type: Unknown
    Materials
    • Wood
    • Foundation: Concrete
    • Roof: Composition
    Condition
    • Year built: 2005

    Utilities & green energy

    • Utilities for property: Water - Public, Sewer - Public, DSL Available, Underground Util.

    Community & HOA

    Community
    • Features: Fitness Center
    HOA
    • Has HOA: Yes
    • HOA fee: $99 monthly
    Location
    • Region: Saint Augustine

    Financial & listing details

    • Price per square foot: $210/sqft
    • Tax assessed value: $1,039,065
    • Annual tax amount: $10,471

    Price history

    DateEventPrice
    8/15/2018Sold$471,000-2.5%$95/sqft
    Source: Public Record Report a problem
    8/7/2018Pending sale$483,000$97/sqft
    Source: Keller Williams Realty Atlantic Partners #929241 Report a problem
    7/10/2018Price change$483,000-0.4%$97/sqft
    Source: Keller Williams Realty Atlantic Partners #929241 Report a problem
    5/29/2018Price change$485,000-2%$98/sqft
    Source: Keller Williams Realty Atlantic Partners #929241 Report a problem
    4/18/2018Listed for sale$495,000$100/sqft
    Source: Keller Williams Realty Atlantic Partners #929241 Report a problem
    4/18/2018Pending sale$495,000$100/sqft
    Source: Keller Williams Realty Atlantic Partners #929241 Report a problem
    4/4/2018Listed for sale$495,000-10%$100/sqft
    Source: KELLER WILLIAMS REALTY ATLANTIC PARTNERS #929241 Report a problem
    8/17/2012Listing removed$2,600$1/sqft
    Source: RE/MAX SPECIALISTS #631030 Report a problem
    7/29/2012Listed for rent$2,600$1/sqft
    Source: RE/MAX Specilaists #631030 Report a problem
    7/19/2009Listing removed$550,000$111/sqft
    Source: Listhub #458278 Report a problem
    11/1/2008Listed for sale$550,000$111/sqft
    Source: Listhub #458278 Report a problem

    Public tax history

    YearProperty taxesTax assessment
    2025$10,471 +9.1%$731,650 +2.9%
    2024$9,594 +2.1%$711,030 +3%
    2023$9,395 +8.6%$690,320 +35.7%
    2022$8,654 +0.3%$508,604 +3%
    2021$8,627 +17.8%$493,790 +26.5%
    2020$7,325 +0.4%$390,502 +2.3%
    2019$7,292 $381,722 -3.5%
    2018$7,292 -8.5%$395,527 +3%
    2017$7,966 $383,994 +3%
    2016$7,966 -0.2%$372,654 +2.2%
    2015$7,982 +2%$364,715 +4.3%
    2014$7,826 $349,700 +6.4%
    2013-- $328,810 -2.9%
    2012-- $338,543 -4%
    2011-- $352,514 -4.1%
    2010-- $367,399 -9.1%
    2009-- $404,170 -10.8%
    2008-- $453,238 -11.7%
    2007-- $513,353 +18.4%
    2006-- $433,650
    Find assessor info on the county website

    Neighborhood: 32092

    Nearby schools

    GreatSchools rating
    Schools provided by the listing agent
    • Elementary: Liberty Pines Academy
    • Middle: Liberty Pines Academy
    • High: Bartram Trail
    • District: ST. JOHNS

    Source: The MLS. This data may not be complete. We recommend contacting the local school district to confirm school assignments for this home.

    Get pre-qualified for a loan
    At Zillow Home Loans, we can pre-qualify you in as little as 5 minutes with no impact to your credit score.

    An equal housing lender. NMLS #10287.
