Meticulously maintained, this stunning one story David Weekley home sits majestically on a serene cul-de-sac, overlooking the lush greens and water of the prestigious St. Johns Golf & Country Club. Boasting a wealth of luxurious amenities and captivating views, this residence offers a lifestyle of unparalleled sophistication.
Step inside to discover a thoughtfully designed floor plan, where every detail has been carefully curated to maximize comfort and elegance. The grandeur begins with a welcoming foyer leading to an array of exquisite living spaces, including a versatile office with a closet that can easily double as a fifth bedroom, ideal for accommodating guests or expanding families.
Entertain with ease in the formal dining and living rooms, adorned with tasteful finishes and bathed in natural light, or unwind in the tiled family room, featuring a cozy gas fireplace, built-in shelving, and expansive windows offering panoramic vistas of the golf course and sparkling pool beyond A culinary masterpiece awaits in the gourmet kitchen, where gleaming tile floors meet 42-inch stacked cherry cabinets, granite countertops, and a tiled backsplash. Stainless steel appliances, including a gas cooktop and double oven, elevate the cooking experience, while recessed lighting illuminates the space. A convenient walk-in pantry, osmosis water system, breakfast bar, and tiled breakfast room complete this lovely space.
Discover additional flex space ideal for a bonus room or media center, perfect for indulging hobbies or hosting gatherings. Retreat to the sumptuous master suite, boasting a bay/bow window, access to the lanai, and a spa-like master bath featuring his and her vanities, a garden tub, and a separate tiled shower.
Step outside to your private oasis, where a covered and screened paver lanai beckons for al fresco dining and relaxation alongside the pool, soothing spa, and tranquil fountain. A spacious uncovered paver patio offers prime views of the manicured golf course, providing the perfect backdrop for outdoor entertaining.
This home is replete with upgrades and special features, including a glass front door with side panels, upgraded tile with decorative inlay, plantation shutters, custom wood moldings, upgraded lighting fixtures, a second pantry or hall closet, and a convenient Jack and Jill bath between bedrooms three and four.
Additional highlights include a half bath with a pedestal sink, a stubbed gas grill on the lanai, an inside remote control for the pool, a tiled laundry room with a sink, and a side-entry three-car garage. Enjoy the convenience of a gas hot water heater, NEW HVACs, a water softener, a full irrigation system, a security system, and landscape lighting.
Residents of St. Johns Golf & Country Club enjoy an array of resort-style amenities, including golf, swimming, an exercise room, and tennis courts. With close proximity to shopping, top-rated St. Johns County schools, interstate access, and a short drive to St. Augustine or the beach, this exquisite home offers the epitome of luxurious living in an idyllic setting.
Closed
$860,000
1878 FOREST GLEN Way, St. Augustine, FL 32092
4beds
3,495sqft
Single Family Residence
Built in 2004
0.46 Acres Lot
$861,700 Zestimate®
$246/sqft
$4,793 Estimated rent
Home value
$861,700
$810,000 - $922,000
$4,793/mo
Zestimate® history
Owner options
List your home for rent
$4,793/mo
Rent Zestimate®
Find your next renter with Zillow Rental Manager. Plus, with online applications, you can quickly screen prospective tenants – for free.
$4,793/mo
Rent Zestimate®
Refinance and save
$5,941/mo
Est. payment
Refinancing to a lower rate could help reduce your monthly payments and save thousands over the life of the loan.
$5,941/mo
Est. payment
Explore your selling options
Work with a Zillow partner agent
Leverage their expertise and Zillow's premium Showcase listings to get your home seen by more buyers.
Get startedList with your own agent
Get your home in front of millions of buyers by listing it on Zillow.
Learn how to do itSell it yourself
Take full control of how buyers see your home on Zillow by listing For Sale by Owner (FSBO).
List your homeWhat's special
Zillow last checked:
Listing updated:
Listed by:
JANE CHEFAN 904-463-1179,
ONE SOTHEBY'S INTERNATIONAL REALTY 305-666-0562,
JESSICA CHEFAN HANSEN 904-200-8855
Bought with:
DEREK PRINCE, 3371483
RE/MAX SPECIALISTS PV
Source: realMLS,MLS#: 2012934
Facts & features
Interior
Bedrooms & bathrooms
- Bedrooms: 4
- Bathrooms: 4
- Full bathrooms: 3
- 1/2 bathrooms: 1
Heating
- Central
Cooling
- Central Air
Appliances
- Included: Gas Range, Microwave, Refrigerator, Water Softener Owned
Features
- Breakfast Bar, Breakfast Nook, Built-in Features, Eat-in Kitchen, Entrance Foyer, Kitchen Island, Pantry, Primary Bathroom -Tub with Separate Shower, Split Bedrooms, Walk-In Closet(s)
- Flooring: Carpet, Tile, Wood
- Number of fireplaces: 1
- Fireplace features: Gas
Interior area
- Total interior livable area: 3,495 sqft
Property
Parking
- Total spaces: 3
- Parking features: Attached, Garage
- Attached garage spaces: 3
Features
- Levels: One
- Stories: 1
- Patio & porch: Patio, Screened
- Pool features: In Ground, Pool Sweep, Screen Enclosure
- Has view: Yes
- View description: Golf Course, Pond
- Has water view: Yes
- Water view: Pond
Lot
- Size: 0.46 Acres
- Features: Cul-De-Sac, On Golf Course, Sprinklers In Front, Sprinklers In Rear
Details
- Parcel number: 0264363250
Construction
Type & style
- Home type: SingleFamily
- Architectural style: Traditional
- Property subtype: Single Family Residence
Materials
- Frame, Stucco
- Roof: Shingle
Condition
- New construction: No
- Year built: 2004
Utilities & green energy
- Sewer: Public Sewer
- Water: Public
- Utilities for property: Natural Gas Available
Community & HOA
Community
- Security: Security System Owned, Smoke Detector(s)
- Subdivision: St Johns Golf & Cc
HOA
- Has HOA: Yes
- Amenities included: Pool, Basketball Court, Clubhouse, Fitness Center, Golf Course, Playground, Tennis Court(s)
- HOA fee: $382 quarterly
Location
- Region: Saint Augustine
Financial & listing details
- Price per square foot: $246/sqft
- Tax assessed value: $746,455
- Annual tax amount: $12,485
- Date on market: 3/3/2025
- Listing terms: Cash,Conventional
Price history
| Date | Event | Price |
|---|---|---|
| 9/18/2025 | Sold | $860,000-1%$246/sqft |
Source:  realMLS #2012934 Report a problem realMLS #2012934 Report a problem | ||
| 7/22/2025 | Price change | $869,000-3.3%$249/sqft |
Source: realMLS #2012934 Report a problem | ||
| 3/3/2025 | Listed for sale | $899,000-5.3%$257/sqft |
Source: realMLS #2012934 Report a problem | ||
| 11/15/2024 | Listing removed | $949,000$272/sqft |
Source: realMLS #2012934 Report a problem | ||
| 9/2/2024 | Price change | $949,000-3.7%$272/sqft |
Source: realMLS #2012934 Report a problem | ||
| 4/24/2024 | Price change | $985,000-6.2%$282/sqft |
Source: realMLS #2012934 Report a problem | ||
| 3/12/2024 | Listed for sale | $1,050,000$300/sqft |
Source: realMLS #2012934 Report a problem | ||
| 3/6/2024 | Listing removed | -- |
Source: Owner Report a problem | ||
| 11/29/2023 | Price change | $1,050,000-4.5%$300/sqft |
Source: Owner Report a problem | ||
| 11/9/2023 | Listed for sale | $1,099,000+92.8%$314/sqft |
Source: Owner Report a problem | ||
| 12/31/2018 | Listing removed | $569,900$163/sqft |
Source: WATSON REALTY CORP #687280 Report a problem | ||
| 7/20/2016 | Pending sale | $569,900$163/sqft |
Source: WATSON REALTY CORP #687280 Report a problem | ||
| 7/20/2016 | Listed for sale | $569,900$163/sqft |
Source: WATSON REALTY CORP #687280 Report a problem | ||
| 12/18/2013 | Listing removed | $569,900$163/sqft |
Source: Watson Realty Corp #687280 Report a problem | ||
| 10/10/2013 | Listed for sale | $569,900-9.5%$163/sqft |
Source: Watson Realty Corp #687280 Report a problem | ||
| 2/18/2009 | Listing removed | $629,900$180/sqft |
Source: Listhub #464742 Report a problem | ||
| 12/24/2008 | Listed for sale | $629,900$180/sqft |
Source: Listhub #464742 Report a problem | ||
Public tax history
| Year | Property taxes | Tax assessment |
|---|---|---|
| 2025 | $12,485 +14.5% | $746,455 +8.2% |
| 2024 | $10,902 +5% | $689,604 +4.3% |
| 2023 | $10,387 +10.1% | $661,488 +14% |
| 2022 | $9,438 +10.5% | $580,181 +29.4% |
| 2021 | $8,543 +3.3% | $448,452 +6.1% |
| 2020 | $8,270 -0.4% | $422,694 +1.8% |
| 2019 | $8,304 | $415,200 +3.4% |
| 2018 | $8,304 +6.2% | $401,433 +7.4% |
| 2017 | $7,818 | $373,703 +3% |
| 2016 | $7,818 -0.5% | $362,893 +1.7% |
| 2015 | $7,854 +1.2% | $356,923 +3.6% |
| 2014 | $7,758 | $344,419 +5.3% |
| 2013 | -- | $327,186 -3% |
| 2012 | -- | $337,178 -4% |
| 2011 | -- | $351,391 -5% |
| 2010 | -- | $369,824 -8.7% |
| 2009 | -- | $405,073 -6.2% |
| 2008 | -- | $432,040 +3.1% |
| 2007 | -- | $419,037 +2.5% |
| 2006 | -- | $408,817 +12.7% |
| 2005 | -- | $362,840 |
Find assessor info on the county website
Neighborhood: 32092
Nearby homes
- $1,039,0656 bd5 ba4.9k sqft1874 Forest Glen Way, Saint Augustine, FL 32092Off Market
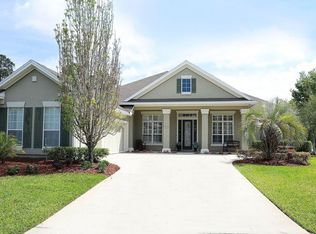
- $770,2004 bd3 ba3.7k sqft1882 Forest Glen Way, Saint Augustine, FL 32092Off Market

- $734,8005 bd4 ba3.4k sqft1870 Forest Glen Way, Saint Augustine, FL 32092Off Market
- $987,7005 bd3 ba3.5k sqft1886 Forest Glen Way, Saint Augustine, FL 32092Off Market
- $883,2004 bd3 ba3.5k sqft1881 Forest Glen Way, Saint Augustine, FL 32092Off Market
- $863,8004 bd3 ba3.7k sqft1877 Forest Glen Way, Saint Augustine, FL 32092Off Market
- $1,023,8005 bd4 ba4k sqft1866 Forest Glen Way, Saint Augustine, FL 32092Off Market
- $1,000,0004 bd4 ba4k sqft1885 Forest Glen Way St, Saint Augustine, FL 32092Sold
Nearby schools
GreatSchools rating
- 9/10Liberty Pines AcademyGrades: K-8Distance: 2.9 mi
- 7/10Beachside High SchoolGrades: 8-12Distance: 3.1 mi
Schools provided by the listing agent
- Elementary: Liberty Pines Academy
- Middle: Liberty Pines Academy
- High: Beachside
Source: realMLS. This data may not be complete. We recommend contacting the local school district to confirm school assignments for this home.
Get a cash offer in 3 minutes
Find out how much your home could sell for in as little as 3 minutes with a no-obligation cash offer.
Estimated market value
$861,700
Get a cash offer in 3 minutes
Find out how much your home could sell for in as little as 3 minutes with a no-obligation cash offer.
Estimated market value
$861,700
- Florida
- Saint Johns County
- Saint Augustine
- 32092
- 1878 FOREST GLEN Way
Nearby cities
Nearby neighborhoods
Nearby zip codes
Other Saint Augustine Topics
