Welcome to this beautifully cared-for home that offers direct access to the Upper Charles Rail Trail – perfect for outdoor enthusiasts and those who love a private oasis! Already upgraded and move-in ready with acacia solid hardwood flooring, an efficient gas furnace and hot water heater (both 2018), energy-efficient Pella windows (2014), a vinyl privacy fence, two fireplaces, central AC, an attached garage with interior access, and new gutters (2025). The primary suite features an updated private bath. All bathrooms have been stylishly remodeled with stone countertops and modern finishes. Two finished bonus rooms on the lower level offer flexible space for an additional guest room, home office, or media room. The backyard is private and inviting, perfect for entertaining or quiet evenings outdoors. Ideally located is just a mile up the Rail Trail from local dining, shops, and ice cream. Don't miss out!
Sold for $710,000
$710,000
1874 Washington St, Holliston, MA 01746
3beds
2,100sqft
Single Family Residence
Built in 1985
0.69 Acres Lot
$708,600 Zestimate®
$338/sqft
$3,773 Estimated rent
Home value
$708,600
$652,000 - $772,000
$3,773/mo
Zestimate® history
Owner options
List your home for rent
$3,773/mo
Rent Zestimate®
Find your next renter with Zillow Rental Manager. Plus, with online applications, you can quickly screen prospective tenants – for free.
$3,773/mo
Rent Zestimate®
Refinance and save
$4,717/mo
Est. payment
Refinancing to a lower rate could help reduce your monthly payments and save thousands over the life of the loan.
$4,717/mo
Est. payment
Explore your selling options
Work with a Zillow partner agent
Leverage their expertise and Zillow's premium Showcase listings to get your home seen by more buyers.
Get startedList with your own agent
Get your home in front of millions of buyers by listing it on Zillow.
Learn how to do itSell it yourself
Take full control of how buyers see your home on Zillow by listing For Sale by Owner (FSBO).
List your homeWhat's special
Two fireplacesModern finishesCentral acEfficient gas furnaceNew guttersEnergy-efficient pella windowsHot water heater
Zillow last checked:
Listing updated:
Listed by:
Matt Gorman 617-620-5278,
EDGE Realty Advisors 617-477-0601
Bought with:
Michelle Gillespie Realtors
Keller Williams Pinnacle MetroWest
Source: MLS PIN,MLS#: 73367883
Facts & features
Interior
Bedrooms & bathrooms
- Bedrooms: 3
- Bathrooms: 3
- Full bathrooms: 2
- 1/2 bathrooms: 1
Primary bedroom
- Features: Bathroom - 3/4, Closet, Flooring - Hardwood
- Level: First
Bedroom 2
- Features: Closet, Flooring - Hardwood
- Level: First
Bedroom 3
- Features: Cedar Closet(s), Flooring - Hardwood
- Level: First
Primary bathroom
- Features: Yes
Bathroom 1
- Features: Bathroom - Full
- Level: First
Bathroom 2
- Features: Bathroom - Full, Bathroom - 3/4
- Level: First
Bathroom 3
- Features: Bathroom - Half
- Level: Basement
Dining room
- Features: Flooring - Hardwood, Slider
- Level: First
Family room
- Features: Slider
- Level: Basement
Kitchen
- Features: Flooring - Hardwood, Peninsula
- Level: First
Living room
- Features: Flooring - Hardwood
- Level: First
Heating
- Forced Air, Natural Gas, Fireplace(s)
Cooling
- Central Air
Appliances
- Included: Gas Water Heater, Range, Dishwasher, Trash Compactor, Refrigerator, Freezer, Washer, Dryer, Range Hood
- Laundry: In Basement
Features
- Bonus Room
- Flooring: Tile, Hardwood
- Basement: Full,Partially Finished
- Number of fireplaces: 2
- Fireplace features: Living Room
Interior area
- Total structure area: 2,100
- Total interior livable area: 2,100 sqft
- Finished area above ground: 1,280
- Finished area below ground: 820
Property
Parking
- Total spaces: 9
- Parking features: Attached, Under, Paved Drive, Paved
- Attached garage spaces: 1
- Uncovered spaces: 8
Features
- Patio & porch: Deck
- Exterior features: Deck, Storage
Lot
- Size: 0.69 Acres
- Features: Level
Details
- Parcel number: 522844
- Zoning: 33
Construction
Type & style
- Home type: SingleFamily
- Architectural style: Raised Ranch
- Property subtype: Single Family Residence
Materials
- Frame
- Foundation: Concrete Perimeter
- Roof: Shingle
Condition
- Year built: 1985
Utilities & green energy
- Electric: Circuit Breakers, 200+ Amp Service
- Sewer: Private Sewer
- Water: Public
- Utilities for property: for Gas Range
Community & HOA
Community
- Features: Park, Walk/Jog Trails, Golf, Bike Path, Highway Access, House of Worship, Public School
HOA
- Has HOA: No
Location
- Region: Holliston
Financial & listing details
- Price per square foot: $338/sqft
- Tax assessed value: $613,000
- Annual tax amount: $8,980
- Date on market: 9/14/2026
- Exclusions: Microwave, Antenna, And Storage Shed Closest To The House Not Included In Sale.
Price history
| Date | Event | Price |
|---|---|---|
| 6/12/2025 | Sold | $710,000+1.6%$338/sqft |
Source: MLS PIN #73367883 Report a problem | ||
| 5/7/2025 | Contingent | $699,000$333/sqft |
Source: MLS PIN #73367883 Report a problem | ||
| 5/1/2025 | Listed for sale | $699,000+62.6%$333/sqft |
Source: MLS PIN #73367883 Report a problem | ||
| 6/22/2018 | Sold | $429,900$205/sqft |
Source: Public Record Report a problem | ||
| 3/25/2018 | Pending sale | $429,900$205/sqft |
Source: RE/MAX Executive Realty #72296921 Report a problem | ||
| 3/22/2018 | Listed for sale | $429,900+14.6%$205/sqft |
Source: RE/MAX Executive Realty #72296921 Report a problem | ||
| 8/21/2014 | Sold | $375,000$179/sqft |
Source: Public Record Report a problem | ||
| 7/25/2014 | Pending sale | $375,000$179/sqft |
Source: Realty Executives Boston West #71673527 Report a problem | ||
| 7/21/2014 | Price change | $375,000-3.8%$179/sqft |
Source: Realty Executives Boston West #71673527 Report a problem | ||
| 6/18/2014 | Price change | $389,900-2.5%$186/sqft |
Source: Realty Executives Boston West #71673527 Report a problem | ||
| 5/20/2014 | Price change | $399,999-2.4%$190/sqft |
Source: Realty Executives Boston West #71673527 Report a problem | ||
| 5/9/2014 | Price change | $409,900-1.2%$195/sqft |
Source: Realty Executives Boston West #71673527 Report a problem | ||
| 5/2/2014 | Listed for sale | $414,900+3.7%$198/sqft |
Source: Realty Executives Boston West #71673527 Report a problem | ||
| 8/2/2004 | Sold | $400,000+104.2%$190/sqft |
Source: Public Record Report a problem | ||
| 8/23/1988 | Sold | $195,900$93/sqft |
Source: Public Record Report a problem | ||
Public tax history
| Year | Property taxes | Tax assessment |
|---|---|---|
| 2025 | $8,980 +6% | $613,000 +9% |
| 2024 | $8,471 +3.9% | $562,500 +6.3% |
| 2023 | $8,150 +6% | $529,200 +19.6% |
| 2022 | $7,687 +9% | $442,300 +11.9% |
| 2021 | $7,054 -8% | $395,200 -2.9% |
| 2020 | $7,668 +3.4% | $406,800 +3.2% |
| 2019 | $7,419 +0.9% | $394,000 |
| 2018 | $7,356 +0.9% | $394,000 +0.1% |
| 2017 | $7,288 +5.4% | $393,500 +6.9% |
| 2016 | $6,915 +3.2% | $368,000 +6.5% |
| 2015 | $6,698 +4% | $345,600 +6.7% |
| 2014 | $6,439 +3.8% | $323,900 -2.8% |
| 2013 | $6,202 +2.8% | $333,100 +1.2% |
| 2012 | $6,031 +2.1% | $329,200 |
| 2011 | $5,906 +3.4% | $329,200 -6% |
| 2010 | $5,710 +8.8% | $350,100 +3.1% |
| 2009 | $5,250 +6% | $339,600 -0.5% |
| 2008 | $4,954 +4% | $341,200 -4.3% |
| 2007 | $4,762 +2.1% | $356,700 +8.3% |
| 2006 | $4,666 +2.8% | $329,500 +5.5% |
| 2005 | $4,539 +2% | $312,400 +4.2% |
| 2004 | $4,448 -5.9% | $299,900 +2.7% |
| 2003 | $4,729 +13.2% | $292,100 +13.2% |
| 2001 | $4,176 +9.5% | $258,100 +21.7% |
| 2000 | $3,812 +17.7% | $212,000 +11.8% |
| 1998 | $3,240 | $189,700 |
Find assessor info on the county website
Neighborhood: 01746
Nearby homes
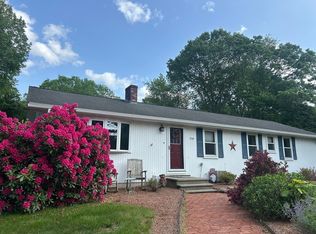
- $608,0003 bd2 ba2k sqft1884 Washington St, Holliston, MA 01746Sold
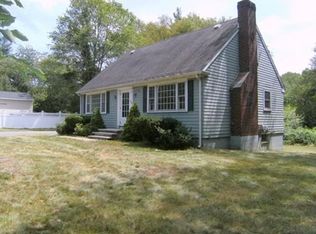
- $585,9003 bd2 ba1.4k sqft1864 Washington St, Holliston, MA 01746Off Market
- $518,1003 bd1 ba816 sqft1862 Washington St, Holliston, MA 01746Off Market
- $745,8003 bd1 ba1.7k sqft1894 Washington St, Holliston, MA 01746Off Market
- $606,2003 bd1 ba1.4k sqft1897 Washington St, Holliston, MA 01746Off Market
- $629,7003 bd1 ba1.5k sqft19 Paul Rd, Holliston, MA 01746Off Market
- $601,8003 bd1 ba1.1k sqft1881 Washington St, Holliston, MA 01746Off Market
- $742,6003 bd2 ba1.8k sqft1850 Washington St, Holliston, MA 01746Off Market
Nearby schools
GreatSchools rating
- NAPlacentino Elementary SchoolGrades: PK-2Distance: 3 mi
- 8/10Robert H. Adams Middle SchoolGrades: 6-8Distance: 2.8 mi
- 9/10Holliston High SchoolGrades: 9-12Distance: 2.3 mi
Get a cash offer in 3 minutes
Find out how much your home could sell for in as little as 3 minutes with a no-obligation cash offer.
Estimated market value
$708,600
Get a cash offer in 3 minutes
Find out how much your home could sell for in as little as 3 minutes with a no-obligation cash offer.
Estimated market value
$708,600
- Massachusetts
- Middlesex County
- Holliston
- 01746
- 1874 Washington St
