Skip main navigation
Sold for $649,000
  • $649,000

    18740 E Progress Avenue, Centennial, CO 80015

    5beds
    3,450sqft
    Single Family Residence
    Built in 1997
    6,839 Square Feet Lot
    $648,600 Zestimate®
    $188/sqft
    $3,843 Estimated rent

    Home value

    $648,600

    $616,000 - $681,000

    $3,843/mo

    Zestimate® history
    Loading
    Loading...

    Owner options

    List your home for rent

    $3,843/mo

    Rent Zestimate®

    Find your next renter with Zillow Rental Manager. Plus, with online applications, you can quickly screen prospective tenants – for free.

    Learn more

    $3,843/mo

    Rent Zestimate®

    Refinance and save

    $3,901/mo

    Est. payment

    Refinancing to a lower rate could help reduce your monthly payments and save thousands over the life of the loan.

    See today's rates

    $3,901/mo

    Est. payment

    Explore your selling options

    Work with a Zillow partner agent

    Leverage their expertise and Zillow's premium Showcase listings to get your home seen by more buyers.

    Get started

    List with your own agent

    Get your home in front of millions of buyers by listing it on Zillow.

    Learn how to do it

    Sell it yourself

    Take full control of how buyers see your home on Zillow by listing For Sale by Owner (FSBO).

    List your home

    What's special

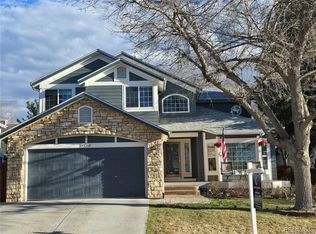
    Welcome to 18740 E. Progress Avenue in the highly sought-after Jackson Farm neighborhood in Centennial, ideally located within the award-winning Cherry Creek School District. This beautifully maintained two-story home offers 5 bedrooms, 3 bathrooms, and an exceptional floor plan featuring vaulted ceilings, a formal dining room with an elegant coved ceiling, and a main-floor office with French doors. The spacious kitchen showcases an island with breakfast bar, stainless steel appliances, cooktop, and abundant cabinetry, seamlessly opening to a large family room with a cozy gas fireplace. Luxury top-down/bottom-up blinds enhance the main living areas, while blackout blinds provide comfort in all four upstairs bedrooms. The expansive primary suite features a walk-in closet and a spa-like five-piece en suite bath complete with a custom shower, large soaking tub, granite countertops, and dual vanities—the perfect place to relax and unwind after a long day. Additional highlights include main-floor laundry, a three-car garage, a new roof installed in 2023, and all appliances included, including the washer and dryer. Situated on a beautifully landscaped lot with mature trees, the private fenced backyard offers a patio ideal for relaxing or entertaining. Residents enjoy a well-maintained community with rare low HOA fees, along with convenient access to E-470, Smoky Hill Road, Parker Road, the Smoky Hill Library, Southlands, Trails Recreation Center, Aurora Reservoir, and Cherry Creek State Park, with easy access to DIA, shopping, dining, parks, trails, and major commuter routes. Truly move-in ready, this exceptional home offers the perfect combination of comfort, style, functionality, and an unbeatable location.

    Zillow last checked:

    Listing updated:

    Listed by:

    George Akeman 303-881-3812 GeorgeAkeman@gmail.com,

    HomeSmart

    Bought with:

    Sandra Bakford, 100089276

    Broker Bakford LLC

    Source: REcolorado as distributed by MLS GRID,MLS#: 8839493MLS Logo

    Facts & features

    Interior

    Bedrooms & bathrooms
    • Bedrooms: 5
    • Bathrooms: 3
    • Full bathrooms: 2
    • 3/4 bathrooms: 1
    • Main level bathrooms: 1
    • Main level bedrooms: 1
    Bedroom
    • Level: Main
    Bedroom
    • Features: Primary Suite
    • Level: Upper
    Bedroom
    • Level: Upper
    Bedroom
    • Level: Upper
    Bedroom
    • Level: Upper
    Bathroom
    • Features: En Suite Bathroom
    • Level: Upper
    Bathroom
    • Level: Upper
    Bathroom
    • Level: Main
    Dining room
    • Description: Large Formal Ding Room
    • Level: Main
    Family room
    • Level: Main
    Kitchen
    • Level: Main
    Laundry
    • Level: Main
    Living room
    • Level: Main
    Heating
    • Forced Air
    Cooling
    • Central Air
    Appliances
    • Included: Cooktop, Dishwasher, Disposal, Dryer, Microwave, Oven, Refrigerator, Washer
    Features
    • Ceiling Fan(s), Eat-in Kitchen, High Ceilings, Kitchen Island, Open Floorplan, Primary Suite, Vaulted Ceiling(s), Walk-In Closet(s)
    • Flooring: Carpet, Tile
    • Windows: Double Pane Windows, Window Coverings
    • Basement: Crawl Space,Partial
    • Number of fireplaces: 1
    • Fireplace features: Family Room, Gas
    Interior area
    • Total structure area: 3,450
    • Total interior livable area: 3,450 sqft
    • Finished area above ground: 2,693
    • Finished area below ground: 0

    Property

    Parking
    • Total spaces: 5
    • Parking features: Garage - Attached
    • Attached garage spaces: 3
    • Details: Off Street Spaces: 2
    Features
    • Levels: Two
    • Stories: 2
    • Patio & porch: Patio
    • Exterior features: Private Yard
    • Fencing: Partial
    Lot
    • Size: 6,839 Square Feet
    • Features: Level, Sprinklers In Front, Sprinklers In Rear
    Details
    • Parcel number: 033615361
    • Special conditions: Standard

    Construction

    Type & style
    • Home type: SingleFamily
    • Architectural style: Contemporary
    • Property subtype: Single Family Residence
    Materials
    • Frame
    • Foundation: Slab
    • Roof: Composition
    Condition
    • Updated/Remodeled
    • Year built: 1997
    Details
    • Warranty included: Yes

    Utilities & green energy

    • Electric: 220 Volts, 220 Volts in Garage
    • Sewer: Public Sewer
    • Utilities for property: Cable Available, Internet Access (Wired)

    Community & HOA

    Community
    • Security: Carbon Monoxide Detector(s), Smoke Detector(s)
    • Subdivision: Jackson Farm
    HOA
    • Has HOA: Yes
    • Amenities included: Playground, Trail(s)
    • Services included: Recycling, Trash
    • HOA fee: $173 quarterly
    • HOA name: Jackson Farm II Homeowners Association
    • HOA phone: 303-804-9800
    Location
    • Region: Centennial

    Financial & listing details

    • Price per square foot: $188/sqft
    • Tax assessed value: $655,000
    • Annual tax amount: $4,040
    • Date on market: 6/9/2026
    • Listing terms: Cash,Conventional,FHA,VA Loan
    • Exclusions: Staging Items
    • Ownership: Individual

    Price history

    DateEventPrice
    7/15/2026Sold$649,000-0.1%$188/sqft
    Source: REcolorado as distributed by MLS GRID #8839493 Report a problem
    6/21/2026Pending sale$649,500$188/sqft
    Source: REcolorado as distributed by MLS GRID #8839493 Report a problem
    6/9/2026Listed for sale$649,500+203.2%$188/sqft
    Source: REcolorado as distributed by MLS GRID #8839493 Report a problem
    5/5/1998Sold$214,200$62/sqft
    Source: Public Record Report a problem

    Public tax history

    YearProperty taxesTax assessment
    2025$3,904 +12.4%$40,938 -6.2%
    2024$3,472 +41.8%$43,644 -8.7%
    2023$2,448 -0.4%$47,788 +52.5%
    2022$2,457 $31,331 -2.8%
    2021-- $32,233 -1.6%
    2020$3,199 +5.6%$32,768
    2019$3,029 $32,768 +13.9%
    2018$3,029 +1.7%$28,757
    2017$2,979 $28,757 +7.1%
    2016-- $26,857
    2015-- $26,857 +17.5%
    2014$2,831 +7%$22,861 +3.9%
    2013$2,647 $22,010
    2012-- $22,010
    2011$2,392 +2%$22,010 -0.2%
    2010$2,344 -11%$22,060
    2009$2,634 $22,060 -10.8%
    2008-- $24,732
    2007-- $24,732 +3.3%
    2006-- $23,952
    2005-- $23,952 -3.1%
    2002$2,352 +7.9%$24,710 +14.3%
    2001$2,180 $21,620
    Find assessor info on the county website

    Neighborhood: 80015

    Nearby schools

    GreatSchools rating
    Schools provided by the listing agent
    • Elementary: Peakview
    • Middle: Thunder Ridge
    • High: Eaglecrest
    • District: Cherry Creek 5

    Source: REcolorado as distributed by MLS GRID. This data may not be complete. We recommend contacting the local school district to confirm school assignments for this home.

    Get a cash offer in 3 minutes
    Find out how much your home could sell for in as little as 3 minutes with a no-obligation cash offer.
    Estimated market value
    $648,600
    Get a cash offer in 3 minutes
    Find out how much your home could sell for in as little as 3 minutes with a no-obligation cash offer.
    Estimated market value
    $648,600