Skip main navigation
Sold for $685,000
  • $685,000

    19346 E Prentice Lane, Centennial, CO 80015

    5beds
    3,200sqft
    Single Family Residence
    Built in 1992
    7,187 Square Feet Lot
    $661,700 Zestimate®
    $214/sqft
    $3,879 Estimated rent

    Home value

    $661,700

    $615,000 - $708,000

    $3,879/mo

    Zestimate® history
    Loading
    Loading...

    Owner options

    List your home for rent

    $3,879/mo

    Rent Zestimate®

    Find your next renter with Zillow Rental Manager. Plus, with online applications, you can quickly screen prospective tenants – for free.

    Learn more

    $3,879/mo

    Rent Zestimate®

    Refinance and save

    $4,227/mo

    Est. payment

    Refinancing to a lower rate could help reduce your monthly payments and save thousands over the life of the loan.

    See today's rates

    $4,227/mo

    Est. payment

    Explore your selling options

    Work with a Zillow partner agent

    Leverage their expertise and Zillow's premium Showcase listings to get your home seen by more buyers.

    Get started

    List with your own agent

    Get your home in front of millions of buyers by listing it on Zillow.

    Learn how to do it

    Sell it yourself

    Take full control of how buyers see your home on Zillow by listing For Sale by Owner (FSBO).

    List your home

    What's special

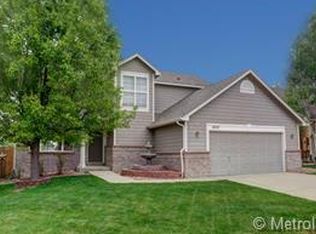
    Juliet balconyPrimary suiteVaulted ceilingsFresh exterior paintGranite countertopsSpacious bedsSleek stainless steel appliances
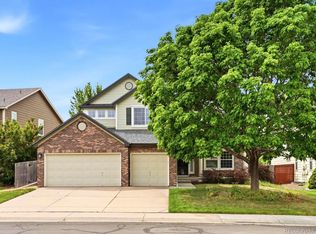
    This exceptional single-family home in the highly desirable Smoky Ridge community in Centennial, Situated in the top-rated Cherry Creek School District and close to parks, trails, and shopping and offering a perfect blend of modern living and natural beauty. ** Peaceful cul-de-sac, this residence spans an impressive 3,200 sqft and features 5 spacious beds and 3.5 baths, providing ample room. Includes a two-car garage. ** Upon entering the home, you'll be greeted by a grand living room with vaulted ceilings, a textured finish, and a stunning chandelier that sets an elegant tone throughout the space. The hardwood floors flow seamlessly throughout the main level, enhancing the home's sophisticated charm. The kitchen, equipped with sleek stainless steel appliances, a central island, granite countertops, and a newer dishwasher and microwave, combining style and practicality. **The primary suite is a true retreat, featuring vaulted ceilings, an abundance of natural light. It also boasts a Juliet balcony that overlooks the serene surroundings. The attached en suite is equally impressive, offering a luxurious soaking tub, a double vanity, and ample storage.** Fresh exterior paint adds to the home’s curb appeal ** The home offers plenty of storage, both inside and out, making it as functional as it is beautiful.** The backyard is a serene retreat, complete with a tranquil low maintenance water feature that creates a calming ambiance, perfect for unwinding during Colorado evenings. The newer concrete patio provides an excellent space for outdoor dining or entertaining guests. The Smoky Ridge community offers access to a wealth of amenities, parks in walking distance, trails, Smoky Hill library, and top-rated schools, making this home a fantastic choice for those seeking comfort and convenience in a vibrant neighborhood. Whether you're enjoying the peaceful surroundings or the proximity to local conveniences, this home presents a rare opportunity for discerning buyers.

    Zillow last checked:

    Listing updated:

    Listed by:

    Katia Leon y Leon 720-621-0994 katialeonyleon@outlook.com,

    MB Liberty Associates LLC,

    Bhim Batra 303-332-3030,

    MB Liberty Associates LLC

    Bought with:

    Stephanie Nealy, 40018494

    eXp Realty LLC

    Source: REcolorado as distributed by MLS GRID,MLS#: 4779998MLS Logo

    Facts & features

    Interior

    Bedrooms & bathrooms
    • Bedrooms: 5
    • Bathrooms: 4
    • Full bathrooms: 3
    • 1/2 bathrooms: 1
    • Main level bathrooms: 1
    Primary bedroom
    • Level: Upper
    Bedroom
    • Level: Upper
    Bedroom
    • Level: Upper
    Bedroom
    • Level: Upper
    Bedroom
    • Level: Basement
    Primary bathroom
    • Level: Upper
    Bathroom
    • Level: Upper
    Bathroom
    • Level: Main
    Bathroom
    • Level: Basement
    Heating
    • Forced Air
    Cooling
    • Central Air
    Appliances
    • Included: Dishwasher, Disposal, Humidifier, Microwave, Oven, Range, Refrigerator
    Features
    • Built-in Features, Ceiling Fan(s), Central Vacuum, Granite Counters, Kitchen Island, Open Floorplan, Primary Suite, Smoke Free, Walk-In Closet(s), Wet Bar
    • Flooring: Carpet, Tile, Wood
    • Windows: Double Pane Windows
    • Basement: Finished,Full
    • Number of fireplaces: 2
    • Fireplace features: Basement, Family Room
    Interior area
    • Total structure area: 3,200
    • Total interior livable area: 3,200 sqft
    • Finished area above ground: 2,166

    Property

    Parking
    • Total spaces: 2
    • Parking features: Garage - Attached
    • Attached garage spaces: 2
    Features
    • Levels: Two
    • Stories: 2
    • Patio & porch: Front Porch, Patio
    • Exterior features: Balcony
    • Fencing: Full
    Lot
    • Size: 7,187 Square Feet
    • Features: Level
    Details
    • Parcel number: 032446897
    • Special conditions: Standard

    Construction

    Type & style
    • Home type: SingleFamily
    • Architectural style: Contemporary
    • Property subtype: Single Family Residence
    Materials
    • Frame
    • Roof: Composition
    Condition
    • Year built: 1992

    Utilities & green energy

    • Sewer: Public Sewer
    • Water: Public
    • Utilities for property: Cable Available, Natural Gas Available

    Community & HOA

    Community
    • Subdivision: Smoky Ridge
    HOA
    • Has HOA: Yes
    • Services included: Maintenance Grounds
    • HOA fee: $292 semi-annually
    • HOA name: West Wind Management
    • HOA phone: 303-396-1800
    Location
    • Region: Centennial

    Financial & listing details

    • Price per square foot: $214/sqft
    • Tax assessed value: $649,600
    • Annual tax amount: $4,384
    • Date on market: 3/14/2025
    • Listing terms: Cash,Conventional,FHA,VA Loan
    • Exclusions: Personal Property, Clothes Washer & Dryer
    • Ownership: Individual
    • Electric utility on property: Yes
    • Road surface type: Paved

    Price history

    DateEventPrice
    6/20/2025Sold$685,000+0.8%$214/sqft
    Source: REcolorado as distributed by MLS GRID #4779998 Report a problem
    4/29/2025Pending sale$679,900$212/sqft
    Source: REcolorado as distributed by MLS GRID #4779998 Report a problem
    4/16/2025Price change$679,900-2.6%$212/sqft
    Source: REcolorado as distributed by MLS GRID #4779998 Report a problem
    3/14/2025Listed for sale$698,000+48.5%$218/sqft
    Source: REcolorado as distributed by MLS GRID #4779998 Report a problem
    4/12/2019Sold$470,000-3.1%$147/sqft
    Source: Public Record Report a problem
    3/5/2019Pending sale$485,000$152/sqft
    Source: Keller Williams Preferred Realty #2112869 Report a problem
    3/1/2019Listed for sale$485,000+172.5%$152/sqft
    Source: Keller Williams Preferred Realty #2112869 Report a problem
    4/5/1996Sold$178,000$56/sqft
    Source: Public Record Report a problem

    Public tax history

    YearProperty taxesTax assessment
    2025$4,384 +12.5%$40,600 -3.2%
    2024$3,896 +20.4%$41,922 -9%
    2023$3,237 -0.4%$46,049 +40%
    2022$3,251 $32,902 -2.8%
    2021-- $33,849 +16.5%
    2020$2,825 +11.6%$29,065
    2019$2,532 $29,065 +20.6%
    2018$2,532 +1.7%$24,106
    2017$2,490 $24,106 +8.4%
    2016-- $22,248
    2015-- $22,248 +23.7%
    2014$2,339 +12.4%$17,990 -5.6%
    2013$2,081 $19,050
    2012-- $19,050
    2011$2,107 +2%$19,050 -2.4%
    2010$2,065 -5.5%$19,520
    2009$2,185 $19,520 -5.1%
    2008-- $20,569
    2007-- $20,569 +3%
    2006-- $19,979
    2005-- $19,979 -2.9%
    2002$1,959 +11.3%$20,580 +17.9%
    2001$1,761 $17,460
    Find assessor info on the county website

    Neighborhood: 80015

    Nearby schools

    GreatSchools rating
    Schools provided by the listing agent
    • Elementary: Peakview
    • Middle: Thunder Ridge
    • High: Eaglecrest
    • District: Cherry Creek 5

    Source: REcolorado as distributed by MLS GRID. This data may not be complete. We recommend contacting the local school district to confirm school assignments for this home.

    Get a cash offer in 3 minutes
    Find out how much your home could sell for in as little as 3 minutes with a no-obligation cash offer.
    Estimated market value
    $661,700
    Get a cash offer in 3 minutes
    Find out how much your home could sell for in as little as 3 minutes with a no-obligation cash offer.
    Estimated market value
    $661,700