Welcome to this absolutely gorgeous single family residence with a large, beautifully landscaped private backyard! Located in the highly desirable Verano at Aliento community in the picturesque Golden Valley area of Santa Clarita, this home offers an ideal blend of comfort, style, and modern design. The main-floor primary suite features a spacious walk-in closet with custom built-ins and a luxurious bath with dual sinks, a walk-in tiled shower, and a separate soaking tub — creating a peaceful private retreat. Upstairs is a full secondary bedroom suite and a versatile bonus room with French doors that open to a private balcony showcasing expansive valley views — perfect for guests, extended family, or a home office. The gourmet kitchen includes a large center island, granite countertops, double-stacked cabinetry with under-cabinet lighting, GE appliances, three pantry closets, and a dining area with a wine refrigerator. The open-concept great room offers soaring ceilings, transom windows, and a fireplace flanked with custom built-ins. A five-panel corner stacked sliding glass door connects indoor and outdoor living, opening to a private patio and peaceful yard — ideal for entertaining or relaxing. Additional main-level features include a den or music room, powder room, and separate laundry room. Wide-plank luxury vinyl flooring, high ceilings, plantation shutters, recessed lighting, and abundant natural light beautifully complete the main level’s open and inviting design. Residents of the Verano at Aliento 55+ community enjoy access to two resort-style community centers with pools and jacuzzis, fitness centers, scenic trails, and convenient proximity to shopping, dining, and easy freeway access. Don’t miss the opportunity to call this exceptional property your new home!
Sold for $801,000
Listed by: Keller Williams Real Estate • Sandi Forgey • Contact: 818-432-3200
Bought with: Keller Williams R. E. Services
$801,000
18740 Seville Way, Santa Clarita, CA 91387
2beds
2,182sqft
Single Family Residence
Built in 2019
3,894 Square Feet Lot
$806,900 Zestimate®
$367/sqft
$4,387 Estimated rent
Home value
$806,900
$734,000 - $888,000
$4,387/mo
Zestimate® history
Owner options
List your home for rent
$4,387/mo
Rent Zestimate®
Find your next renter with Zillow Rental Manager. Plus, with online applications, you can quickly screen prospective tenants – for free.
$4,387/mo
Rent Zestimate®
Refinance and save
$5,627/mo
Est. payment
Refinancing to a lower rate could help reduce your monthly payments and save thousands over the life of the loan.
$5,627/mo
Est. payment
Explore your selling options
Work with a Zillow partner agent
Leverage their expertise and Zillow's premium Showcase listings to get your home seen by more buyers.
Get startedList with your own agent
Get your home in front of millions of buyers by listing it on Zillow.
Learn how to do itSell it yourself
Take full control of how buyers see your home on Zillow by listing For Sale by Owner (FSBO).
List your homeWhat's special
Gourmet kitchenLarge center islandAbundant natural lightOpen-concept great roomSeparate soaking tubMain-floor primary suiteHigh ceilings
Zillow last checked:
Listing updated:
Listed by:
Sandi Forgey DRE #01275213 8186350804,
Keller Williams Real Estate
Bought with:
Sheida Rezazadeh, DRE #01925670
Keller Williams R. E. Services
Source: CRMLS,MLS#: PF25256753 Originating MLS: California Regional MLS
Originating MLS: California Regional MLSFacts & features
Interior
Bedrooms & bathrooms
- Bedrooms: 2
- Bathrooms: 3
- Full bathrooms: 2
- 1/2 bathrooms: 1
- Main level bathrooms: 2
- Main level bedrooms: 1
Rooms
- Room types: Bonus Room, Den, Great Room, Kitchen, Laundry, Primary Bedroom, Office, Other
Primary bedroom
- Features: Main Level Primary
Primary bedroom
- Features: Primary Suite
Bathroom
- Features: Bathtub, Dual Sinks, Enclosed Toilet, Full Bath on Main Level, Soaking Tub, Separate Shower, Walk-In Shower
Kitchen
- Features: Granite Counters, Pots & Pan Drawers
Other
- Features: Walk-In Closet(s)
Heating
- Central
Cooling
- Central Air
Appliances
- Included: Dishwasher, Free-Standing Range, Gas Cooktop, Disposal, Microwave, Refrigerator, Self Cleaning Oven, Tankless Water Heater, Dryer, Washer
- Laundry: Inside, Laundry Room
Features
- Breakfast Bar, Built-in Features, Balcony, Ceiling Fan(s), Granite Counters, High Ceilings, In-Law Floorplan, Open Floorplan, Pantry, Recessed Lighting, Storage, Two Story Ceilings, Main Level Primary, Primary Suite, Walk-In Closet(s)
- Flooring: Carpet, Vinyl
- Doors: French Doors, Sliding Doors
- Windows: Plantation Shutters, Screens
- Has fireplace: Yes
- Fireplace features: Gas, Great Room
- Common walls with other units/homes: No Common Walls
Interior area
- Total interior livable area: 2,182 sqft
Property
Parking
- Total spaces: 2
- Parking features: Direct Access, Door-Single, Garage Faces Front, Garage, Side By Side
- Attached garage spaces: 2
Accessibility
- Accessibility features: Accessible Doors
Features
- Levels: Two
- Stories: 2
- Entry location: Front Door
- Patio & porch: Rear Porch, Covered, Enclosed, Patio
- Pool features: Community, Heated, In Ground, Association
- Has spa: Yes
- Spa features: Association, Community, Heated, In Ground
- Has view: Yes
- View description: Hills, Neighborhood
Lot
- Size: 3,894 Square Feet
- Features: 0-1 Unit/Acre
Details
- Parcel number: 2841077068
- Special conditions: Trust
- Horse amenities: Riding Trail
Construction
Type & style
- Home type: SingleFamily
- Property subtype: Single Family Residence
Condition
- Turnkey
- New construction: No
- Year built: 2019
Details
- Builder name: PARDEE
Utilities & green energy
- Sewer: Public Sewer
- Water: Public
- Utilities for property: Cable Available, Electricity Connected, Natural Gas Connected, Phone Available, Sewer Connected, Water Connected
Green energy
- Energy generation: Solar
Community & HOA
Community
- Features: Biking, Dog Park, Foothills, Hiking, Horse Trails, Park, Storm Drain(s), Street Lights, Suburban, Sidewalks, Gated, Pool
- Security: Carbon Monoxide Detector(s), Fire Detection System, Fire Sprinkler System, Security Gate, Gated Community, Smoke Detector(s)
- Senior community: Yes
- Subdivision: Verano (Aliento) (Verno)
HOA
- Has HOA: Yes
- Amenities included: Bocce Court, Clubhouse, Controlled Access, Dog Park, Fitness Center, Fire Pit, Maintenance Grounds, Horse Trail(s), Insurance, Meeting Room, Meeting/Banquet/Party Room, Maintenance Front Yard, Outdoor Cooking Area, Barbecue, Playground, Pool, Pet Restrictions, Pets Allowed, Spa/Hot Tub, Security, Trail(s)
- HOA fee: $444 monthly
- HOA name: Aliento Homeowners Association
- HOA phone: 661-295-9474
Location
- Region: Santa Clarita
Financial & listing details
- Price per square foot: $367/sqft
- Tax assessed value: $758,548
- Annual tax amount: $11,199
- Date on market: 11/12/2025
- Cumulative days on market: 57 days
- Listing terms: Conventional
- Inclusions: washer, dryer, refrigerator, stove, wine refrigerator
- Road surface type: Paved
Price history
| Date | Event | Price |
|---|---|---|
| 2/10/2026 | Sold | $801,000+0.3%$367/sqft |
Source:  CRMLS #PF25256753 Report a problem CRMLS #PF25256753 Report a problem | ||
| 1/23/2026 | Pending sale | $799,000$366/sqft |
Source: CRMLS #PF25256753 Report a problem | ||
Public tax history
| Year | Property taxes | Tax assessment |
|---|---|---|
| 2025 | $11,199 +5.7% | $758,548 +2% |
| 2024 | $10,595 +5.5% | $743,676 +2% |
| 2023 | $10,044 +1.1% | $729,095 +2% |
| 2022 | $9,940 +1.7% | $714,800 +2% |
| 2021 | $9,769 +1.4% | $700,785 +1% |
| 2020 | $9,638 | $693,600 +4875.3% |
| 2019 | $9,638 | $13,941 |
Find assessor info on the county website
Neighborhood: Canyon Country
Nearby homes
- $1,013,0004 bd3 ba2.7k sqft18769 Cedar Crest Dr, Santa Clarita, CA 91387Off Market
- $1,006,3004 bd3 ba3k sqft18763 Cedar Crest Dr, Santa Clarita, CA 91387Off Market
- $795,0003 bd3 ba2.2k sqft25114 Orange Ln, Canyon Country, CA 91387Sold
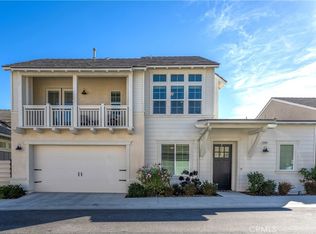
- $799,0002 bd3 ba2.3k sqft18728 Seville Way, Santa Clarita, CA 91387For Sale
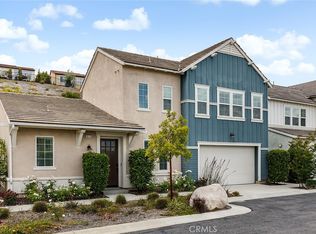
- $674,0002 bd2 ba1.6k sqft25114 Citron Ln, Santa Clarita, CA 91387Off Market
- $---- bd-- ba-- sqft25114 Citron Ln, Canyon Country, CA 91387Off Market
- $1,019,6004 bd3 ba3k sqft18757 Cedar Crest Dr, Santa Clarita, CA 91387Off Market
- $952,4003 bd3 ba2.4k sqft18775 Cedar Crest Dr, Santa Clarita, CA 91387Off Market
Nearby schools
GreatSchools rating
- 9/10Golden Oak Community SchoolGrades: K-6Distance: 0.1 mi
- 7/10La Mesa Junior High SchoolGrades: 7-8Distance: 2 mi
- 7/10Golden Valley High SchoolGrades: 9-12Distance: 2.3 mi
Get a cash offer in 3 minutes
Find out how much your home could sell for in as little as 3 minutes with a no-obligation cash offer.
Estimated market value
$806,900
Get a cash offer in 3 minutes
Find out how much your home could sell for in as little as 3 minutes with a no-obligation cash offer.
Estimated market value
$806,900
- California
- Los Angeles County
- Santa Clarita
- 91387
- Canyon Country
- 18740 Seville Way
Nearby cities
Nearby neighborhoods
Nearby zip codes
Other Santa Clarita Topics
