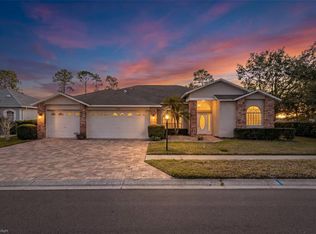
Updated 3-bedroom pool home with spa and 3-car garage now available in the highly sought-after Heritage Pines community. Situated on a premium corner lot, this well-appointed residence offers over 2,000 square feet of thoughtfully designed living space. From the moment you arrive, the desirable 3-car garage stands out—ideal for additional storage or a golf cart, which the seller is including one with an acceptable offer. Inside, the home welcomes you with an open layout enhanced by cathedral ceilings and durable laminate flooring throughout most of the home. The fully remodeled kitchen serves as the focal point of the home, featuring upgraded cabinetry with finished panels, top and bottom molding, and soft-close hardware, complemented by granite countertops, a stylish backsplash, and under-cabinet LED lighting. Stainless steel appliances, a touch-activated faucet, a center island with breakfast bar, and a closet pantry complete the space. An adjacent dinette area offers additional cabinetry, along with a convenient dry bar—ideal for entertaining. The primary suite provides a private retreat with dual walk-in closets and an en-suite bath offering a dual-sink vanity and an updated walk-in shower with a built-in bench and newer glass enclosure. The split-bedroom floor plan ensures privacy, with the secondary bedroom up front and the 3rd bedroom and guest bath thoughtfully positioned on opposite side of the home. Additional interior features include an inside laundry room with cabinetry, a utility closet, and included washer and dryer. Step outside to enjoy the partially covered lanai within a screened enclosure, complete with an in-ground spa—perfect for relaxing or entertaining year-round. Recent updates provide added peace of mind, including a newer roof (2019), HVAC system (2017) with smart thermostat, water heater (2023), and a water softener system. Located within the gated, amenity-rich, and pet-friendly Heritage Pines community, residents enjoy access to a championship 18-hole golf course, clubhouse with full-service restaurant and bar, fitness center, heated pool and spa, tennis and pickleball courts, bocce, billiards, arts and crafts studio, woodworking shop, and a full calendar of social activities. HOA fees include cable, internet, lawn maintenance, and irrigation, offering a truly low-maintenance Florida lifestyle. This is an exceptional opportunity to own a move-in ready home in one of the area’s most desirable active adult communities. Schedule your private showing today.
Sold for $345,000
$345,000
18744 BELLEVISTA COURT, HUDSON, FL 34667
3beds
2,050sqft
Single Family Residence
Built in 2004
7,708 Square Feet Lot
$343,600 Zestimate®
$168/sqft
$2,543 Estimated rent
Home value
$343,600
$313,000 - $378,000
$2,543/mo
Zestimate® history
Owner options
List your home for rent
$2,543/mo
Rent Zestimate®
Find your next renter with Zillow Rental Manager. Plus, with online applications, you can quickly screen prospective tenants – for free.
$2,543/mo
Rent Zestimate®
Refinance and save
$2,859/mo
Est. payment
Refinancing to a lower rate could help reduce your monthly payments and save thousands over the life of the loan.
$2,859/mo
Est. payment
Explore your selling options
Work with a Zillow partner agent
Leverage their expertise and Zillow's premium Showcase listings to get your home seen by more buyers.
Get startedList with your own agent
Get your home in front of millions of buyers by listing it on Zillow.
Learn how to do itSell it yourself
Take full control of how buyers see your home on Zillow by listing For Sale by Owner (FSBO).
List your homeWhat's special
Fully remodeled kitchenGranite countertopsTouch-activated faucetOpen layoutUtility closetIncluded washer and dryerPremium corner lot
Zillow last checked:
Listing updated:
Listed by:
Cory Byrd 727-808-5185,
F I GREY & SON RESIDENTIAL 727-495-2424
Bought with:
Sean Kwiatkowski, 3347497
PEOPLE'S TRUST REALTY
Source: Stellar MLS,MLS#: W7885021 Originating MLS: West Pasco
Originating MLS: West Pasco
Facts & features
Interior
Bedrooms & bathrooms
- Bedrooms: 3
- Bathrooms: 2
- Full bathrooms: 2
Rooms
- Room types: Dining Room, Utility Room
Primary bedroom
- Features: Ceiling Fan(s), Walk-In Closet(s)
- Level: First
- Area: 225 Square Feet
- Dimensions: 15x15
Bedroom 2
- Features: Ceiling Fan(s), Built-in Closet
- Level: First
- Area: 121 Square Feet
- Dimensions: 11x11
Bedroom 3
- Features: Ceiling Fan(s), Built-in Closet
- Level: First
- Area: 143 Square Feet
- Dimensions: 11x13
Primary bathroom
- Features: Built-In Shower Bench, Dual Sinks, Exhaust Fan, Shower No Tub, Window/Skylight in Bath
- Level: First
- Area: 77 Square Feet
- Dimensions: 11x7
Bathroom 2
- Features: Exhaust Fan, Single Vanity, Tub With Shower, Window/Skylight in Bath
- Level: First
- Area: 49 Square Feet
- Dimensions: 5x9.8
Dinette
- Level: First
- Area: 117 Square Feet
- Dimensions: 9x13
Dining room
- Level: First
- Area: 171 Square Feet
- Dimensions: 19x9
Kitchen
- Features: Breakfast Bar, Pantry, Granite Counters, Kitchen Island
- Level: First
- Area: 179.47 Square Feet
- Dimensions: 13.7x13.1
Living room
- Features: Ceiling Fan(s)
- Level: First
- Area: 484 Square Feet
- Dimensions: 22x22
Heating
- Electric, Heat Pump
Cooling
- Central Air
Appliances
- Included: Convection Oven, Dishwasher, Disposal, Dryer, Electric Water Heater, Exhaust Fan, Microwave, Range, Refrigerator, Touchless Faucet, Washer, Water Filtration System, Water Softener
- Laundry: Electric Dryer Hookup, Laundry Room, Washer Hookup
Features
- Cathedral Ceiling(s), Ceiling Fan(s), Dry Bar, Eating Space In Kitchen, Open Floorplan, Primary Bedroom Main Floor, Solid Wood Cabinets, Stone Counters, Thermostat, Walk-In Closet(s)
- Flooring: Luxury Vinyl, Tile
- Windows: Blinds, Window Treatments
- Has fireplace: No
Interior area
- Total structure area: 3,033
- Total interior livable area: 2,050 sqft
Property
Parking
- Total spaces: 3
- Parking features: Driveway, Garage Door Opener, Golf Cart Parking, Ground Level, Off Street
- Attached garage spaces: 3
- Has uncovered spaces: Yes
- Details: Garage Dimensions: 29x23
Features
- Levels: One
- Stories: 1
- Patio & porch: Enclosed, Rear Porch, Screened
- Exterior features: Irrigation System, Private Mailbox, Rain Gutters, Sidewalk
- Has spa: Yes
- Spa features: Heated, In Ground
Lot
- Size: 7,708 Square Feet
- Features: Corner Lot, In County, Landscaped, Level, Near Golf Course, Sidewalk
Details
- Parcel number: 0524170290000000610
- Zoning: MPUD
- Special conditions: None
Construction
Type & style
- Home type: SingleFamily
- Property subtype: Single Family Residence
Materials
- Block, Concrete, Stucco
- Foundation: Slab
- Roof: Shingle
Condition
- New construction: No
- Year built: 2004
Utilities & green energy
- Sewer: Public Sewer
- Water: Public
- Utilities for property: Cable Connected, Electricity Connected, Phone Available, Public, Sewer Connected, Sprinkler Recycled, Underground Utilities, Water Connected
Green energy
- Water conservation: Irrigation-Reclaimed Water
Community & HOA
Community
- Features: Association Recreation - Owned, Clubhouse, Deed Restrictions, Fitness Center, Gated Community - Guard, Golf Carts OK, Golf, Irrigation-Reclaimed Water, Pool, Racquetball, Restaurant, Sidewalks, Tennis Court(s)
- Security: Gated Community, Security Gate, Smoke Detector(s)
- Pet fee: $0 monthly
- Senior community: Yes
- Subdivision: HERITAGE PINES VILLAGE 29
HOA
- Has HOA: Yes
- Amenities included: Cable TV, Clubhouse, Fence Restrictions, Fitness Center, Gated, Golf Course, Optional Additional Fees, Other, Pickleball Court(s), Pool, Racquetball, Recreation Facilities, Security, Shuffleboard Court, Spa/Hot Tub, Tennis Court(s)
- Services included: 24-Hour Guard, Cable TV, Common Area Taxes, Community Pool, Internet, Maintenance Grounds, Pool Maintenance, Private Road, Recreational Facilities, Security
- HOA fee: $460 monthly
- HOA name: Herb Hurley
- HOA phone: 727-861-7784
- Second HOA name: Heritage Pines Community Association
- Second HOA phone: 727-861-7784
Location
- Region: Hudson
Financial & listing details
- Price per square foot: $168/sqft
- Tax assessed value: $331,503
- Annual tax amount: $2,662
- Date on market: 4/23/2026
- Cumulative days on market: 2 days
- Listing terms: Cash,Conventional,FHA,VA Loan
- Ownership: Fee Simple
- Total actual rent: 0
- Electric utility on property: Yes
- Road surface type: Paved
Price history
| Date | Event | Price |
|---|---|---|
| 6/4/2026 | Sold | $345,000+0.6%$168/sqft |
Source:  Stellar MLS #W7885021 Report a problem Stellar MLS #W7885021 Report a problem | ||
| 4/25/2026 | Pending sale | $343,000$167/sqft |
Source: Stellar MLS #W7885021 Report a problem | ||
| 4/23/2026 | Listed for sale | $343,000+103.6%$167/sqft |
Source: Stellar MLS #W7885021 Report a problem | ||
| 11/9/2017 | Sold | $168,500-5.3%$82/sqft |
Source: Stellar MLS #W7621148 Report a problem | ||
| 7/28/2017 | Price change | $178,000-3.7%$87/sqft |
Source: MOECKER REALTY INC #W7621148 Report a problem | ||
| 7/14/2017 | Listed for sale | $184,900-15.9%$90/sqft |
Source: MOECKER REALTY INC #W7621148 Report a problem | ||
| 7/1/2015 | Listing removed | $3,500$2/sqft |
Source: Owner Report a problem | ||
| 5/31/2015 | Listed for rent | $3,500+159.3%$2/sqft |
Source: Owner Report a problem | ||
| 4/8/2014 | Listing removed | $1,350$1/sqft |
Source: RENT SOLUTIONS #T2619027 Report a problem | ||
| 3/14/2014 | Listed for rent | $1,350$1/sqft |
Source: RENT SOLUTIONS #T2619027 Report a problem | ||
| 3/7/2012 | Listing removed | $219,900$107/sqft |
Source: Charles Rutenberg Realty, Inc. #U7524469 Report a problem | ||
| 9/8/2011 | Listed for sale | $219,900+0.4%$107/sqft |
Source: Charles Rutenberg Realty, Inc. #U7524469 Report a problem | ||
| 6/18/2011 | Listing removed | $219,000$107/sqft |
Source: Coldwell Banker Residential Real Estate - Belleair #U7494052 Report a problem | ||
| 12/4/2010 | Listed for sale | $219,000+65.9%$107/sqft |
Source: NRT Florida #7491814 Report a problem | ||
| 3/26/2008 | Sold | $132,000-53.5%$64/sqft |
Source: Public Record Report a problem | ||
| 9/5/2007 | Sold | $284,000+38.5%$139/sqft |
Source: Public Record Report a problem | ||
| 11/2/2004 | Sold | $205,024$100/sqft |
Source: Public Record Report a problem | ||
Public tax history
| Year | Property taxes | Tax assessment |
|---|---|---|
| 2024 | $2,595 +5% | $173,060 |
| 2023 | $2,472 +7% | $173,060 +3% |
| 2022 | $2,310 +2.1% | $168,020 +6.1% |
| 2021 | $2,263 -0.1% | $158,380 +1.4% |
| 2020 | $2,265 -3.7% | $156,200 +2.3% |
| 2019 | $2,352 | $152,690 +1.9% |
| 2018 | $2,352 -0.2% | $149,851 -4.5% |
| 2017 | $2,358 -25.7% | $156,841 +6% |
| 2016 | $3,173 +3.9% | $147,928 +3.1% |
| 2015 | $3,055 +4.6% | $143,415 +3.6% |
| 2014 | $2,921 | $138,386 +4.6% |
| 2013 | -- | $132,283 -12.9% |
| 2012 | -- | $151,881 -7% |
| 2011 | -- | $163,327 -1.7% |
| 2010 | -- | $166,194 -6.5% |
| 2009 | -- | $177,754 -13.2% |
| 2008 | -- | $204,722 -17.4% |
| 2007 | -- | $247,792 -1.2% |
| 2006 | -- | $250,896 +38.5% |
| 2005 | -- | $181,120 +2664.3% |
| 2004 | -- | $6,552 |
Find assessor info on the county website
Neighborhood: 34667
Nearby homes
- $294,9003 bd2 ba1.8k sqft18736 Bellevista Ct, Hudson, FL 34667Off Market
- $299,9003 bd2 ba1.8k sqft18730 Bellevista Ct, Hudson, FL 34667Off Market

- $319,6003 bd2 ba1.9k sqft18709 Myrtlewood Dr, Hudson, FL 34667Off Market

- $444,0003 bd2 ba2.7k sqft18845 Fairway Green Dr, Hudson, FL 34667Sold
- $274,9003 bd2 ba265 sqft18724 Bellevista Ct, Hudson, FL 34667Off Market
- $333,400-- bd2 ba2.3k sqft18837 Fairway Green Dr, Hudson, FL 34667Off Market
- $325,5003 bd2 ba2.6k sqft18703 Myrtlewood Dr, Hudson, FL 34667Off Market
- $317,000-- bd2 ba1.8k sqft18710 Myrtlewood Dr, Hudson, FL 34667Off Market
Nearby schools
GreatSchools rating
- 5/10Shady Hills Elementary SchoolGrades: K-5Distance: 4.8 mi
- 4/10Crews Lake K-8 SchoolGrades: 6-8Distance: 6 mi
- 4/10Hudson High SchoolGrades: 6,9-12Distance: 4.5 mi
Get a cash offer in 3 minutes
Find out how much your home could sell for in as little as 3 minutes with a no-obligation cash offer.
Estimated market value
$343,600
Get a cash offer in 3 minutes
Find out how much your home could sell for in as little as 3 minutes with a no-obligation cash offer.
Estimated market value
$343,600
- Florida
- Pasco County
- Hudson
- 34667
- 18744 BELLEVISTA COURT
Nearby cities
Nearby zip codes
Other Hudson Topics
