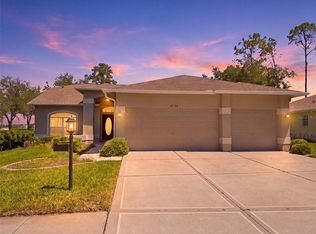
This impressive 3-bedroom, 2-bath split Grand Cayman model offers more than 2,700 square feet of air-conditioned living space, making it one of the largest floor plans in the community. Ideally positioned on a corner lot, the home also includes an additional office/den and a spacious three-car garage with a paver driveway. Inside, you’ll find soaring ceilings, attractive dark wood plank laminate and ceramic tile flooring throughout most of the home, and elegant plantation shutters. The beautifully updated kitchen serves as the heart of the home, featuring granite countertops, a center island with breakfast seating, and modern black stainless steel appliances. It opens to a warm and inviting family room with a gas fireplace—perfect for both entertaining and relaxing. The private primary suite boasts dual walk-in closets and a fully renovated en-suite bathroom. Sliding glass doors from the family room, living room, and primary bedroom lead to a screened-in lanai that serves as a tranquil outdoor oasis, complete with paver flooring, lush hedges, and a fully equipped outdoor kitchen with sink, cabinetry, and a direct gas line from a newly installed gas tank for grilling. Additional upgrades include a newer roof (2020), dual A/C systems (2017 and 2013), a water heater with instant hot water pump (2019), water softener, irrigation system, new blown-in insulation with heat shield, and a whole-home generator hookup. The home also features a large indoor laundry room with washer and dryer included. Remediation was completed in 2012, and the property is fully insurable. Located within the gated, amenity-rich Heritage Pines community, residents enjoy access to a private 18-hole championship golf course, heated pool and spa, clubhouse, fitness center, restaurant and bar, as well as tennis, pickleball, bocce, and more. HOA fees include cable, internet, 24-hour security, and full access to all community amenities. Schedule your private showing today!
Sold for $444,000
$444,000
18845 Fairway Green Dr, Hudson, FL 34667
3beds
2,714sqft
Single Family Residence
Built in 2003
10,590 Square Feet Lot
$442,500 Zestimate®
$164/sqft
$2,544 Estimated rent
Home value
$442,500
$403,000 - $487,000
$2,544/mo
Zestimate® history
Owner options
List your home for rent
$2,544/mo
Rent Zestimate®
Find your next renter with Zillow Rental Manager. Plus, with online applications, you can quickly screen prospective tenants – for free.
$2,544/mo
Rent Zestimate®
Refinance and save
$3,395/mo
Est. payment
Refinancing to a lower rate could help reduce your monthly payments and save thousands over the life of the loan.
$3,395/mo
Est. payment
Explore your selling options
Work with a Zillow partner agent
Leverage their expertise and Zillow's premium Showcase listings to get your home seen by more buyers.
Get startedList with your own agent
Get your home in front of millions of buyers by listing it on Zillow.
Learn how to do itSell it yourself
Take full control of how buyers see your home on Zillow by listing For Sale by Owner (FSBO).
List your homeWhat's special
Gas fireplaceBeautifully updated kitchenGranite countertopsLush hedgesWater softenerIrrigation systemSoaring ceilings
Zillow last checked:
Listing updated:
Listed by:
Shawn Poole 813-967-3837,
SNAP REALTY LLC 727-457-5453
Bought with:
Terri Coats, 3620623
LPT REALTY, LLC
Bill Yingling, PA, 3403872
LPT REALTY, LLC
Source: Stellar MLS,MLS#: W7882204 Originating MLS: West Pasco
Originating MLS: West Pasco
Facts & features
Interior
Bedrooms & bathrooms
- Bedrooms: 3
- Bathrooms: 2
- Full bathrooms: 2
Rooms
- Room types: Den/Library/Office
Primary bedroom
- Features: Walk-In Closet(s)
- Level: First
Bedroom 2
- Features: Built-in Closet
- Level: First
- Area: 125.4 Square Feet
- Dimensions: 11.4x11
Bedroom 3
- Features: Built-in Closet
- Level: First
- Area: 154 Square Feet
- Dimensions: 14x11
Primary bathroom
- Level: First
Den
- Level: First
- Area: 135.3 Square Feet
- Dimensions: 12.3x11
Dining room
- Level: First
- Area: 99.76 Square Feet
- Dimensions: 8.6x11.6
Family room
- Level: First
- Area: 395.43 Square Feet
- Dimensions: 14.7x26.9
Kitchen
- Level: First
Living room
- Level: First
- Area: 147.42 Square Feet
- Dimensions: 12.6x11.7
Office
- Level: First
Heating
- Central, Electric
Cooling
- Central Air
Appliances
- Included: Dishwasher, Electric Water Heater, Microwave, Range, Refrigerator
- Laundry: Inside
Features
- Ceiling Fan(s), Eating Space In Kitchen, Kitchen/Family Room Combo, Solid Surface Counters
- Flooring: Ceramic Tile, Engineered Hardwood
- Doors: Sliding Doors
- Has fireplace: Yes
- Fireplace features: Gas
Interior area
- Total structure area: 3,800
- Total interior livable area: 2,714 sqft
Property
Parking
- Total spaces: 3
- Parking features: Driveway, Garage Door Opener, Golf Cart Garage, Ground Level, Off Street
- Attached garage spaces: 3
- Has uncovered spaces: Yes
Features
- Levels: One
- Stories: 1
- Patio & porch: Covered, Rear Porch, Screened
- Exterior features: Irrigation System, Private Mailbox, Rain Gutters
Lot
- Size: 10,590 Square Feet
- Features: Corner Lot, Above Flood Plain
Details
- Parcel number: 1724050240000000001.0
- Zoning: MPUD
- Special conditions: None
Construction
Type & style
- Home type: SingleFamily
- Property subtype: Single Family Residence
Materials
- Block, Stucco
- Foundation: Slab
- Roof: Shingle
Condition
- New construction: No
- Year built: 2003
Utilities & green energy
- Sewer: Public Sewer
- Water: Public
- Utilities for property: Cable Available, Electricity Connected, Sewer Connected, Water Connected
Green energy
- Water conservation: Irrigation-Reclaimed Water
Community & HOA
Community
- Features: Association Recreation - Owned, Clubhouse, Deed Restrictions, Fitness Center, Gated Community - Guard, Golf Carts OK, Golf, Irrigation-Reclaimed Water, Pool, Restaurant, Sidewalks, Tennis Court(s)
- Pet fee: $0 monthly
- Senior community: Yes
- Subdivision: HERITAGE PINES VILLAGE 28
HOA
- Has HOA: Yes
- Services included: 24-Hour Guard, Cable TV, Common Area Taxes, Internet, Manager, Pool Maintenance, Private Road, Recreational Facilities, Security
- HOA fee: $310 monthly
- HOA name: Herb Hurley
- HOA phone: 727-861-7784
- Second HOA name: Heritage Pines Community Association
Location
- Region: Hudson
Financial & listing details
- Price per square foot: $164/sqft
- Tax assessed value: $390,011
- Annual tax amount: $4,490
- Date on market: 1/23/2026
- Cumulative days on market: 76 days
- Listing terms: Cash,Conventional,FHA,VA Loan
- Ownership: Fee Simple
- Total actual rent: 0
- Electric utility on property: Yes
- Road surface type: Paved
Price history
| Date | Event | Price |
|---|---|---|
| 4/29/2026 | Sold | $444,000-2.7%$164/sqft |
Source:  Stellar MLS #W7882204 Report a problem Stellar MLS #W7882204 Report a problem | ||
| 4/10/2026 | Pending sale | $456,500$168/sqft |
Source: Stellar MLS #W7882204 Report a problem | ||
| 1/23/2026 | Listed for sale | $456,500+1.4%$168/sqft |
Source: Stellar MLS #W7882204 Report a problem | ||
| 12/5/2025 | Sold | $450,000-3.2%$166/sqft |
Source: Stellar MLS #W7876220 Report a problem | ||
| 10/13/2025 | Pending sale | $464,900$171/sqft |
Source: Stellar MLS #W7876220 Report a problem | ||
| 10/2/2025 | Price change | $464,900-2.1%$171/sqft |
Source: Stellar MLS #W7876220 Report a problem | ||
| 9/18/2025 | Price change | $474,977-0.8%$175/sqft |
Source: Stellar MLS #W7876220 Report a problem | ||
| 8/14/2025 | Price change | $479,000-0.2%$176/sqft |
Source: Stellar MLS #W7876220 Report a problem | ||
| 7/25/2025 | Price change | $480,000-1%$177/sqft |
Source: Stellar MLS #W7876220 Report a problem | ||
| 6/9/2025 | Listed for sale | $485,000+64.4%$179/sqft |
Source: Stellar MLS #W7876220 Report a problem | ||
| 9/9/2020 | Sold | $295,000-7.8%$109/sqft |
Source: Public Record Report a problem | ||
| 7/20/2020 | Pending sale | $319,900$118/sqft |
Source: MIHARA & ASSOCIATES INC. #T3247812 Report a problem | ||
| 7/13/2020 | Price change | $319,900-3%$118/sqft |
Source: MIHARA & ASSOCIATES INC. #T3247812 Report a problem | ||
| 6/23/2020 | Price change | $329,900-2.9%$122/sqft |
Source: MIHARA & ASSOCIATES INC. #T3247812 Report a problem | ||
| 6/18/2020 | Listed for sale | $339,900+40.5%$125/sqft |
Source: MIHARA & ASSOCIATES INC. #T3247812 Report a problem | ||
| 12/17/2003 | Sold | $241,895$89/sqft |
Source: Public Record Report a problem | ||
Public tax history
| Year | Property taxes | Tax assessment |
|---|---|---|
| 2024 | $4,491 +4.2% | $279,940 |
| 2023 | $4,308 +10.7% | $279,940 +3% |
| 2022 | $3,891 +1.8% | $271,790 +6.1% |
| 2021 | $3,822 +805.6% | $256,201 +15.8% |
| 2020 | $422 -22.3% | $221,190 +2.3% |
| 2019 | $544 | $216,223 +6.2% |
| 2018 | $544 -7% | $203,623 +10.7% |
| 2017 | $584 -0.1% | $184,018 +6% |
| 2016 | $585 -2.8% | $173,627 +4.2% |
| 2015 | $602 +1.4% | $166,595 +3.5% |
| 2014 | $594 | $160,968 +6% |
| 2013 | -- | $151,825 -12.3% |
| 2012 | -- | $173,204 -12.4% |
| 2011 | -- | $197,827 -1.7% |
| 2010 | -- | $201,268 -6.1% |
| 2009 | -- | $214,454 -14.4% |
| 2008 | -- | $250,494 -17.2% |
| 2007 | -- | $302,398 -2.5% |
| 2006 | -- | $310,023 +39.3% |
| 2005 | -- | $222,512 +6.1% |
| 2004 | -- | $209,771 +2456.3% |
| 2003 | -- | $8,206 |
Find assessor info on the county website
Neighborhood: 34667
Nearby homes
- $332,100-- bd2 ba2.3k sqft18837 Fairway Green Dr, Hudson, FL 34667Off Market
- $387,100-- bd2 ba2.3k sqft18829 Fairway Green Dr, Hudson, FL 34667Off Market
- $296,0003 bd2 ba1.8k sqft18736 Bellevista Ct, Hudson, FL 34667Off Market
- $345,0003 bd2 ba2k sqft18744 Bellevista Ct, Hudson, FL 34667Sold
- $369,8003 bd2 ba2.3k sqft18842 Fairway Green Dr, Hudson, FL 34667Off Market
- $257,300-- bd-- ba-- sqft11337 Heritage Point Dr, Hudson, FL 34667Off Market
- $298,7003 bd2 ba1.8k sqft18730 Bellevista Ct, Hudson, FL 34667Off Market
- $379,0003 bd3 ba2.4k sqft18821 Fairway Green Dr, Hudson, FL 34667Off Market
Nearby schools
GreatSchools rating
- 5/10Shady Hills Elementary SchoolGrades: K-5Distance: 4.8 mi
- 4/10Crews Lake K-8 SchoolGrades: 6-8Distance: 6.1 mi
- 4/10Hudson High SchoolGrades: 6,9-12Distance: 4.6 mi
Get a cash offer in 3 minutes
Find out how much your home could sell for in as little as 3 minutes with a no-obligation cash offer.
Estimated market value
$442,500
Get a cash offer in 3 minutes
Find out how much your home could sell for in as little as 3 minutes with a no-obligation cash offer.
Estimated market value
$442,500
- Florida
- Pasco County
- Hudson
- 34667
- 18845 Fairway Green Dr
Nearby cities
Nearby zip codes
Other Hudson Topics
