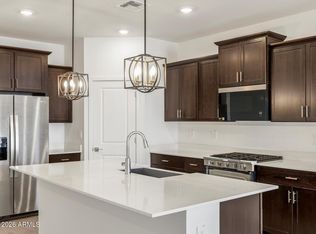
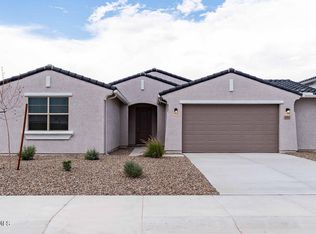
Ready To Move-In NEW HOME on LARGE LOT at Rancho Mirage Estates! This home offers 1,800 sq. ft. of living space with 3 bedrooms, 2 baths, 2-car garage, and ATTACHED RV GARAGE. The heart of the home features an open great room concept with kitchen, dining and family room. The kitchen includes a large island and an enhanced package of upgrades including designer cabinets, granite countertops and a large stainless single bowl sink, Kichler designer lighting, GE stainless steel appliances and more! Additional features include a large primary suite with luxury super shower, a covered porch & patio and front yard landscaping. HOA includes pickleball, basketball, soccer, corn hole, playgrounds, BBQ grills w/ ramada and picnic areas, Lake w/dock, walking and bike paths.
Pending
$399,990
18744 N BARANO Drive, Maricopa, AZ 85138
3beds
1,800sqft
:
Get pre-qualified$2,601/mo
Single Family Residence
Built in 2026
7,973 Square Feet Lot
$-- Zestimate®
$222/sqft
$104/mo HOA
What's special
Attached rv garageLarge lotFront yard landscapingCovered porch and patioGranite countertopsDesigner cabinetsGe stainless steel appliances
- 30 days |
- 302 |
- 29 |
Zillow last checked:
Listing updated:
Listed by:
Thomas Sanford 602-327-3475,
CastleRock Communities
Source: ARMLS,MLS#: 7050948
Facts & features
Interior
Bedrooms & bathrooms
- Bedrooms: 3
- Bathrooms: 2
- Full bathrooms: 2
Heating
- Forced Air, Natural Gas
Cooling
- Central Air, Ceiling Fan(s), Programmable Thmstat
Appliances
- Included: Built-in Microwave, Dishwasher, Disposal, Gas Range
- Laundry: Inside
Features
- Pantry, High Speed Internet, Granite Counters, Double Vanity, Master Downstairs, 9+ Flat Ceilings, No Interior Steps, Kitchen Island, Full Bth Master Bdrm
- Flooring: Carpet, Tile
- Windows: Low Emissivity Windows, Double Pane Windows, Vinyl Frame
- Has basement: No
- Has fireplace: No
Interior area
- Total structure area: 1,800
- Total interior livable area: 1,800 sqft
Property
Parking
- Total spaces: 4
- Parking features: Attached, Garage Door Opener, Direct Access, RV Garage
- Attached garage spaces: 2
- Uncovered spaces: 2
Features
- Stories: 1
- Patio & porch: Covered
- Exterior features: Private Yard, RV Hookup
- Spa features: None
- Fencing: Back Yard,Block
Lot
- Size: 7,973 Square Feet
- Features: Borders Common Area, East/West Exposure, Sprinklers In Front, Desert Front, Dirt Back, Auto Timer H2O Front
Details
- Parcel number: 50257348
Construction
Type & style
- Home type: SingleFamily
- Architectural style: Ranch
- Property subtype: Single Family Residence
Materials
- Stucco, Wood Frame, Painted
- Foundation: Slab
- Roof: Tile,Concrete
Condition
- Complete Spec Home,New Construction
- New construction: Yes
- Year built: 2026
Details
- Builder name: CastleRock Communities
- Warranty included: Yes
Utilities & green energy
- Sewer: Private Sewer
- Water: Pvt Water Company
- Utilities for property: Natural Gas Connected
Community & HOA
Community
- Features: Pickleball, Lake, Playground, Biking/Walking Path
- Subdivision: RANCHO MIRAGE ESTATES PHASE 2 PARCEL 13
HOA
- Has HOA: Yes
- Services included: Maintenance Grounds
- HOA fee: $104 monthly
- HOA name: Rancho Mirage MPCHO
- HOA phone: 480-422-0888
Location
- Region: Maricopa
Financial & listing details
- Price per square foot: $222/sqft
- Tax assessed value: $14,691
- Annual tax amount: $118
- Date on market: 7/16/2026
- Cumulative days on market: 30 days
- Listing terms: Cash,Conventional,1031 Exchange,FHA,VA Loan
- Ownership: Fee Simple
- Road surface type: Paved
Estimated market value
Not available
Estimated sales range
Not available
Not available
Price history
| Date | Event | Price |
|---|---|---|
| 8/3/2026 | Pending sale | $399,990$222/sqft |
Source:  ARMLS #7050948 Report a problem ARMLS #7050948 Report a problem | ||
| 7/7/2026 | Listed for sale | $399,990$222/sqft |
Source: ARMLS #7050948 Report a problem | ||
Public tax history
| Year | Property taxes | Tax assessment |
|---|---|---|
| 2026 | $118 -2% | $2,203 +46.9% |
| 2025 | $121 -1% | $1,500 |
| 2024 | $122 +2.4% | $1,500 |
| 2023 | $119 -1.9% | $1,500 |
| 2022 | $122 +4.3% | $1,500 +42.9% |
| 2021 | $117 +2.8% | $1,050 +100% |
| 2020 | $113 -0.2% | $525 -6.3% |
| 2019 | $114 +2.4% | $560 |
| 2018 | $111 +8.9% | $560 |
| 2017 | $102 | $560 |
| 2016 | -- | -- |
| 2014 | -- | $448 |
Find assessor info on the county website
Monthly payment
Est. payment
Payment breakdown
Explore the cost of this home by adjusting the details. Changes won't be saved.Climate risks
Neighborhood: Rancho Mirage
Nearby schools
GreatSchools rating
- 4/10Santa Cruz Elementary SchoolGrades: PK-6Distance: 0.9 mi
- 2/10Desert Wind Middle SchoolGrades: 6-8Distance: 0.9 mi
- 4/10Maricopa High SchoolGrades: 6-12Distance: 5 mi
Schools provided by the listing agent
- Elementary: Santa Cruz Elementary School
- Middle: Desert Wind Middle School
- High: Desert Sunrise High School
- District: Maricopa Unified School District
Source: ARMLS. This data may not be complete. We recommend contacting the local school district to confirm school assignments for this home.
- $14,6917,840 sqft18724 N Barano Dr, Maricopa, AZ 85138Off Market
- $14,6917,840 sqft18704 N Barano Dr, Maricopa, AZ 85138Off Market
- $14,6918,276 sqft38003 W San Clemente St, Maricopa, AZ 85138Off Market
- $14,6918,276 sqft18684 N Barano Dr, Maricopa, AZ 85138Off Market
- $14,6917,840 sqft37985 W San Clemente St, Maricopa, AZ 85138Off Market
- $14,6918,276 sqft38002 W Santa Monica Ave, Maricopa, AZ 85138Off Market
- $14,6917,840 sqft37986 W San Clemente St, Maricopa, AZ 85138Off Market
- $14,6916,969 sqft37102 W San Clemente St, Maricopa, AZ 85138Off Market
A local agent can set up tours, give advice and negotiate with sellers.
Similar homes
- $391,9904 bd3 ba2k sqft19600 N BARANO Circle, Maricopa, AZ 85138New Construction
 ARMLS
ARMLS - $389,9904 bd2 ba2.1k sqft18763 N AVELINO Drive, Maricopa, AZ 85138New Construction
 ARMLS
ARMLS - $409,9904 bd3 ba2.3k sqft37389 W SAN ILDEFANSO Avenue, Maricopa, AZ 85138New Construction
 MLS ID #7059195, Joseph A Elberts, Meritage Homes of Arizona, Inc. ARMLS
 - $389,9904 bd3 ba2.1k sqft18803 N AVELINO Drive, Maricopa, AZ 85138New Construction
 ARMLS
ARMLS - $374,9904 bd3 ba2.1k sqft37404 W SAN ILDEFANSO Avenue, Maricopa, AZ 85138New ConstructionMLS ID #7047004, Joseph A Elberts, Meritage Homes of Arizona, Inc. ARMLS
- $369,9904 bd2 ba1.9k sqft36820 W San Clemente Street, Maricopa, AZ 85138New ConstructionARMLS
- $335,0004 bd2 ba1.8k sqft19406 N FIANO Drive, Maricopa, AZ 85138For SaleMLS ID #7065336, Elsa Munoz, HomeSmart. ARMLS
- $429,9904 bd3 ba2.3k sqft37129 W Montserrat Street, Maricopa, AZ 85138New ConstructionMLS ID #7020785, Joseph A Elberts, Meritage Homes of Arizona, Inc. ARMLS
- $434,0005 bd3 ba2.5k sqft37013 W LA PAZ Street, Maricopa, AZ 85138For SaleMLS ID #7063846, Alter Denina, Keller Williams Arizona Realty. ARMLS
- $389,9904 bd3 ba2k sqft37995 W CAPRI Avenue, Maricopa, AZ 85138New ConstructionARMLS
- $405,0005 bd3 ba2.4k sqft35345 W MARIN Avenue, Maricopa, AZ 85138For SaleMLS ID #7040404, Josh Liverman, eXp Realty. ARMLS
- $409,0004 bd3 ba2.2k sqft36540 W LEONESSA Avenue, Maricopa, AZ 85138For SaleMLS ID #7051631, Jeremy Waters, AZ Dream Homes. ARMLS
- $348,9903 bd2 ba1.5k sqft36846 W NINA Street, Maricopa, AZ 85138For SaleMLS ID #7016468, Doug Vlk, DFH Realty Arizona, LLC. ARMLS
- $349,9904 bd2 ba1.7k sqft36781 W NINA Street, Maricopa, AZ 85138For SaleMLS ID #6995113, Charlie Gomez, DFH Realty Arizona, LLC. ARMLS
- $332,9903 bd2 ba1.3k sqft38150 W GIALLO Lane, Maricopa, AZ 85138New ConstructionMLS ID #7065351, Destiny Lewis, DRH Properties Inc. ARMLS
- $348,3553 bd2 ba1.5k sqft36846 W Nina St, Maricopa, AZ 85138New ConstructionDream Finders Homes
- $399,9005 bd3 ba2k sqft40285 W CHAMBERS Drive, Maricopa, AZ 85138For SaleMLS ID #7033377, Shannon LeAnn Reindl, West USA Realty. ARMLS
- $399,9903 bd2 ba1.9k sqft40060 W SPARKS Lane, Maricopa, AZ 85138New ConstructionARMLS
- $339,9904 bd3 ba2k sqft37088 W OLIVO Street, Maricopa, AZ 85138New ConstructionARMLS
- $349,9904 bd3 ba2.3k sqft37418 W SAN ILDEFANSO Avenue, Maricopa, AZ 85138New ConstructionMLS ID #7018794, Joseph A Elberts, Meritage Homes of Arizona, Inc. ARMLS
