Skip main navigation
Off market
  • $1,676,700

    18746 Kipheart Dr, Leesburg, VA 20176

    5beds
    7,600sqft
    SingleFamily
    Built in 2006
    0.33 Acres Lot
    $1,676,700 Zestimate®
    $221/sqft
    $5,583 Estimated rent

    Home value

    $1,676,700

    $1.58M - $1.78M

    $5,583/mo

    Zestimate® history
    Loading
    Loading...

    Owner options

    List your home for rent

    $5,583/mo

    Rent Zestimate®

    Find your next renter with Zillow Rental Manager. Plus, with online applications, you can quickly screen prospective tenants – for free.

    Learn more

    $5,583/mo

    Rent Zestimate®

    Refinance and save

    $10,319/mo

    Est. payment

    Refinancing to a lower rate could help reduce your monthly payments and save thousands over the life of the loan.

    See today's rates

    $10,319/mo

    Est. payment

    Explore your selling options

    Work with a Zillow partner agent

    Leverage their expertise and Zillow's premium Showcase listings to get your home seen by more buyers.

    Get started

    List with your own agent

    Get your home in front of millions of buyers by listing it on Zillow.

    Learn how to do it

    Sell it yourself

    Take full control of how buyers see your home on Zillow by listing For Sale by Owner (FSBO).

    List your home

    What's special

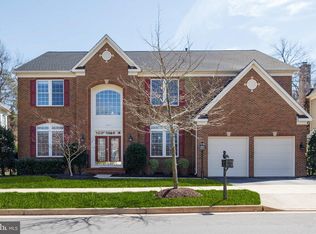
    Back on market.....Lansdowne on the Potomac Estate home with over 7500 square feet of living space and 4 car garage. This is a Van Metre's sought after extended Knole model. It features 5 bedrooms upstairs with a potential 6th guest bedroom on the lower level as well as a total of 7 bathrooms (4 full, 3 half). There are updates in every room of this house and the open floor plan is great for family entertaining. The dramatic foyer is highlighted by the gorgeous curved stairway (there is also a second stairway off the family room). The gleaming wide-plank floors cover the entire main level and the gourmet kitchen is a chef's dream! You'll love the bright and sun-filled sunroom with its vaulted ceilings and expansive windows. The open family room boasts abundant natural light from an array of palladium windows which expand the entire back of the home. Out back, there is great outdoor living space with a huge stone patio and stone accent walls and a fenced-in backyard. Upstairs features a huge luxurious master-suite which has a sitting room, walk-in closets, decorative tray ceilings, and an en-suite bath with separate dual vanities, a large shower and a soaking-tub. Down on the lower level you'll enjoy an expansive recreation room with a fireplace, a large bar area that can serve as a 2nd kitchen, a game room, a bonus bedroom or office with en-suite bath, an exercise room, a movie-theatre and plenty of storage space. It's located in a very quiet section of Lansdowne with the golf course and the Potomac river right across the street. Being at the end of the street there is little to no neighborhood traffic and the great schools are all a short walk away. Lansdowne on the Potomac is a highly sought after, resort style community with easy access to highway 7, Elizabeth Mills Riverfront Park, lots of shops and restaurants at Lansdowne Town Center. The community also features a 30,000 square foot Potomac Club complex, a 25-meter indoor pool and spa, outdoor pools, a fitness center, meeting rooms and ballroom, basketball, volleyball & tennis courts, outdoor summer concert series and more. All furniture & electronics in home conveys with the house.

    This property is off market, which means it's not currently listed for sale or rent on Zillow. This may be different from what's available on other websites or public sources.
    Facts & features

    Interior

    Bedrooms & bathrooms
    • Bedrooms: 5
    • Bathrooms: 7
    • Full bathrooms: 4
    • 1/2 bathrooms: 3
    Heating
    • Forced air, Gas
    Cooling
    • Central
    Appliances
    • Included: Dishwasher, Dryer, Freezer, Garbage disposal, Microwave, Refrigerator, Washer
    Features
    • Ceiling Fan(s), Kitchen Island, Window Treatments, Pantry, Recessed Lighting, Walk-In Closet(s), Built-Ins, Dining Area, Eat-in Kitchen, Soaking Tub, Crown Molding, Carpet, Open Floorplan, Wood Floors, Bar, Butlers Pantry, Attic, Wet/Dry Bar, Formal/Separate Dining Room, Master Bath(s), Breakfast Area, Kitchen - Table Space, Kitchen - Gourmet, Family Room Off Kitchen, Chair Railings, Curved Staircase, Additional Stairway
    • Flooring: Hardwood
    • Basement: Finished
    Interior area
    • Total interior livable area: 7,600 sqft
    • Finished area below ground: 2200

    Property

    Parking
    • Total spaces: 4
    • Parking features: Garage - Attached
    Features
    • Exterior features: Brick
    • Pool features: Community
    Lot
    • Size: 0.33 Acres
    Details
    • Parcel number: 080176021000
    • Special conditions: Standard

    Construction

    Type & style
    • Home type: SingleFamily
    • Architectural style: Colonial
    Materials
    • masonry
    • Foundation: Concrete
    • Roof: Asphalt
    Condition
    • Year built: 2006

    Community & HOA

    HOA
    • Has HOA: Yes
    • HOA fee: $136 monthly
    Location
    • Region: Leesburg

    Financial & listing details

    • Price per square foot: $221/sqft
    • Tax assessed value: $1,613,390
    • Annual tax amount: $12,988

    Price history

    DateEventPrice
    3/18/2021Sold$1,125,000-6.2%$148/sqft
    Source: Public Record Report a problem
    1/29/2021Pending sale$1,199,990$158/sqft
    Source: RE/MAX Gateway #VALO415652 Report a problem
    1/14/2021Listed for sale$1,199,990+9.1%$158/sqft
    Source: RE/MAX Gateway #VALO415652 Report a problem
    7/30/2020Listing removed$1,099,990$145/sqft
    Source: RE/MAX Gateway #VALO415652 Report a problem
    7/13/2020Pending sale$1,099,990$145/sqft
    Source: RE/MAX Gateway, LLC #VALO415652 Report a problem
    7/11/2020Listed for sale$1,099,990+4.8%$145/sqft
    Source: RE/MAX Gateway, LLC #VALO415652 Report a problem
    7/18/2016Sold$1,050,000-4.5%$138/sqft
    Source: Public Record Report a problem
    5/11/2016Pending sale$1,099,000$145/sqft
    Source: Weichert REALTORS #LO9564131 Report a problem
    2/4/2016Listed for sale$1,099,000$145/sqft
    Source: Weichert REALTORS #LO9564131 Report a problem
    10/31/2015Listing removed$1,099,000$145/sqft
    Source: Weichert Realtors #LO8600613 Report a problem
    5/14/2015Price change$1,099,000-4.4%$145/sqft
    Source: Weichert Realtors #LO8600613 Report a problem
    4/11/2015Listed for sale$1,150,000-5%$151/sqft
    Source: Weichert Realtors #LO8600613 Report a problem
    3/10/2006Sold$1,210,622$159/sqft
    Source: Agent Provided Report a problem

    Public tax history

    YearProperty taxesTax assessment
    2025$12,988 +0.3%$1,613,390 +7.7%
    2024$12,953 +7.3%$1,497,400 +8.6%
    2023$12,068 +14.7%$1,379,160 +16.7%
    2022$10,522 -9.2%$1,182,300 +0%
    2021$11,585 +1.7%$1,182,120 +7.5%
    2020$11,386 +0%$1,100,080 +11%
    2019$11,386 +4.6%$990,630 -1.2%
    2018$10,881 -1.2%$1,002,820 +2.4%
    2017$11,015 +28.7%$979,100 +28%
    2016$8,556 $764,860 +46.7%
    2015$8,556 +1.8%$521,450 +1.1%
    2014$8,408 -1.5%$515,550 +1.8%
    2013$8,540 $506,320
    2012-- --
    2011-- --
    2010-- --
    2009-- $626,200 -22%
    2008-- $803,100 -14%
    2007-- $933,400
    Find assessor info on the county website

    Neighborhood: 20176

    Nearby schools

    GreatSchools rating
    Schools provided by the listing agent
    • Elementary: SELDENS LANDING
    • Middle: BELMONT RIDGE
    • High: RIVERSIDE
    • District: LOUDOUN COUNTY PUBLIC SCHOOLS

    Source: The MLS. This data may not be complete. We recommend contacting the local school district to confirm school assignments for this home.

    Get a cash offer in 3 minutes
    Find out how much your home could sell for in as little as 3 minutes with a no-obligation cash offer.
    Estimated market value
    $1,676,700
    Get a cash offer in 3 minutes
    Find out how much your home could sell for in as little as 3 minutes with a no-obligation cash offer.
    Estimated market value
    $1,676,700