Skip main navigation
Off market
  • $1,404,400

    18754 Kipheart Dr, Leesburg, VA 20176

    4beds
    5,792sqft
    SingleFamily
    Built in 2005
    10,018 Square Feet Lot
    $1,404,400 Zestimate®
    $242/sqft
    $5,090 Estimated rent

    Home value

    $1,404,400

    $1.33M - $1.47M

    $5,090/mo

    Zestimate® history
    Loading
    Loading...

    Owner options

    List your home for rent

    $5,090/mo

    Rent Zestimate®

    Find your next renter with Zillow Rental Manager. Plus, with online applications, you can quickly screen prospective tenants – for free.

    Learn more

    $5,090/mo

    Rent Zestimate®

    Refinance and save

    $8,772/mo

    Est. payment

    Refinancing to a lower rate could help reduce your monthly payments and save thousands over the life of the loan.

    See today's rates

    $8,772/mo

    Est. payment

    Explore your selling options

    Work with a Zillow partner agent

    Leverage their expertise and Zillow's premium Showcase listings to get your home seen by more buyers.

    Get started

    List with your own agent

    Get your home in front of millions of buyers by listing it on Zillow.

    Learn how to do it

    Sell it yourself

    Take full control of how buyers see your home on Zillow by listing For Sale by Owner (FSBO).

    List your home

    What's special

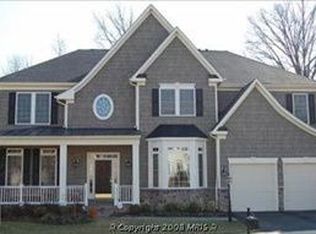
    Look no further for your new Entertainer's Paradise! Celebrations big and small with family, friends, neighbors, co-workers, and sporting teams can be yours in this spacious and open floorplan of this coveted 4 bedroom, 4.5 bath Centex Huntley model. The main level is built for togetherness and entertainment. With the open floorplan that centers around the beautiful gourmet kitchen where it is natural for everyone to congregate together. This kitchen can host your everyday activities like family meals with new and old recipes, your own version of "Chopped", or late nights of books sprawled across the counter for homework. It can also transform into the centerpiece for any type of party: holidays, SuperBowl, hanging with neighbors on the 4th of July or that big blowout surprise birthday party. Each of these occasions utilized the entire floor, giving people room to gather but also to break off and catch up. The massive wall of windows through the back of the house gives a view of the beautiful trees and natural beauty. Your gatherings could easily move onto the deck or into the stunning sunroom enclosure that protects from the elements but allows you and your guests to enjoy the fresh air. Need more space to expand the party~the basement is modern, trendy, and multi-purpose. Want to work out? There is space for that! Want to watch a movie in a dark and stylish home theatre? Want to fill the main area with foosball, ping pong and air hockey, or cuddle up by the gas fireplace with a drink from the bar? It's all yours! This home is cozy too and in the heart of the community. Located right near the bus stop for the elementary school and a simple walk to both the middle and high schools. You could easily find yourself getting together with friends and walking to the Riverside High School stadium for Friday Night Lights in the Fall. Celebrate birthdays here in the spacious, flat, and fenced-in backyard - even bring in a pony for all the kids to ride for a birthday celebration. When the day is over, everyone could adjourn to their spacious bedroom. With 2 well-sized, adjacent bedrooms connected by a Jack & Jill bathroom, a guest bedroom with an ensuite bathroom and a sizable master bedroom and master bathroom, this home can also provide the quiet and peaceful moments as well. Welcome to Lansdowne on the Potomac. Let this home grow with you and enjoy your new entertainer's paradise.

    This property is off market, which means it's not currently listed for sale or rent on Zillow. This may be different from what's available on other websites or public sources.
    Facts & features

    Interior

    Bedrooms & bathrooms
    • Bedrooms: 4
    • Bathrooms: 5
    • Full bathrooms: 4
    • 1/2 bathrooms: 1
    Heating
    • Forced air, Heat pump
    Cooling
    • Central
    Appliances
    • Included: Dishwasher, Dryer, Garbage disposal, Microwave, Refrigerator, Washer
    Features
    • Ceiling Fan(s), Kitchen Island, Window Treatments, Central Vacuum, Carpet, Open Floorplan, Wood Floors, Bar, Formal/Separate Dining Room, Breakfast Area, Kitchen - Gourmet, Family Room Off Kitchen
    • Flooring: Hardwood
    • Basement: Finished
    • Has fireplace: Yes
    Interior area
    • Total interior livable area: 5,792 sqft
    • Finished area below ground: 1505

    Property

    Parking
    • Total spaces: 4
    • Parking features: Garage - Attached
    Features
    • Exterior features: Stone
    • Pool features: Indoor, Community, Fenced, Other, Lap/Exercise
    Lot
    • Size: 10,018 Square Feet
    Details
    • Parcel number: 080174419000
    • Special conditions: Standard

    Construction

    Type & style
    • Home type: SingleFamily
    • Architectural style: Colonial
    Materials
    • masonry
    • Foundation: Concrete
    • Roof: Asphalt
    Condition
    • Year built: 2005

    Community & HOA

    HOA
    • Has HOA: Yes
    • HOA fee: $187 monthly
    Location
    • Region: Leesburg

    Financial & listing details

    • Price per square foot: $242/sqft
    • Tax assessed value: $1,373,630
    • Annual tax amount: $11,058

    Price history

    DateEventPrice
    7/28/2020Sold$885,000-1.6%$153/sqft
    Source: Public Record Report a problem
    6/7/2020Pending sale$899,000$155/sqft
    Source: RE/MAX Gateway, LLC #VALO406638 Report a problem
    5/17/2020Price change$899,000-0.1%$155/sqft
    Source: RE/MAX Gateway, LLC #VALO406638 Report a problem
    5/8/2020Price change$899,999-1.2%$155/sqft
    Source: RE/MAX Gateway, LLC #VALO406638 Report a problem
    3/27/2020Listed for sale$910,985+10.2%$157/sqft
    Source: RE/MAX Gateway, LLC #VALO406638 Report a problem
    5/31/2005Sold$826,945$143/sqft
    Source: Public Record Report a problem

    Public tax history

    YearProperty taxesTax assessment
    2025$11,058 +0.5%$1,373,630 +8%
    2024$10,999 +6.8%$1,271,590 +8%
    2023$10,302 +10.7%$1,177,420 +12.6%
    2022$9,308 +6%$1,045,880 +16.7%
    2021$8,785 +3.5%$896,440 +9.3%
    2020$8,491 +0%$820,370 +2.2%
    2019$8,491 -3.4%$802,950 -0.8%
    2018$8,786 -1.4%$809,740 +2.3%
    2017$8,907 +1.3%$791,730 +1.8%
    2016$8,792 $777,440 +42.6%
    2015$8,792 +0.9%$545,230 +0%
    2014$8,714 -1%$545,040 +2.6%
    2013$8,804 $531,200
    2012-- --
    2011-- --
    2010-- --
    2009-- $617,400 -17.9%
    2008-- $752,400 -15%
    2007-- $884,800 +0.8%
    2006-- $877,600 +24.7%
    2005-- $703,900
    Find assessor info on the county website

    Neighborhood: 20176

    Nearby schools

    GreatSchools rating
    Schools provided by the listing agent
    • Elementary: SELDENS LANDING
    • Middle: BELMONT RIDGE
    • High: RIVERSIDE
    • District: LOUDOUN COUNTY PUBLIC SCHOOLS

    Source: The MLS. This data may not be complete. We recommend contacting the local school district to confirm school assignments for this home.

    Get a cash offer in 3 minutes
    Find out how much your home could sell for in as little as 3 minutes with a no-obligation cash offer.
    Estimated market value
    $1,404,400
    Get a cash offer in 3 minutes
    Find out how much your home could sell for in as little as 3 minutes with a no-obligation cash offer.
    Estimated market value
    $1,404,400