Skip main navigation
Off market
Street View
  • $1,491,200

    18762 Kipheart Dr, Leesburg, VA 20176

    6beds
    6baths
    6,136sqft
    SingleFamily
    Built in 2005
    9,582 Square Feet Lot
    $1,491,200 Zestimate®
    $243/sqft
    $4,072 Estimated rent

    Home value

    $1,491,200

    $1.42M - $1.58M

    $4,072/mo

    Zestimate® history
    Loading
    Loading...

    Owner options

    List your home for rent

    $4,072/mo

    Rent Zestimate®

    Find your next renter with Zillow Rental Manager. Plus, with online applications, you can quickly screen prospective tenants – for free.

    Learn more

    $4,072/mo

    Rent Zestimate®

    Refinance and save

    $9,145/mo

    Est. payment

    Refinancing to a lower rate could help reduce your monthly payments and save thousands over the life of the loan.

    See today's rates

    $9,145/mo

    Est. payment

    Explore your selling options

    Work with a Zillow partner agent

    Leverage their expertise and Zillow's premium Showcase listings to get your home seen by more buyers.

    Get started

    List with your own agent

    Get your home in front of millions of buyers by listing it on Zillow.

    Learn how to do it

    Sell it yourself

    Take full control of how buyers see your home on Zillow by listing For Sale by Owner (FSBO).

    List your home

    What's special

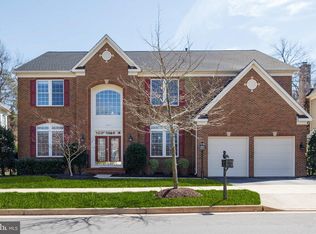
    Please see the virtual tour on the link provided here for the safety of current excellent tenants. Only pre qualified applicants will be allowed to view this property after you have viewed the virtual tour first to see if you are interested. Keeping in mind the CDC guidelines do not enter the property if any one of you have a cold,cough or fever. Only 1 or 2 adults allowed in the house with the agent. NO CHILDREN Allowed. Every one needs to have a mask or face covering mouth and nose and gloves before entering the property. Tenants children are in virtual school till 3pm so no showings till 3pm on weekdays NO EXCEPTIONS!Beautiful 6 bedroom 6.5 bath spacious home, it has a study which can be used as main level bedroom as it has closets and attached full bath in addition to a powder room in the hall way. A formal dining room complete with triple crown molding, chair rails and picture boxes off the open large foyer with curved staircase leading to upstairs. The family room is complete with a wood burning fireplace , a mantel and a stone hearth. The kitchen has granite counters and islands for a cozy eating atmosphere, plenty of cabinet space, stainless steel appliances, a double sink and a separate wet bar. the whole house has recessed lighting, built in speakers, large walk in pantry off the kitchen. The breakfast area leads out to the maintenance free trex deck. The formal living room is designed for cozy intimate gatherings. Go up the back stairs to the upper level complete with 5 large bedrooms and 4 full baths. The master bedroom has tray ceilings, recessed lights, 2 walk in closets and a sitting area separate by a gas fireplace. The master bathroom has a separate dressing vanity, a big soak in tub, separate shower and a wide and deep linen closet. All bedrooms have access to private baths with 1 Jack and Jill bathroom. Laundry room is upstairs for your convenience with built in cabinets. The basement is one large great room/game room/entertainment room for your convenience with a gas fireplace and a full bath. plenty of unfinished area for storage.This home has everything, 5 minutes away to the parking lot to catch the loudoun transit buses for a 40 minute ride to the Pentagon. Close to shopping, schools, rt 7, Toll road etc

    This property is off market, which means it's not currently listed for sale or rent on Zillow. This may be different from what's available on other websites or public sources.

    Facts & features

    Interior

    Bedrooms & bathrooms
    • Bedrooms: 6
    • Bathrooms: 6.5
    Heating
    • Forced air, Other
    Cooling
    • Other
    Appliances
    • Included: Range / Oven
    Features
    • Basement: Finished
    • Has fireplace: Yes
    Interior area
    • Total interior livable area: 6,136 sqft

    Property

    Parking
    • Total spaces: 2
    • Parking features: Garage - Attached
    Features
    • Exterior features: Stone
    Lot
    • Size: 9,582 Square Feet
    Details
    • Parcel number: 080172718000

    Construction

    Type & style
    • Home type: SingleFamily
    • Architectural style: Colonial
    Materials
    • masonry
    • Foundation: Concrete
    • Roof: Asphalt
    Condition
    • Year built: 2005

    Community & HOA

    HOA
    • Has HOA: Yes
    • HOA fee: $136 monthly
    Location
    • Region: Leesburg

    Financial & listing details

    • Price per square foot: $243/sqft
    • Tax assessed value: $1,391,740
    • Annual tax amount: $11,204

    Price history

    DateEventPrice
    7/15/2021Sold$1,085,000$177/sqft
    Source: Bright MLS #VALO440580 Report a problem
    6/13/2021Pending sale$1,085,000$177/sqft
    Source: Bright MLS #VALO440580 Report a problem
    6/5/2021Listed for sale$1,085,000+26.8%$177/sqft
    Source: Bright MLS #VALO440580 Report a problem
    5/24/2020Listing removed$3,800$1/sqft
    Source: Century 21 Redwood Realty #VALO410144 Report a problem
    5/7/2020Listed for rent$3,800-3.2%$1/sqft
    Source: Century 21 Redwood Realty #VALO410144 Report a problem
    2/20/2012Listing removed$3,925$1/sqft
    Source: Long & Foster Real Estate #LO7696632 Report a problem
    1/17/2012Price change$3,925+7.5%$1/sqft
    Source: Long & Foster Real Estate #LO7696632 Report a problem
    9/26/2011Listed for rent$3,650$1/sqft
    Source: Long & Foster Real Estate #LO7696632 Report a problem
    6/8/2005Sold$855,990$140/sqft
    Source: Public Record Report a problem

    Public tax history

    YearProperty taxesTax assessment
    2025$11,204 +0.4%$1,391,740 +7.9%
    2024$11,155 +6.9%$1,289,630 +8.2%
    2023$10,433 +11.5%$1,192,300 +13.4%
    2022$9,357 +7.8%$1,051,300 +18.7%
    2021$8,676 +0.8%$885,310 +6.5%
    2020$8,605 0%$831,400 +2.2%
    2019$8,605 -3.3%$813,140 -0.9%
    2018$8,900 -1.3%$820,240 +2.3%
    2017$9,021 +2.4%$801,900 +1.8%
    2016$8,814 $787,340 +43.8%
    2015$8,814 +0.9%$547,450 +0%
    2014$8,737 0%$547,330 +4%
    2013$8,740 $526,180
    2012-- --
    2011-- --
    2010-- --
    2009-- $631,100 -19.8%
    2008-- $786,500 -15.3%
    2007-- $928,700 +0.9%
    2006-- $920,200 +24.9%
    2005-- $736,600
    Find assessor info on the county website

    Neighborhood: 20176

    Nearby schools

    GreatSchools rating
    Schools provided by the listing agent
    • Elementary: SELDENS LANDING
    • Middle: BELMONT RIDGE
    • High: TUSCARORA

    Source: The MLS. This data may not be complete. We recommend contacting the local school district to confirm school assignments for this home.

    Get a cash offer in 3 minutes
    Find out how much your home could sell for in as little as 3 minutes with a no-obligation cash offer.
    Estimated market value
    $1,491,200
    Get a cash offer in 3 minutes
    Find out how much your home could sell for in as little as 3 minutes with a no-obligation cash offer.
    Estimated market value
    $1,491,200