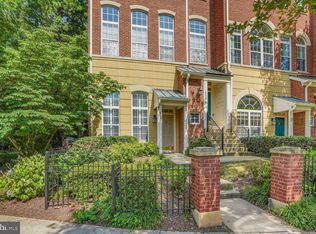
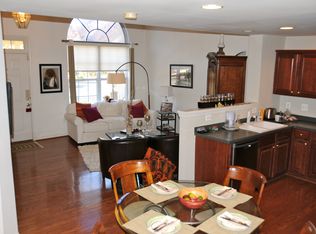
Rarely available, a ground level 2bdrm, 2.5bath Ryland Condo conveniently located in the sought-after West Market neighborhood and situated close to the clubhouse, gym and pool. Mere footsteps from Reston's Town Center and a 15-minute walk to the new Reston Town Center Metro Station. The gourmet kitchen includes upgraded SS and Black appliances, granite countertops and new LED lighting. Other great features are the NEST thermostat, complete SimpliSafe Alarm System, optional mount for a large-screen TV and engineered hardwood flooring throughout. Home includes a transferrable Old Republic Warranty for 9 months. Enjoy easy access from the garage and the best views of nature from the rear balcony off of the owner's suite. What the owners will miss; a $12 Uber ride to Dulles International Airport, Art, cultural and food festivals along with weekly concerts at RTC's park and the Pavilion. A social neighborhood with monthly Happy Hour gatherings, annual Oktoberfest, Halloween, Christmas and Super Bowl parties as well as Easter Egg hunts and other children's activities. Home is in picture perfect condition and move-in ready for a new neighbor!
Sold for $505,250
$505,250
1875 Crescent Park Dr #1875, Reston, VA 20190
2beds
1,076sqft
Condominium
Built in 1999
-- sqft lot
$511,400 Zestimate®
$470/sqft
$3,203 Estimated rent
Home value
$511,400
$486,000 - $537,000
$3,203/mo
Zestimate® history
Owner options
List your home for rent
$3,203/mo
Rent Zestimate®
Find your next renter with Zillow Rental Manager. Plus, with online applications, you can quickly screen prospective tenants – for free.
$3,203/mo
Rent Zestimate®
Refinance and save
$3,420/mo
Est. payment
Refinancing to a lower rate could help reduce your monthly payments and save thousands over the life of the loan.
$3,420/mo
Est. payment
Explore your selling options
Work with a Zillow partner agent
Leverage their expertise and Zillow's premium Showcase listings to get your home seen by more buyers.
Get startedList with your own agent
Get your home in front of millions of buyers by listing it on Zillow.
Learn how to do itSell it yourself
Take full control of how buyers see your home on Zillow by listing For Sale by Owner (FSBO).
List your homeWhat's special
Zillow last checked:
Listing updated:
Listed by:
Kitty C. Bernard 703-362-8486,
Century 21 Redwood Realty
Bought with:
Nikki Lagouros, 0225224571
Berkshire Hathaway HomeServices PenFed Realty
Source: Bright MLS,MLS#: VAFX2146630
Facts & features
Interior
Bedrooms & bathrooms
- Bedrooms: 2
- Bathrooms: 3
- Full bathrooms: 2
- 1/2 bathrooms: 1
- Main level bathrooms: 1
Rooms
- Room types: Living Room, Dining Room, Bedroom 2, Kitchen, Bedroom 1, Bathroom 1, Bathroom 2, Half Bath
Basement
- Area: 0
Heating
- Forced Air, Natural Gas
Cooling
- Central Air, Electric
Appliances
- Included: Microwave, Built-In Range, Dishwasher, Disposal, Dryer, Exhaust Fan, Self Cleaning Oven, Oven/Range - Electric, Refrigerator, Ice Maker, Stainless Steel Appliance(s), Washer, Water Heater, Electric Water Heater
- Laundry: In Unit
Features
- Dining Area, Open Floorplan, Kitchen - Gourmet, Walk-In Closet(s)
- Flooring: Wood
- Windows: Double Pane Windows, Palladian, Screens, Sliding
- Has basement: No
- Number of fireplaces: 1
Interior area
- Total structure area: 1,076
- Total interior livable area: 1,076 sqft
- Finished area above ground: 1,076
- Finished area below ground: 0
Property
Parking
- Total spaces: 1
- Parking features: Garage Faces Rear, Garage Door Opener, Concrete, Attached, Driveway
- Attached garage spaces: 1
- Has uncovered spaces: Yes
Accessibility
- Accessibility features: None
Features
- Levels: Two
- Stories: 2
- Pool features: Community
Details
- Additional structures: Above Grade, Below Grade
- Parcel number: 0173 13081875
- Zoning: 372
- Special conditions: Standard
- Other equipment: See Remarks
Construction
Type & style
- Home type: Condo
- Property subtype: Condominium
- Attached to another structure: Yes
Materials
- Brick, Combination, Concrete, Vinyl Siding
- Roof: Shingle
Condition
- New construction: No
- Year built: 1999
Details
- Builder model: Oakland
- Builder name: Ryland
Utilities & green energy
- Sewer: Public Sewer
- Water: Public
- Utilities for property: Underground Utilities, Cable, DSL, Satellite Internet Service, Fiber Optic
Community & HOA
Community
- Features: Pool
- Condo and coop fee: $294 monthly
- Subdivision: West Market
HOA
- Has HOA: Yes
- Amenities included: Bike Trail, Clubhouse, Common Grounds, Fitness Center, Game Room, Jogging Path, Meeting Room, Party Room, Pool, Sauna
- Services included: Common Area Maintenance, Health Club, Management, Pool(s), Sauna, Snow Removal, Trash
- HOA fee: $132 monthly
- HOA name: WEST MARKET
- Second HOA name: Lincoln Park
Location
- Region: Reston
Financial & listing details
- Price per square foot: $470/sqft
- Tax assessed value: $472,280
- Annual tax amount: $5,650
- Date on market: 9/14/2023
- Listing agreement: Exclusive Right To Sell
- Listing terms: Cash,Conventional,FHA,VA Loan
- Inclusions: An Old Republic Warranty With 9-10 Months Remaining Will Be Transferred To New Owner.
- Ownership: Condominium
Price history
| Date | Event | Price |
|---|---|---|
| 10/23/2023 | Sold | $505,250+5.3%$470/sqft |
Source:  Bright MLS #VAFX2146630 Report a problem Bright MLS #VAFX2146630 Report a problem | ||
| 9/18/2023 | Contingent | $479,900$446/sqft |
Source: Bright MLS #VAFX2146630 Report a problem | ||
| 9/14/2023 | Listed for sale | $479,900$446/sqft |
Source: Bright MLS #VAFX2146630 Report a problem | ||
Public tax history
Tax history is unavailable.
Neighborhood: Sunset Hills
Nearby homes
- $575,0002 bd3 ba1k sqft1867 Crescent Park Dr #116A, Reston, VA 20190Sold
- $834,0003 bd3 ba1.8k sqft1885 Crescent Park Dr, Reston, VA 20190Sold

- $513,6002 bd2 ba1k sqft1871 Crescent Park Dr, Reston, VA 20190Off Market
- $865,0003 bd3 ba1.8k sqft1881 Crescent Park Dr, Reston, VA 20190Off Market
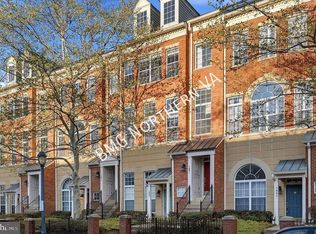
- $752,9003 bd2 ba1.8k sqft1865 Crescent Park Dr, Reston, VA 20190Off Market
- $777,6003 bd2 ba2k sqft1869 Crescent Park Dr #115B, Reston, VA 20190Off Market
- $767,4003 bd2 ba1.8k sqft1873 Crescent Park Dr #114B, Reston, VA 20190Off Market
- $505,2502 bd3 ba1k sqft1875 Crescent Park Dr #114A, Reston, VA 20190Sold
Nearby schools
GreatSchools rating
- 4/10Lake Anne Elementary SchoolGrades: PK-6Distance: 1.1 mi
- 7/10Hughes Middle SchoolGrades: 7-8Distance: 2.1 mi
- 4/10South Lakes High SchoolGrades: 9-12Distance: 2.2 mi
Schools provided by the listing agent
- District: Fairfax County Public Schools
Source: Bright MLS. This data may not be complete. We recommend contacting the local school district to confirm school assignments for this home.
Get a cash offer in 3 minutes
Find out how much your home could sell for in as little as 3 minutes with a no-obligation cash offer.
Estimated market value
$511,400
Get a cash offer in 3 minutes
Find out how much your home could sell for in as little as 3 minutes with a no-obligation cash offer.
Estimated market value
$511,400
- Virginia
- Fairfax County
- Reston
- 20190
- Sunset Hills
- 1875 Crescent Park Dr Unit 1875
