Skip main navigation
Sold for $830,000
  • $830,000

    1875 GLENWOOD OAKS LANE, DELAND, FL 32720

    4beds
    3,875sqft
    Single Family Residence
    Built in 2003
    2.51 Acres Lot
    $-- Zestimate®
    $214/sqft
    $4,063 Estimated rent

    Home value

    Not available

    Estimated sales range

    Not available

    $4,063/mo

    Zestimate® history
    Loading
    Loading...

    Owner options

    List your home for rent

    $4,063/mo

    Rent Zestimate®

    Find your next renter with Zillow Rental Manager. Plus, with online applications, you can quickly screen prospective tenants – for free.

    Learn more

    $4,063/mo

    Rent Zestimate®

    Refinance and save

    $5,757/mo

    Est. payment

    Refinancing to a lower rate could help reduce your monthly payments and save thousands over the life of the loan.

    See today's rates

    $5,757/mo

    Est. payment

    Explore your selling options

    Work with a Zillow partner agent

    Leverage their expertise and Zillow's premium Showcase listings to get your home seen by more buyers.

    Get started

    List with your own agent

    Get your home in front of millions of buyers by listing it on Zillow.

    Learn how to do it

    Sell it yourself

    Take full control of how buyers see your home on Zillow by listing For Sale by Owner (FSBO).

    List your home

    What's special

    In-law suitePrivate wooded acresBreakfast barBonus roomFlorida roomFrench doorsPlenty of storage areas
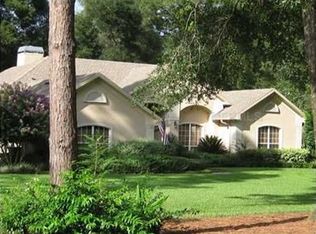
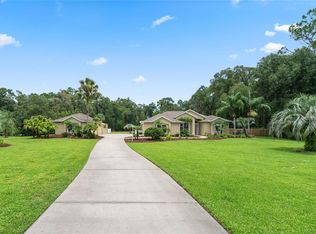
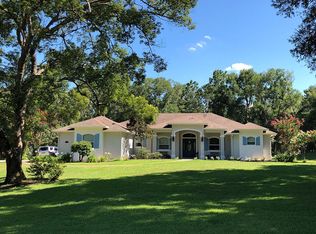
    Don't miss this well landscaped custom built home with 3875 sq. ft of living space. It elegantly sits on 2.5 private wooded acres in a highly sought out GATED community, Glenwood Oaks. This home offers an exceptional blend of privacy, comfort, and tranquility complemented by modern conveniences. Gaze your eyes upon this vast 4 BEDROOM, 4.5 BATHROOM, 3+ CAR GARAGE, home in a private setting. Each Bedroom offers A BATHROOM to ensuring comfort and privacy for all. The upstairs BONUS room can easily transition to a 5th BEDROOM, an office, a playroom, a craft room, or a media room, the possibilities are endless. Adjacent to the bonus room is an oversize bedroom and full bath, making it perfect for an in-law suite. Don't miss the 10 foot ceilings and beautifully crafted crown molding in areas like the owner's suite and great room. You will find luxury finishes like, tray ceiling in dining and in the owner's suite. Created for entertaining, the home includes a formal dining room, a separate living room, and a great room with a wood burning fireplace. The great room transitions with French doors that open into a large Florida room, where you will find beaming natural light and is stock with a wet bar, to create an inviting atmosphere for your guests. The main areas of the home have imported 18 inch Terracotta tiles which provides a warm ambiance. This gourmet kitchen features solid cherry wood cabinets and stainless steel appliances. Every Chef's dream, you will enjoy, a built-in CONVECTION OVEN / CONVECTION MICROWAVE combination, large panty, and it even has a reverse osmosis system. When you're on the go, enjoy the convenient BREAKFAST BAR or relax at the charming dinette area with large pane windows. The Butler's wet bar area can be utilized as a coffee bar or to mix your favorite beverages. The master bath includes HIS and HER CLOSETS and VANITIES with a Jacuzzi tub for unwinding at the end of the day.The extended long windy driveway leads to 1200 sq. foot rear entrance garage. This enormous garage has three spaces, has plenty of storage areas, and has thirteen foot high doors. Bring your BOAT! As you step in from the garage, you will appreciate the laundry room area with plenty of cabinets and a built-in sink. If this is not enough, bring the RV. The home is equipped with two Square D Panel boxes with 400 amp electrical service. A NEW ROOF was installed in 2023. Retreat to the private back yard for ultimate peace and nature. This home is perfectly located one hour from Orlando theme parks and thirty minutes from the Sandy Florida Beaches.

    Zillow last checked:

    Listing updated:

    Listed by:

    Brenda McGough 386-416-9566,

    DASH REAL ESTATE COMPANY 386-490-3632

    Bought with:

    Sheri Carter, 3295308

    COLDWELL BANKER COAST REALTY

    Source: Stellar MLS,MLS#: V4941157MLS LogoOriginating MLS: West Volusia

    Facts & features

    Interior

    Bedrooms & bathrooms
    • Bedrooms: 4
    • Bathrooms: 5
    • Full bathrooms: 4
    • 1/2 bathrooms: 1
    Rooms
    • Room types: Bonus Room, Family Room, Dining Room, Living Room, Utility Room
    Primary bedroom
    • Features: Walk-In Closet(s)
    • Level: First
    • Area: 224 Square Feet
    • Dimensions: 14x16
    Bedroom 2
    • Features: Walk-In Closet(s)
    • Level: First
    • Area: 224 Square Feet
    • Dimensions: 14x16
    Bedroom 3
    • Features: Walk-In Closet(s)
    • Level: First
    Bedroom 4
    • Features: Walk-In Closet(s)
    • Level: Second
    • Area: 180 Square Feet
    • Dimensions: 12x15
    Primary bathroom
    • Features: Tub with Separate Shower Stall
    • Level: First
    • Area: 280 Square Feet
    • Dimensions: 14x20
    Bathroom 2
    • Level: First
    • Area: 45 Square Feet
    • Dimensions: 5x9
    Bathroom 3
    • Level: First
    • Area: 65 Square Feet
    • Dimensions: 5x13
    Bathroom 4
    • Level: Second
    • Area: 55 Square Feet
    • Dimensions: 5x11
    Bonus room
    • Features: No Closet
    • Level: Second
    • Area: 360 Square Feet
    • Dimensions: 20x18
    Dining room
    • Level: First
    • Area: 180 Square Feet
    • Dimensions: 12x15
    Florida room
    • Level: First
    • Area: 342 Square Feet
    • Dimensions: 19x18
    Florida room
    • Level: First
    • Area: 348 Square Feet
    • Dimensions: 12x29
    Kitchen
    • Features: Pantry
    • Level: First
    • Area: 195 Square Feet
    • Dimensions: 13x15
    Laundry
    • Level: First
    • Area: 72 Square Feet
    • Dimensions: 6x12
    Living room
    • Level: First
    • Area: 195 Square Feet
    • Dimensions: 13x15
    Heating
    • Central
    Cooling
    • Central Air
    Appliances
    • Included: Cooktop, Dishwasher, Kitchen Reverse Osmosis System, Microwave, Range Hood, Refrigerator
    • Laundry: Inside, Laundry Room
    Features
    • Ceiling Fan(s), Central Vacuum, Crown Molding, Eating Space In Kitchen, High Ceilings, Kitchen/Family Room Combo, Primary Bedroom Main Floor, Solid Wood Cabinets, Split Bedroom, Thermostat, Tray Ceiling(s), Walk-In Closet(s), Wet Bar
    • Flooring: Carpet, Ceramic Tile, Laminate
    • Doors: Outdoor Shower
    • Has fireplace: Yes
    • Fireplace features: Wood Burning
    Interior area
    • Total structure area: 5,200
    • Total interior livable area: 3,875 sqft

    Property

    Parking
    • Total spaces: 2
    • Parking features: Driveway, Oversized, RV Access/Parking
    • Attached garage spaces: 2
    • Has uncovered spaces: Yes
    Features
    • Levels: Two
    • Stories: 2
    • Patio & porch: Patio
    • Exterior features: Irrigation System, Outdoor Shower, Private Mailbox, Rain Gutters
    • Has view: Yes
    • View description: Trees/Woods
    Lot
    • Size: 2.51 Acres
    • Features: Cleared, In County
    • Residential vegetation: Mature Landscaping
    Details
    • Parcel number: 1629440100038B
    • Zoning: A-4
    • Special conditions: None

    Construction

    Type & style
    • Home type: SingleFamily
    • Architectural style: Custom
    • Property subtype: Single Family Residence
    Materials
    • Block, Stucco, Wood Frame
    • Foundation: Slab
    • Roof: Shingle
    Condition
    • Completed
    • New construction: No
    • Year built: 2003
    Details
    • Builder name: Mosco Builders

    Utilities & green energy

    • Sewer: Septic Tank
    • Water: Well
    • Utilities for property: BB/HS Internet Available, Cable Available, Electricity Connected, Water Connected

    Community & HOA

    Community
    • Features: Deed Restrictions, Gated Community - No Guard, Golf Carts OK
    • Security: Gated Community
    • Pet fee: $0 monthly
    • Subdivision: NORRIS DUPONT & GAUDRY GRANT
    HOA
    • Has HOA: Yes
    • Services included: Insurance, Private Road
    • HOA fee: $50 monthly
    • HOA name: Brian Rosati
    • HOA phone: 386-627-0255
    Location
    • Region: Deland

    Financial & listing details

    • Price per square foot: $214/sqft
    • Tax assessed value: $683,703
    • Annual tax amount: $5,533
    • Date on market: 3/24/2025
    • Cumulative days on market: 96 days
    • Listing terms: Cash,Conventional
    • Ownership: Fee Simple
    • Total actual rent: 0
    • Electric utility on property: Yes
    • Road surface type: Asphalt

    Price history

    DateEventPrice
    8/11/2025Sold$830,000-3.5%$214/sqft
    Source: Stellar MLS #V4941157 Report a problem
    6/29/2025Pending sale$859,900$222/sqft
    Source: Stellar MLS #V4941157 Report a problem
    6/3/2025Price change$859,900-3.4%$222/sqft
    Source: Stellar MLS #V4941157 Report a problem
    3/25/2025Listed for sale$890,000-3.7%$230/sqft
    Source: Stellar MLS #V4941157 Report a problem
    1/23/2025Listing removed$924,500$239/sqft
    Source: Stellar MLS #V4936961 Report a problem
    9/13/2024Price change$924,500-5.2%$239/sqft
    Source: Stellar MLS #V4936961 Report a problem
    6/30/2024Price change$975,000-18.8%$252/sqft
    Source: Stellar MLS #V4936961 Report a problem
    6/22/2024Listed for sale$1,200,000+2900%$310/sqft
    Source: Stellar MLS #V4936961 Report a problem
    2/3/2000Sold$40,000$10/sqft
    Source: Public Record Report a problem

    Public tax history

    YearProperty taxesTax assessment
    2025$5,615 +1.5%$683,703 +104.7%
    2024$5,533 +2.9%$333,974 +3%
    2023$5,375 +1.5%$324,247 +3%
    2022$5,298 $314,803 +3%
    2021-- $305,634 +1.4%
    2020$5,446 $301,414 +2.3%
    2019$5,446 -3.6%$294,637 +1.9%
    2018$5,647 -0.2%$289,143 +2.1%
    2017$5,659 -0.8%$283,196 +2.1%
    2016$5,707 +4.4%$277,371 +0.7%
    2015$5,465 -1.1%$275,443 +0.8%
    2014$5,525 $273,257 +1.5%
    2013-- $269,219 -5.4%
    2012-- $284,647 +3%
    2011-- $276,356 +0%
    2010-- $276,250 -10.9%
    2009-- $310,103 -19.1%
    2007-- $383,490 -0.5%
    2006-- $385,361 +6.1%
    2005-- $363,240 +3%
    2004-- $352,660 +818.3%
    2003-- $38,403
    2002-- $38,403 +12.5%
    2001-- $34,136
    2000-- $34,136
    Find assessor info on the county website

    Neighborhood: 32720

    Nearby schools

    GreatSchools rating
    Schools provided by the listing agent
    • Elementary: Louise S. McInnis Elem
    • Middle: T. Dewitt Taylor Middle-High
    • High: T. Dewitt Taylor Middle-High

    Source: Stellar MLS. This data may not be complete. We recommend contacting the local school district to confirm school assignments for this home.

    Get pre-qualified for a loan
    At Zillow Home Loans, we can pre-qualify you in as little as 5 minutes with no impact to your credit score.

    An equal housing lender. NMLS #10287.