Skip main navigation
Sold for $610,000
  • $610,000

    1895 GLENWOOD OAKS LANE, DELAND, FL 32720

    4beds
    2,529sqft
    Single Family Residence
    Built in 2006
    2.51 Acres Lot
    $654,700 Zestimate®
    $241/sqft
    $2,767 Estimated rent

    Home value

    $654,700

    $622,000 - $687,000

    $2,767/mo

    Zestimate® history
    Loading
    Loading...

    Owner options

    List your home for rent

    $2,767/mo

    Rent Zestimate®

    Find your next renter with Zillow Rental Manager. Plus, with online applications, you can quickly screen prospective tenants – for free.

    Learn more

    $2,767/mo

    Rent Zestimate®

    Refinance and save

    $4,268/mo

    Est. payment

    Refinancing to a lower rate could help reduce your monthly payments and save thousands over the life of the loan.

    See today's rates

    $4,268/mo

    Est. payment

    Explore your selling options

    Work with a Zillow partner agent

    Leverage their expertise and Zillow's premium Showcase listings to get your home seen by more buyers.

    Get started

    List with your own agent

    Get your home in front of millions of buyers by listing it on Zillow.

    Learn how to do it

    Sell it yourself

    Take full control of how buyers see your home on Zillow by listing For Sale by Owner (FSBO).

    List your home

    What's special

    Guest room-itFull guest bathroomTray ceilingsEn suite bathroomDouble vanitiesClose to shoppingScreened porch
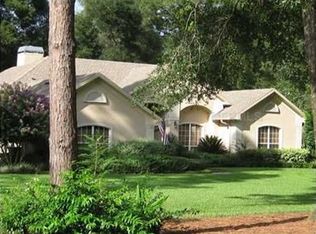
    ++ Owner motivated++ Welcome home to this beautiful home in the desirable gated community of Glenwood Oaks. This 4 bedroom, 3 bathroom home sits on a 2.51 acre property that is surrounded by nature. The long driveway leads to the home and detached 4 car garage. This custom home boasts 2,529 sq ft and features Tray ceilings, architectural niches to add character and so much natural light! The entry way leads to the formal living and dining rooms. This is a great space to entertain and hold family holiday gatherings. The Large kitchen features stainless steel appliances, glass cook top, large pantry and decorative backsplash. Breakfast area off the kitchen is the perfect spot to grab a quick breakfast or snack after enjoying the outdoors. The Family room can hold all your large furniture and it offers private backyard views and French doors to the screened porch. The Owner’s suite also has French doors to the screened porch-bring your favorite beverage to enjoy the sunset every night! There are 2 walk in closets and the En Suite bathroom has double vanities, walk in shower and Garden tub. The 2nd bedroom would make a great in law room or guest room-it is located down the hallway and has a full guest bathroom next to it. Laundry room is also on this hallway and it has a sink for ease of laundry and extra storage cabinets for cleaning supplies. Additional bedrooms are on the other side of the home and share a guest bathroom. The screened porch is oversized and makes a great outdoor living space to enjoy year round. The yard is partially fenced for the fur pets to run and play safely. The home has an attached 2 car garage and the detached 4 car garage makes a great workshop space to enjoy all your hobbies. The Shed gives you even more storage space or make it a She or He Shed! The house is wired for a security system! The neighborhood is often welcoming deer and other wildlife native to Florida. You will love living in a Country setting while being close to shopping, restaurants and Award Winning Downtown Deland. Make your appointment today to see all this home has to offer you!

    Zillow last checked:

    Listing updated:

    Listed by:

    Bee Powell 386-490-0915,

    BEE REALTY CORP 386-279-7522

    Bought with:

    Non-Member Agent

    STELLAR NON-MEMBER OFFICE

    Source: Stellar MLS,MLS#: V4931295MLS LogoOriginating MLS: West Volusia

    Facts & features

    Interior

    Bedrooms & bathrooms
    • Bedrooms: 4
    • Bathrooms: 3
    • Full bathrooms: 3
    Rooms
    • Room types: Family Room, Dining Room, Living Room, Utility Room
    Primary bedroom
    • Features: Ceiling Fan(s), En Suite Bathroom, Walk-In Closet(s)
    • Level: First
    • Dimensions: 11x17
    Bedroom 2
    • Features: Ceiling Fan(s), Built-in Closet
    • Level: First
    • Dimensions: 12x13
    Bedroom 3
    • Features: Ceiling Fan(s), Built-in Closet
    • Level: First
    • Dimensions: 11x11
    Bedroom 4
    • Features: Ceiling Fan(s), Built-in Closet
    • Level: First
    • Dimensions: 12x11
    Dinette
    • Level: First
    • Dimensions: 7x9
    Dining room
    • Level: First
    • Dimensions: 12x12
    Family room
    • Level: First
    • Dimensions: 14x20
    Kitchen
    • Features: Pantry
    • Level: First
    • Dimensions: 13x14
    Laundry
    • Level: First
    • Dimensions: 11x6
    Living room
    • Features: Ceiling Fan(s)
    • Level: First
    • Dimensions: 13x17
    Heating
    • Central
    Cooling
    • Central Air
    Appliances
    • Included: Dishwasher, Microwave, Range, Refrigerator
    • Laundry: Inside, Laundry Room
    Features
    • Ceiling Fan(s), Eating Space In Kitchen, High Ceilings, Kitchen/Family Room Combo, Open Floorplan, Split Bedroom, Tray Ceiling(s), Vaulted Ceiling(s), Walk-In Closet(s)
    • Flooring: Carpet, Tile
    • Doors: French Doors
    • Has fireplace: No
    Interior area
    • Total structure area: 3,700
    • Total interior livable area: 2,529 sqft

    Property

    Parking
    • Total spaces: 6
    • Parking features: Driveway, Oversized, Parking Pad
    • Attached garage spaces: 6
    • Has uncovered spaces: Yes
    • Details: Garage Dimensions: 23x21
    Features
    • Levels: One
    • Stories: 1
    • Patio & porch: Covered, Rear Porch, Screened
    • Exterior features: Private Mailbox
    • Has view: Yes
    • View description: Trees/Woods
    Lot
    • Size: 2.51 Acres
    • Features: Landscaped, Level, Oversized Lot, Unincorporated
    • Residential vegetation: Trees/Landscaped
    Details
    • Additional structures: Shed(s)
    • Parcel number: 5784215
    • Zoning: A-4
    • Special conditions: None

    Construction

    Type & style
    • Home type: SingleFamily
    • Architectural style: Contemporary,Florida
    • Property subtype: Single Family Residence
    Materials
    • Block
    • Foundation: Slab
    • Roof: Shingle
    Condition
    • New construction: No
    • Year built: 2006

    Utilities & green energy

    • Sewer: Septic Tank
    • Water: Well
    • Utilities for property: Cable Available, Electricity Connected, Private

    Community & HOA

    Community
    • Pet fee: $0 monthly
    • Subdivision: GLENWOOD OAKS
    HOA
    • Has HOA: Yes
    • HOA fee: $50 monthly
    • HOA name: BRIAN ROSATI
    • HOA phone: 386-627-0255
    Location
    • Region: Deland

    Financial & listing details

    • Price per square foot: $241/sqft
    • Tax assessed value: $557,998
    • Annual tax amount: $6,736
    • Date on market: 7/21/2023
    • Cumulative days on market: 28 days
    • Listing terms: Cash,Conventional,FHA,VA Loan
    • Ownership: Fee Simple
    • Total actual rent: 0
    • Electric utility on property: Yes
    • Road surface type: Paved

    Price history

    DateEventPrice
    9/22/2023Sold$610,000-6%$241/sqft
    Source: Stellar MLS #V4931295 Report a problem
    8/18/2023Pending sale$649,000$257/sqft
    Source: Stellar MLS #V4931295 Report a problem
    8/16/2023Price change$649,000-4.5%$257/sqft
    Source: Stellar MLS #V4931295 Report a problem
    8/3/2023Price change$679,900-2.2%$269/sqft
    Source: Stellar MLS #V4931295 Report a problem
    7/21/2023Listed for sale$695,000+39.1%$275/sqft
    Source: Stellar MLS #V4931295 Report a problem
    7/15/2021Sold$499,500+0.2%$198/sqft
    Source: DBAMLS #1085370 Report a problem
    6/22/2021Listed for sale$498,500+17.6%$197/sqft
    Source: DBAMLS #1085370 Report a problem
    6/8/2016Listing removed$424,000$168/sqft
    Source: EXIT Real Estate Property Solutions #1010854 Report a problem
    2/3/2016Listed for sale$424,000$168/sqft
    Source: EXIT Real Estate Property Solutions #1010854 Report a problem
    12/22/2015Listing removed$424,000$168/sqft
    Source: EXIT REAL ESTATE PROPERTY SOL #V4700882 Report a problem
    1/21/2015Price change$424,000-1.2%$168/sqft
    Source: EXIT Real Estate Property Solutions #561812 Report a problem
    7/30/2014Price change$429,000-2.3%$170/sqft
    Source: EXIT Real Estate Property Solutions #561812 Report a problem
    6/13/2013Price change$439,000+4.5%$174/sqft
    Source: RE/MAX ASSOCIATES, INC #V4642944 Report a problem
    12/7/2012Price change$419,900-6.5%$166/sqft
    Source: Watson Realty Corp #V4639855 Report a problem
    11/17/2012Listed for sale$449,000+798%$178/sqft
    Source: Watson Realty Corp #V4639855 Report a problem
    9/11/2003Sold$50,000$20/sqft
    Source: Public Record Report a problem

    Public tax history

    YearProperty taxesTax assessment
    2025$393 +2.3%$557,998 +0.4%
    2024$384 -94.4%$555,540 +37%
    2023$6,823 +1.3%$405,579 +3%
    2022$6,737 $393,766 +10.5%
    2021-- $356,220 +54.9%
    2020$4,033 $229,947 +2.3%
    2019$4,033 -3.3%$224,777 +1.9%
    2018$4,171 +0%$220,586 +2.1%
    2017$4,171 -0.5%$216,049 +2.1%
    2016$4,192 +4.5%$211,605 +0.7%
    2015$4,010 -1%$210,134 +0.8%
    2014$4,051 $208,466 +1.5%
    2013-- $205,385 -5.7%
    2012-- $217,873 +3%
    2011-- $211,527 -1.8%
    2010-- $215,301 -12.5%
    2009-- $246,118 -37.3%
    2007-- $392,598 +9.6%
    2006-- $358,179 +400.7%
    2005-- $71,535 +58.3%
    2004-- $45,180 +17.6%
    2003-- $38,403
    2002-- $38,403 +12.5%
    2001-- $34,136
    2000-- $34,136
    Find assessor info on the county website

    Neighborhood: 32720

    Nearby schools

    GreatSchools rating
    Schools provided by the listing agent
    • Elementary: Citrus Grove Elementary
    • Middle: Southwestern Middle
    • High: Deland High

    Source: Stellar MLS. This data may not be complete. We recommend contacting the local school district to confirm school assignments for this home.

    Get a cash offer in 3 minutes
    Find out how much your home could sell for in as little as 3 minutes with a no-obligation cash offer.
    Estimated market value
    $654,700
    Get a cash offer in 3 minutes
    Find out how much your home could sell for in as little as 3 minutes with a no-obligation cash offer.
    Estimated market value
    $654,700