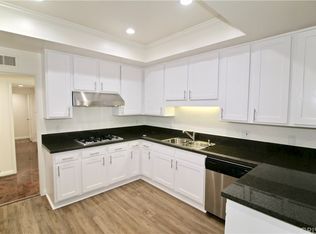
Step into modern luxury with this fully renovated, light-filled two-bedroom, two and a half-bathroom condo, offering over 1,700 square feet of elegant single-level living in one of Westwood's most desirable locations. This turnkey residence blends sophisticated design with contemporary comforts, featuring high-end finishes and an expansive wraparound balcony that extends your living space into the outdoors. Inside, you'll find a bright and airy open floor plan with brand-new luxury vinyl flooring, complementing the condo's fresh white and neutral tones. The spacious living room is a showstopper, anchored by a stunning marble fireplace, perfect for cozy evenings and entertaining guests. Floor-to-ceiling glass doors lead to the oversized balcony, flooding the space with natural light and creating a seamless indoor-outdoor flow. The gourmet kitchen has been completely redesigned, boasting Calcutta quartz countertops, custom Oak luxury wood cabinetry, and high-end stainless steel appliances. A large dining room opens to the kitchen, making it perfect for hosting and everyday living. The primary suite is a true retreat, featuring its own private balcony, a generous walk-in closet, and a spa-like en-suite bath with dual vanities, quartz counters, and a luxurious glass-enclosed shower. The spacious secondary bedroom also offers ample closet space and an en-suite bath with high-end finishes. Located in the heart of Westwood, this condo places you just minutes from UCLA, Westwood Village, Century City, and Beverly Hills. Enjoy easy access to world-class dining, shopping, entertainment, and top-rated schools. The building offers secure entry, well-maintained common areas, and assigned parking. Don't miss this rare opportunity to own a fully renovated, move-in-ready condo in one of LA's most sought-after neighborhoods!
Sold for $1,264,000
$1,264,000
1875 Kelton Ave APT 104, Los Angeles, CA 90025
2beds
1,710sqft
Residential, Condominium
Built in 1980
-- sqft lot
$1,196,800 Zestimate®
$739/sqft
$4,841 Estimated rent
Home value
$1,196,800
$1.10M - $1.29M
$4,841/mo
Zestimate® history
Owner options
List your home for rent
$4,841/mo
Rent Zestimate®
Find your next renter with Zillow Rental Manager. Plus, with online applications, you can quickly screen prospective tenants – for free.
$4,841/mo
Rent Zestimate®
Refinance and save
$8,797/mo
Est. payment
Refinancing to a lower rate could help reduce your monthly payments and save thousands over the life of the loan.
$8,797/mo
Est. payment
Explore your selling options
Work with a Zillow partner agent
Leverage their expertise and Zillow's premium Showcase listings to get your home seen by more buyers.
Get startedList with your own agent
Get your home in front of millions of buyers by listing it on Zillow.
Learn how to do itSell it yourself
Take full control of how buyers see your home on Zillow by listing For Sale by Owner (FSBO).
List your homeWhat's special
Private balconyStunning marble fireplaceGourmet kitchenSpa-like en-suite bathExpansive wraparound balconyGenerous walk-in closetLuxurious glass-enclosed shower
Zillow last checked:
Listing updated:
Listed by:
Keri White DRE # 01491049 424-262-4522,
Element RE, Inc 310-310-3372,
Michael Dicarlo DRE # 02124971,
ELEMENT RE INC
Bought with:
Ravi Kamboj, DRE # 02004704
RE/MAX TOP PRODUCERS
Source: CLAW,MLS#: 25496607
Facts & features
Interior
Bedrooms & bathrooms
- Bedrooms: 2
- Bathrooms: 3
- Full bathrooms: 2
- 1/2 bathrooms: 1
Rooms
- Room types: Bar, Dining Area, Walk-In Closet, Patio Covered, Den, Dining Room
Bedroom
- Features: Walk-In Closet(s)
- Level: Main
Bathroom
- Features: Double Vanity(s), Powder Room, Shower and Tub, Steam Shower
Kitchen
- Features: Open to Family Room, Remodeled, Gourmet Kitchen, Counter Top
Heating
- Central, Fireplace(s)
Cooling
- Air Conditioning, Central Air
Appliances
- Included: Gas Cooktop, Oven, Convection Oven, Microwave, Dishwasher, Disposal, Freezer, Range/Oven, Central Water Heater
- Laundry: In Unit, Laundry Closet, Electric Dryer Hookup
Features
- Bar, Living Room Balcony, Living Room Deck Attached, Wet Bar, Suspended Ceiling(s), Recessed Lighting, Breakfast Nook, Dining Area, Formal Dining Rm, Family Kitchen, Family Room, Living Room
- Flooring: Vinyl, Tile
- Number of fireplaces: 1
- Fireplace features: Living Room
- Common walls with other units/homes: Common Walls
Interior area
- Total structure area: 1,710
- Total interior livable area: 1,710 sqft
Property
Parking
- Total spaces: 2
- Parking features: Garage Is Attached, Gated Underground, Covered
- Attached garage spaces: 2
Features
- Levels: One,Single Level
- Stories: 3
- Exterior features: Balcony
- Pool features: None
- Spa features: None
- Has view: Yes
- View description: Tree Top
- Waterfront features: None
Lot
- Size: 0.3 Acres
Details
- Parcel number: 4323007094
- Zoning: LAR3
- Special conditions: Standard
- Other equipment: Cable
Construction
Type & style
- Home type: Condo
- Architectural style: Traditional
- Property subtype: Residential, Condominium
- Attached to another structure: Yes
Condition
- Updated/Remodeled
- Year built: 1980
Utilities & green energy
- Sewer: In Connected and Paid
- Water: District
- Utilities for property: Cable Available
Community & HOA
Community
- Security: Card/Code Access, Fire and Smoke Detection System
- Subdivision: Kelton De Ville
HOA
- Has HOA: Yes
- Amenities included: Elevator(s), Rec Multipurpose Rm, Controlled Access, Exercise Room, Storage
- Services included: Water, Electricity, Cable TV, Earthquake Insurance, Trash
- HOA fee: $725 monthly
Location
- Region: Los Angeles
Financial & listing details
- Price per square foot: $739/sqft
- Tax assessed value: $975,000
- Annual tax amount: $11,792
- Date on market: 2/11/2025
Price history
| Date | Event | Price |
|---|---|---|
| 4/1/2025 | Sold | $1,264,000-0.4%$739/sqft |
Source:  CLAW #25496607 Report a problem CLAW #25496607 Report a problem | ||
| 3/13/2025 | Pending sale | $1,269,000$742/sqft |
Source: CLAW #25496607 Report a problem | ||
| 3/5/2025 | Contingent | $1,269,000$742/sqft |
Source: CLAW #25496607 Report a problem | ||
| 2/11/2025 | Listed for sale | $1,269,000+30.2%$742/sqft |
Source: CLAW #25496607 Report a problem | ||
| 9/10/2024 | Sold | $975,000+34.5%$570/sqft |
Source: Public Record Report a problem | ||
| 1/8/2014 | Sold | $725,000+5.8%$424/sqft |
Source: Public Record Report a problem | ||
| 12/12/2013 | Pending sale | $685,000$401/sqft |
Source: Coldwell Banker Residential Brokerage - Brentwood #13-716681 Report a problem | ||
| 11/28/2013 | Listed for sale | $685,000$401/sqft |
Source: Coldwell Banker Residential Brokerage - Brentwood #13-716681 Report a problem | ||
| 11/27/2013 | Pending sale | $685,000$401/sqft |
Source: Coldwell Banker Residential Brokerage - Brentwood #13-716681 Report a problem | ||
| 11/8/2013 | Listed for sale | $685,000-6%$401/sqft |
Source: Coldwell Banker Residential Brokerage - Brentwood #13-716681 Report a problem | ||
| 7/19/2013 | Listing removed | $729,000$426/sqft |
Source: The Agency #13649291 Report a problem | ||
| 3/19/2013 | Price change | $729,000-2.7%$426/sqft |
Source: The Agency #13649291 Report a problem | ||
| 2/4/2013 | Listed for sale | $749,000$438/sqft |
Source: The Agency #13649291 Report a problem | ||
Public tax history
| Year | Property taxes | Tax assessment |
|---|---|---|
| 2025 | $11,792 +11.7% | $975,000 +11.9% |
| 2024 | $10,558 +2% | $871,315 +2% |
| 2023 | $10,354 +4% | $854,232 +2% |
| 2022 | $9,952 +2.2% | $837,483 +2% |
| 2021 | $9,742 -1% | $821,063 +1% |
| 2020 | $9,841 | $812,645 +2% |
| 2019 | $9,841 +4.6% | $796,711 +2% |
| 2018 | $9,412 | $781,090 +2% |
| 2017 | $9,412 +2.2% | $765,775 +2% |
| 2016 | $9,207 +2.4% | $750,761 +1.5% |
| 2015 | $8,993 +70.3% | $739,484 +72.4% |
| 2014 | $5,281 | $428,874 +2.5% |
| 2012 | -- | $418,566 +2% |
| 2011 | -- | $410,360 +0.8% |
| 2010 | -- | $407,294 -0.2% |
| 2009 | -- | $408,262 +2% |
| 2008 | -- | $400,257 +2% |
| 2007 | -- | $392,410 +2% |
| 2006 | -- | $384,717 |
| 2005 | -- | $384,717 +4% |
| 2004 | -- | $369,779 +1.9% |
| 2003 | -- | $363,003 +2% |
| 2002 | -- | $355,886 +14.8% |
| 2000 | -- | $310,000 |
Find assessor info on the county website
Neighborhood: 90025
Nearby homes
- $912,5002 bd2 ba1.5k sqft1875 Kelton Ave APT 101, Los Angeles, CA 90025Off Market
- $1,008,1002 bd2 ba1.7k sqft1875 Kelton Ave APT 102, Los Angeles, CA 90025Off Market

- $948,3002 bd2 ba1.7k sqft1875 Kelton Ave APT 103, Los Angeles, CA 90025Off Market
- $1,012,8002 bd3 ba1.8k sqft1875 Kelton Ave APT 201, Los Angeles, CA 90025Off Market
- $1,220,0002 bd3 ba1.7k sqft1875 Kelton Ave APT 202, Los Angeles, CA 90025Sold
- $1,160,0002 bd3 ba1.8k sqft1875 Kelton Ave APT 204, Los Angeles, CA 90025Sold
- $1,045,5003 bd3 ba1.8k sqft1875 Kelton Ave, Los Angeles, CA 90025Off Market
- $1,018,9002 bd3 ba1.8k sqft1875 Kelton Ave APT 203, Los Angeles, CA 90025Off Market
Nearby schools
GreatSchools rating
- 9/10Westwood Charter Elementary SchoolGrades: K-5Distance: 0.4 mi
- 6/10Daniel Webster Middle SchoolGrades: 6-8Distance: 1.3 mi
- 6/10University Senior High School CharterGrades: 9-12Distance: 1.2 mi
Schools provided by the listing agent
- District: Los Angeles Unified
Source: CLAW. This data may not be complete. We recommend contacting the local school district to confirm school assignments for this home.
Get a cash offer in 3 minutes
Find out how much your home could sell for in as little as 3 minutes with a no-obligation cash offer.
Estimated market value
$1,196,800
Get a cash offer in 3 minutes
Find out how much your home could sell for in as little as 3 minutes with a no-obligation cash offer.
Estimated market value
$1,196,800
- California
- Los Angeles County
- Los Angeles
- 90025
- 1875 Kelton Ave Apartment 104
Nearby cities
Nearby neighborhoods
Nearby zip codes
Other Los Angeles Topics
