City dweller's dream! One of the largest single level boutique condominiums in prime Westwood, this beautiful 2 bedroom, 2 1/2 bath, 1,841 sq ft rear corner unit offers an open floor plan and feels like a home. The spacious living room, dining room, and family room have floor to ceiling windows and sliding glass doors which open to a wrap-around covered private patio overlooking an urban forest of trees. The living and dining areas, which have beautiful wood floors and an abundance of natural light, seamlessly connect and are perfect for indoor/outdoor entertaining and al fresco dining with treetop views. The light-filled living room includes a gas fireplace, wet bar, and recessed lighting and opens to the large formal dining room with elegant tray ceiling. The white gourmet kitchen with lots of cabinets, white countertops, a Sub-Zero refrigerator, a double oven, and a breakfast bar opens to the family room. The versatile family room, with custom built-in shelving and desk, is ideal for a home office, a breakfast room, or a playroom. Two oversized ensuite bedrooms have new carpeting and an abundance of closet space. The primary bedroom has a private balcony and a generous bathroom suite which includes dual sinks, a soaking bathtub, a separate updated glass-enclosed shower, and a large walk-in closet. Additional features include in-unit laundry closet with full-size washer and dryer. Enjoy the convenience of two side by side covered parking spaces in the gated garage and a separate walk-in private storage area adjacent to the garage. The low HOA dues include secure controlled access, earthquake insurance, water, trash, internet, and cable. This beautiful and spacious unit offers a great floor plan and the warmth of a home. The intimate, 12-unit complex with updated common areas, is located on a quiet, tree-lined street close to Westfield Century City mall, Sawtelle, and Westwood Boulevard shops and restaurants. Premiere location near coveted Westwood Charter School, UCLA, Century City, and all the best the Westside has to offer. Enjoy LA living at its finest!
Sold for $1,160,000
Tax assessed value
$1,160,000
1875 Kelton Ave APT 204, Los Angeles, CA 90025
2beds
1,841sqft
Residential, Condominium
Built in 1980
-- sqft lot
$1,164,900 Zestimate®
$630/sqft
$5,020 Estimated rent
Home value
$1,164,900
$1.07M - $1.27M
$5,020/mo
Zestimate® history
Owner options
List your home for rent
$5,020/mo
Rent Zestimate®
Find your next renter with Zillow Rental Manager. Plus, with online applications, you can quickly screen prospective tenants – for free.
$5,020/mo
Rent Zestimate®
Refinance and save
$8,179/mo
Est. payment
Refinancing to a lower rate could help reduce your monthly payments and save thousands over the life of the loan.
$8,179/mo
Est. payment
Explore your selling options
Work with a Zillow partner agent
Leverage their expertise and Zillow's premium Showcase listings to get your home seen by more buyers.
Get startedList with your own agent
Get your home in front of millions of buyers by listing it on Zillow.
Learn how to do itSell it yourself
Take full control of how buyers see your home on Zillow by listing For Sale by Owner (FSBO).
List your homeWhat's special
Gas fireplacePrivate balconyWhite gourmet kitchenGenerous bathroom suiteOversized ensuite bedroomsFloor to ceiling windowsBreakfast bar
Zillow last checked:
Listing updated:
Listed by:
Christin Moses DRE # 01140081 310-489-5530,
Berkshire Hathaway HomeServices California Properties
Bought with:
Thomas J. Lee, DRE # 01297873
Prime Properties & Associates
Source: CLAW,MLS#: 24-453347
Facts & features
Interior
Bedrooms & bathrooms
- Bedrooms: 2
- Bathrooms: 3
- Full bathrooms: 2
- 1/2 bathrooms: 1
Bedroom
- Features: Walk-In Closet(s)
Bathroom
- Features: Powder Room, Shower and Tub, Double Vanity(s)
Heating
- Central
Cooling
- Central Air
Appliances
- Included: Electric Cooktop, Double Oven, Electric Oven, Microwave, Dishwasher, Disposal, Range/Oven, Refrigerator, Washer, Dryer
- Laundry: In Unit, Inside
Features
- Built-in Features, Living Room Balcony, Recessed Lighting, Built-Ins, Ceiling Fan(s), Formal Dining Rm, Breakfast Counter / Bar
- Flooring: Carpet, Engineered Hardwood, Tile
- Windows: Shutters
- Number of fireplaces: 1
- Fireplace features: Gas, Living Room
- Common walls with other units/homes: End Unit
Interior area
- Total structure area: 1,841
- Total interior livable area: 1,841 sqft
Property
Parking
- Total spaces: 2
- Parking features: Assigned, Secured, Community Structure, Side By Side, Gated, Covered
- Garage spaces: 2
Features
- Levels: One
- Stories: 3
- Patio & porch: Covered, Wrap Around
- Exterior features: Balcony, Living Room Balcony
- Pool features: None
- Spa features: None
- Has view: Yes
- View description: Tree Top
Lot
- Size: 0.3 Acres
Details
- Parcel number: 4323007098
- Zoning: LAR3
- Special conditions: Standard
- Other equipment: Cable
Construction
Type & style
- Home type: Condo
- Architectural style: Traditional
- Property subtype: Residential, Condominium
- Attached to another structure: Yes
Materials
- Stucco
Condition
- Year built: 1980
Utilities & green energy
- Sewer: Paid
- Water: Public
- Utilities for property: Cable Available
Community & HOA
Community
- Security: Card/Code Access, Carbon Monoxide Detector(s), Smoke Detector(s)
- Subdivision: Kelton De Ville
HOA
- Has HOA: Yes
- Amenities included: Elevator(s), Gated Parking, Storage
- Services included: Earthquake Insurance, Water, Trash, Cable TV
- HOA fee: $725 monthly
Location
- Region: Los Angeles
Financial & listing details
- Price per square foot: $630/sqft
- Tax assessed value: $1,160,000
- Annual tax amount: $14,000
- Date on market: 10/26/2024
Price history
| Date | Event | Price |
|---|---|---|
| 12/3/2024 | Sold | $1,160,000+1%$630/sqft |
Source:  CLAW #24-453347 Report a problem CLAW #24-453347 Report a problem | ||
| 11/11/2024 | Pending sale | $1,149,000$624/sqft |
Source: CLAW #24-453347 Report a problem | ||
| 10/26/2024 | Listed for sale | $1,149,000+8.9%$624/sqft |
Source: CLAW #24-453347 Report a problem | ||
| 9/22/2022 | Sold | $1,055,000+5.6%$573/sqft |
Source: Public Record Report a problem | ||
| 8/24/2022 | Contingent | $999,000$543/sqft |
Source: CLAW #22-177211 Report a problem | ||
| 8/12/2022 | Listed for sale | $999,000+37.8%$543/sqft |
Source: CLAW #22-177211 Report a problem | ||
| 3/7/2014 | Sold | $725,000$394/sqft |
Source:  CLAW #14734125 Report a problem CLAW #14734125 Report a problem | ||
| 2/7/2014 | Pending sale | $725,000$394/sqft |
Source: Coldwell Banker Residential Brokerage - Beverly Hills North #14-734125 Report a problem | ||
| 2/3/2014 | Listed for sale | $725,000+95.9%$394/sqft |
Source: Coldwell Banker-Bh North #14734125 Report a problem | ||
| 11/1/2000 | Sold | $370,000+48%$201/sqft |
Source: Public Record Report a problem | ||
| 10/1/1996 | Sold | $250,000$136/sqft |
Source: Public Record Report a problem | ||
Public tax history
| Year | Property taxes | Tax assessment |
|---|---|---|
| 2025 | $14,000 +6.8% | $1,160,000 +7.8% |
| 2024 | $13,107 +2% | $1,076,100 +2% |
| 2023 | $12,855 +8.4% | $1,055,000 +26% |
| 2022 | $11,862 +20.6% | $837,482 +2% |
| 2021 | $9,832 -1% | $821,061 +1% |
| 2020 | $9,933 | $812,643 +2% |
| 2019 | $9,933 +4.5% | $796,710 +2% |
| 2018 | $9,504 | $781,089 +2% |
| 2017 | $9,504 +2.2% | $765,775 +2% |
| 2016 | $9,298 +2.4% | $750,761 +1.5% |
| 2015 | $9,082 +59.7% | $739,485 +62.6% |
| 2014 | $5,687 | $454,801 +2.5% |
| 2012 | -- | $443,870 +2% |
| 2011 | -- | $435,167 +0.8% |
| 2010 | -- | $431,915 -0.2% |
| 2009 | -- | $432,942 +2% |
| 2008 | -- | $424,454 +2% |
| 2007 | -- | $416,132 +2% |
| 2006 | -- | $407,974 |
| 2005 | -- | $407,974 +4% |
| 2004 | -- | $392,133 +1.9% |
| 2003 | -- | $384,947 +2% |
| 2002 | -- | $377,400 +42.5% |
| 2000 | -- | $264,919 |
Find assessor info on the county website
Neighborhood: 90025
Nearby homes
- $925,7002 bd2 ba1.5k sqft1875 Kelton Ave APT 101, Los Angeles, CA 90025Off Market
- $1,022,0002 bd2 ba1.7k sqft1875 Kelton Ave APT 102, Los Angeles, CA 90025Off Market

- $956,5002 bd2 ba1.7k sqft1875 Kelton Ave APT 103, Los Angeles, CA 90025Off Market
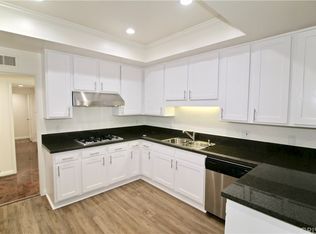
- $1,264,0002 bd3 ba1.7k sqft1875 Kelton Ave APT 104, Los Angeles, CA 90025Sold
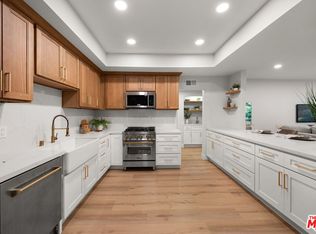
- $1,017,9002 bd3 ba1.8k sqft1875 Kelton Ave APT 201, Los Angeles, CA 90025Off Market
- $1,220,0002 bd3 ba1.7k sqft1875 Kelton Ave APT 202, Los Angeles, CA 90025Sold
- $1,079,0003 bd3 ba1.8k sqft1875 Kelton Ave, Los Angeles, CA 90025Off Market
- $1,023,6002 bd3 ba1.8k sqft1875 Kelton Ave APT 203, Los Angeles, CA 90025Off Market
Nearby schools
GreatSchools rating
- 9/10Westwood Charter Elementary SchoolGrades: K-5Distance: 0.4 mi
- 6/10Daniel Webster Middle SchoolGrades: 6-8Distance: 1.3 mi
- 6/10University Senior High School CharterGrades: 9-12Distance: 1.2 mi
Get a cash offer in 3 minutes
Find out how much your home could sell for in as little as 3 minutes with a no-obligation cash offer.
Estimated market value
$1,164,900
Get a cash offer in 3 minutes
Find out how much your home could sell for in as little as 3 minutes with a no-obligation cash offer.
Estimated market value
$1,164,900
- California
- Los Angeles County
- Los Angeles
- 90025
- 1875 Kelton Ave Apartment 204
Nearby cities
Nearby neighborhoods
Nearby zip codes
Other Los Angeles Topics
