Skip main navigation
Sold for $1,795,000
  • $1,795,000

    1875 Medicine Springs Drive UNIT 4201, Steamboat Springs, CO 80487

    4beds
    1,773sqft
    Condominium
    Built in 2006
    -- sqft lot
    $1,944,300 Zestimate®
    $1,012/sqft
    $6,979 Estimated rent

    Home value

    $1,944,300

    $1.81M - $2.12M

    $6,979/mo

    Zestimate® history
    Loading
    Loading...

    Owner options

    List your home for rent

    $6,979/mo

    Rent Zestimate®

    Find your next renter with Zillow Rental Manager. Plus, with online applications, you can quickly screen prospective tenants – for free.

    Learn more

    $6,979/mo

    Rent Zestimate®

    Refinance and save

    $33,502/mo

    Est. payment

    Refinancing to a lower rate could help reduce your monthly payments and save thousands over the life of the loan.

    See today's rates

    $33,502/mo

    Est. payment

    Explore your selling options

    Work with a Zillow partner agent

    Leverage their expertise and Zillow's premium Showcase listings to get your home seen by more buyers.

    Get started

    List with your own agent

    Get your home in front of millions of buyers by listing it on Zillow.

    Learn how to do it

    Sell it yourself

    Take full control of how buyers see your home on Zillow by listing For Sale by Owner (FSBO).

    List your home

    What's special

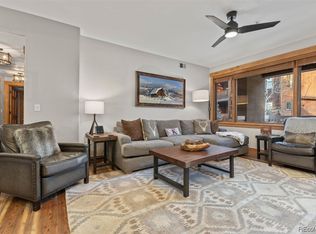
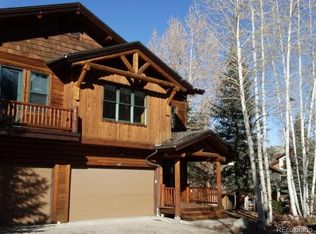
    Welcome to the epitome of luxury mountain living at the Aspen Lodge in Trappeur's Crossing, Steamboat Springs. This exquisite 4-bedroom, 4-bathroom condo offers not only a spacious and well-appointed residence but also an exceptional amenity package that defines the pinnacle of resort living. The open-concept living space is adorned with high-end finishes, from the open kitchen with stainless appliances and granite counters to the cozy fireplace that invites you to unwind after a day on the slopes. With four bedrooms, each designed for relaxation and privacy with private baths, this condo is perfect for hosting family and friends. The primary suite is a sanctuary of comfort, featuring a luxurious en-suite bathroom that includes a separate shower, jetted tub and double vanity. The additional bedrooms ensure that everyone has their own retreat within this mountain haven. Take in the breathtaking ski area views from your private balcony, where you can savor your morning coffee, or in the shade on a summer afternoon. The majestic vistas of Steamboat's iconic slopes provide a stunning backdrop to your mountain lifestyle. Trappeur's Crossing offers an exceptional amenity package, ensuring that every moment is filled with relaxation and recreation. From the heated pools and hot tubs to the fitness center, tennis courts, poolside grills and firepit, this community is designed to elevate your living experience. Situated just moments away from the ski area, the Aspen Lodge provides easy access to world-class skiing, biking, hiking and outdoor adventures. After a day on the slopes, return to the warmth and luxury of your condo, where you can rejuvenate before exploring the vibrant dining and entertainment options in downtown Steamboat Springs. Whether you're seeking a year-round residence or a vacation retreat, this condo offers the perfect blend of elegance, comfort, and the unrivaled beauty of Steamboat Springs. Welcome home to your mountain paradise!

    Zillow last checked:

    Listing updated:

    Listed by:

    Lisa Olson 970-879-8100,

    Steamboat Sotheby's International Realty,

    Olson - Tolan Team,

    Steamboat Sotheby's International Realty

    Bought with:

    Colleen deJong, FA40034272

    Steamboat Sotheby's International Realty

    The de Jong Team

    Steamboat Sotheby's International Realty

    Source: Altitude Realtors,MLS#: SS6802673MLS LogoOriginating MLS: Steamboat Springs Board of Realtors

    Facts & features

    Interior

    Bedrooms & bathrooms
    • Bedrooms: 4
    • Bathrooms: 4
    • Full bathrooms: 4
    Primary bedroom
    • Description: w private bath
    • Level: Main
    Bedroom
    • Description: w private bath with double vanity
    • Level: Main
    Bedroom
    • Description: twin beds
    • Level: Main
    Bedroom
    • Description: current use as den with pullout, has closet and private bath
    • Level: Main
    Other
    • Description: Nice Open Great Room
    • Level: Main
    Other
    • Level: Main
    Other
    • Description: double vanity
    • Level: Main
    Other
    • Level: Main
    Other
    • Description: separate shower and tub, double vanity
    • Level: Main
    Heating
    • Forced Air, Natural Gas, Radiant
    Cooling
    • Central Air
    Appliances
    • Included: Dishwasher, Disposal, Microwave, Range, Refrigerator
    • Laundry: In Unit
    Features
    • Fireplace
    • Flooring: Carpet, Tile
    • Number of fireplaces: 1
    • Fireplace features: Gas
    • Furnished: Yes
    Interior area
    • Total interior livable area: 1,773 sqft

    Property

    Parking
    • Total spaces: 1
    • Parking features: Garage
    • Garage spaces: 1
    Features
    • Patio & porch: Covered, Deck
    • Has view: Yes
    • View description: Mountain(s), Ski Area
    Details
    • Parcel number: R8170858
    • Zoning description: See Remarks

    Construction

    Type & style
    • Home type: Condo
    • Property subtype: Condominium
    Materials
    • Frame, Stucco, Wood Siding
    • Roof: Composition
    Condition
    • Year built: 2006

    Utilities & green energy

    • Sewer: Public Sewer
    • Water: Public
    • Utilities for property: Cable Available, Electricity Available, Natural Gas Available, Phone Available

    Community & HOA

    Community
    • Subdivision: Trappeurs Crossing Condos
    HOA
    • Has HOA: Yes
    • Amenities included: Tennis Court(s), Transportation Service
    • Services included: Cable TV, Gas, Insurance, Internet, Maintenance Grounds, Maintenance Structure, Recycling, Road Maintenance, Sewer, Snow Removal, Security, Trash, Water
    • HOA fee: $25,420 annually
    • HOA name: Aspen Lodge At Trappeurs- Simply Steambo
    Location
    • Region: Steamboat Springs

    Financial & listing details

    • Price per square foot: $1,012/sqft
    • Tax assessed value: $1,593,290
    • Annual tax amount: $3,163
    • Date on market: 2/12/2024
    • Exclusions: No, Personal Items in Owner's Closets
    • Road surface type: Paved

    Price history

    DateEventPrice
    3/21/2024Sold$1,795,000$1,012/sqft
    Source: Altitude Realtors #SS6802673 Report a problem
    2/12/2024Pending sale$1,795,000+182.7%$1,012/sqft
    Source: Altitude Realtors #SS6802673 Report a problem
    5/10/2017Sold$635,000-3.6%$358/sqft
    Source: Altitude Realtors #SSS140678 Report a problem
    4/4/2017Pending sale$659,000$372/sqft
    Source: COLORADO GROUP REALTY #140678 Report a problem
    12/14/2016Listed for sale$659,000$372/sqft
    Source: MARCI VALICENTI #140678 Report a problem

    Public tax history

    YearProperty taxesTax assessment
    2024$4,475 +3.4%$106,750
    2023$4,329 +36.9%$106,750 +86.3%
    2022$3,163 -1.8%$57,300 -2.8%
    2021$3,220 +20.1%$58,950 +19.2%
    2020$2,682 +2.5%$49,440
    2019$2,615 +7.2%$49,440 -11%
    2017$2,439 -10.9%$55,530 +3.5%
    2016$2,737 +14.7%$53,630
    2015$2,386 -0.4%$53,630 +4.1%
    2014$2,396 +2.1%$51,510 -7.6%
    2012$2,347 $55,750 -24%
    2010-- $73,390
    2009-- $73,390 +10.6%
    2008-- $66,330
    2007-- $66,330
    Find assessor info on the county website

    Neighborhood: 80487

    Nearby schools

    GreatSchools rating
    Schools provided by the listing agent
    • Elementary: Soda Creek
    • Middle: Steamboat Springs
    • High: Steamboat Springs

    Source: Altitude Realtors. This data may not be complete. We recommend contacting the local school district to confirm school assignments for this home.

    Get pre-qualified for a loan
    At Zillow Home Loans, we can pre-qualify you in as little as 5 minutes with no impact to your credit score.

    An equal housing lender. NMLS #10287.