Skip main navigation
Sold for $1,565,000
  • $1,565,000

    1875 Medicine Springs Drive UNIT 4203, Steamboat Springs, CO 80487

    4beds
    1,538sqft
    Condominium
    Built in 2006
    -- sqft lot
    $1,724,400 Zestimate®
    $1,018/sqft
    $5,939 Estimated rent

    Home value

    $1,724,400

    $1.60M - $1.88M

    $5,939/mo

    Zestimate® history
    Loading
    Loading...

    Owner options

    List your home for rent

    $5,939/mo

    Rent Zestimate®

    Find your next renter with Zillow Rental Manager. Plus, with online applications, you can quickly screen prospective tenants – for free.

    Learn more

    $5,939/mo

    Rent Zestimate®

    Refinance and save

    $32,338/mo

    Est. payment

    Refinancing to a lower rate could help reduce your monthly payments and save thousands over the life of the loan.

    See today's rates

    $32,338/mo

    Est. payment

    Explore your selling options

    Work with a Zillow partner agent

    Leverage their expertise and Zillow's premium Showcase listings to get your home seen by more buyers.

    Get started

    List with your own agent

    Get your home in front of millions of buyers by listing it on Zillow.

    Learn how to do it

    Sell it yourself

    Take full control of how buyers see your home on Zillow by listing For Sale by Owner (FSBO).

    List your home

    What's special

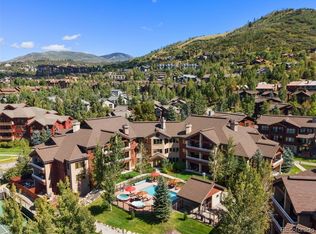
    Welcome to your spacious & inviting Trappeur's condo in the heart of Steamboat Springs—where mountain luxury & convenience collide. With a great location, this three-bedroom unit & cozy den, promises an exciting escape for outdoor adventurers & snow sport lovers. For those looking to short term rent the unit, it's in the GREEN zone! The well-equipped kitchen, featuring modern appliances & granite countertops will help when you are ready to prepare a gourmet meal & will create a perfect setting for sharing stories of the day's adventures. On a bluebird day the views from the living area and patio give you a great peek of the ski mountain. With three stylish bedrooms, including a beautiful primary suite with its own patio, it's your home away from home. The den, a versatile space, serves as an extra bedroom with a full size sofa bed, or an ideal spot for relaxation & movie nights. Convenience is key for this Trappeurs condo, as it's just a short walk away from the ski base. After a great day on the slopes, return home to unwind in the community pool & hot tub, including an indoor/outdoor pool at the clubhouse which is perfect for soothing tired muscles & après-ski. Other amenities at Trappeur's include a fitness center, tennis courts, green space for kids & furry friends, seasonal shuttle & a nice patio with community grills for socializing. Year around it's easy to hop on the trails & head to the base or downtown without ever stepping foot in your car. For those adventures that take you further & you need a car, you have a heated underground parking spot and storage unit in the community garage. Experience the charm of Steamboat Springs as you explore the nearby shops, restaurants, & outdoor adventures. Whether you're seeking the thrill of downhill skiing or the serenity of a mountain retreat, this Trappeur's condo provides an ideal blend of comfort, & convenience. All information is believed to be accurate but Buyer should verify anything that is important to them.

    Zillow last checked:

    Listing updated:

    Listed by:

    Allison Montgomery 970-879-0879,

    The Steamboat Group,

    Jon Wade 970-819-6930,

    The Steamboat Group

    Bought with:

    Shattuck Kelly Team

    The Steamboat Group

    Source: Altitude Realtors,MLS#: SS5592141MLS LogoOriginating MLS: Steamboat Springs Board of Realtors

    Facts & features

    Interior

    Bedrooms & bathrooms
    • Bedrooms: 4
    • Bathrooms: 3
    • Full bathrooms: 2
    • 3/4 bathrooms: 1
    Primary bedroom
    • Level: Main
    Bedroom
    • Level: Main
    Bedroom
    • Description: Den
    • Level: Main
    Bedroom
    • Level: Main
    Other
    • Level: Main
    Other
    • Level: Main
    Laundry
    • Level: Main
    Living room
    • Level: Main
    Other
    • Level: Main
    Other
    • Level: Main
    Heating
    • Forced Air
    Cooling
    • Central Air
    Appliances
    • Included: Dishwasher, Microwave, Oven, Range, Refrigerator
    • Laundry: In Unit
    Features
    • Flooring: Carpet, Tile, Vinyl
    • Furnished: Yes
    Interior area
    • Total interior livable area: 1,538 sqft

    Property

    Parking
    • Total spaces: 1
    • Parking features: Assigned, Garage, Heated Garage, One Space
    • Garage spaces: 1
    Features
    • Patio & porch: Covered, Deck
    Details
    • Parcel number: R8170860
    • Zoning description: See Remarks

    Construction

    Type & style
    • Home type: Condo
    • Architectural style: Contemporary,Mountain
    • Property subtype: Condominium
    Materials
    • Frame, Wood Siding
    • Roof: Composition
    Condition
    • Year built: 2006

    Utilities & green energy

    • Sewer: Public Sewer
    • Water: Public
    • Utilities for property: Cable Available, Electricity Available, Natural Gas Available, High Speed Internet Available

    Community & HOA

    Community
    • Subdivision: Trappeurs Crossing Condos
    HOA
    • Has HOA: Yes
    • Amenities included: Transportation Service
    • Services included: Cable TV, Electricity, Gas, Insurance, Internet, Maintenance Grounds, Maintenance Structure, Sewer, Snow Removal, Trash, Water
    • HOA fee: $25,291 annually
    • HOA name: Aspen Lodge
    Location
    • Region: Steamboat Springs

    Financial & listing details

    • Price per square foot: $1,018/sqft
    • Tax assessed value: $1,482,050
    • Annual tax amount: $2,861
    • Date on market: 2/16/2024
    • Cumulative days on market: 10 days
    • Exclusions: No, Seller will have a list of Exclusions including the photo above the fireplace, the photo above the living room couch, and all items in owners closets and storage.

    Price history

    DateEventPrice
    2/14/2024Sold$1,565,000-2.2%$1,018/sqft
    Source: Altitude Realtors #SS5592141 Report a problem
    2/12/2024Pending sale$1,600,000+133.6%$1,040/sqft
    Source: Altitude Realtors #SS5592141 Report a problem
    11/19/2018Listing removed$685,000$445/sqft
    Source: Steamboat Sotheby's International Realty #4249035 Report a problem
    11/19/2018Pending sale$685,000-0.1%$445/sqft
    Source: Steamboat Sotheby's International Realty #4249035 Report a problem
    11/16/2018Sold$686,000+0.1%$446/sqft
    Source: Altitude Realtors #SS4249035 Report a problem
    10/13/2018Listed for sale$685,000+14.2%$445/sqft
    Source: Steamboat Sotheby's International Realty #4249035 Report a problem
    9/1/2017Sold$600,000-3.2%$390/sqft
    Source: Altitude Realtors #SSS170362 Report a problem
    8/3/2017Pending sale$620,000$403/sqft
    Source: Steamboat Sotheby's International Realty #170362 Report a problem
    3/16/2017Listed for sale$620,000$403/sqft
    Source: STEAMBOAT SOTHEBY'S #170362 Report a problem

    Public tax history

    YearProperty taxesTax assessment
    2024$4,163 +3.4%$99,300
    2023$4,027 +40.7%$99,300 +91.6%
    2022$2,861 -1.8%$51,840 -2.8%
    2021$2,913 +20.6%$53,330 +19.7%
    2020$2,416 +2.5%$44,540
    2019$2,356 +3.2%$44,540 +1.8%
    2017$2,283 +5.9%$43,740 -12.9%
    2016$2,156 -3.4%$50,190
    2015$2,233 -0.7%$50,190 +3.8%
    2014$2,249 +2.1%$48,360 -2.5%
    2012$2,204 $49,580 -24.3%
    2010-- $65,500
    2009-- $65,500 +13.8%
    2008-- $57,540
    2007-- $57,540
    Find assessor info on the county website

    Neighborhood: 80487

    Nearby schools

    GreatSchools rating
    Schools provided by the listing agent
    • Elementary: Strawberry Park
    • Middle: Steamboat Springs
    • High: Steamboat Springs

    Source: Altitude Realtors. This data may not be complete. We recommend contacting the local school district to confirm school assignments for this home.

    Get pre-qualified for a loan
    At Zillow Home Loans, we can pre-qualify you in as little as 5 minutes with no impact to your credit score.

    An equal housing lender. NMLS #10287.