Skip main navigation
Closed
  • $379,000

    1875 Redbud Cir #101, Eldridge, IA 52748

    2beds
    1,488sqft
    Single Family Residence
    Built in 2025
    5,508 Square Feet Lot
    $391,100 Zestimate®
    $255/sqft
    $2,540 Estimated rent

    Home value

    $391,100

    Estimated sales range

    Not available

    $2,540/mo

    Zestimate® history
    Loading
    Loading...

    Owner options

    List your home for rent

    $2,540/mo

    Rent Zestimate®

    Find your next renter with Zillow Rental Manager. Plus, with online applications, you can quickly screen prospective tenants – for free.

    Learn more

    $2,540/mo

    Rent Zestimate®

    Refinance and save

    $2,500/mo

    Est. payment

    Refinancing to a lower rate could help reduce your monthly payments and save thousands over the life of the loan.

    See today's rates

    $2,500/mo

    Est. payment

    Explore your selling options

    Work with a Zillow partner agent

    Leverage their expertise and Zillow's premium Showcase listings to get your home seen by more buyers.

    Get started

    List with your own agent

    Get your home in front of millions of buyers by listing it on Zillow.

    Learn how to do it

    Sell it yourself

    Take full control of how buyers see your home on Zillow by listing For Sale by Owner (FSBO).

    List your home

    What's special

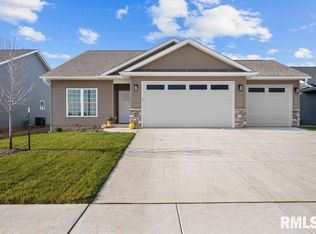
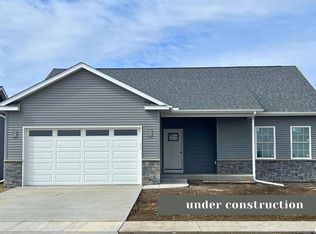
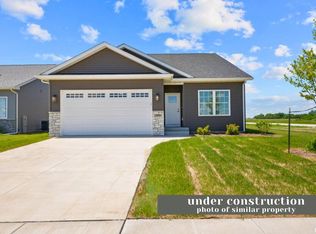
    Welcome to the exquisite Redbud Circle Villas by Encore Homes LLC, nestled in the new Grunwald Grove subdivision. These charming attached villas boast two spacious bedrooms, including a primary suite with a walk-in closet next to the laundry room and an en-suite bath featuring a tiled shower and double sinks. The heart of each home is the island kitchen, adorned with hard surface countertops, modern appliances, and a convenient pantry. The hardwood floors seamlessly flow into the dining and living area, where a cozy fireplace invites relaxation, and sliding doors lead to a private patio. For those seeking extra space, the finishable basement offers an egress window, perfect for adding a third bedroom or creating a versatile living area. Enjoy the ease of low HOA fees that cover lawn care, snow removal, and access maintenance, allowing you more time to savor your beautiful surroundings. Discover the perfect blend of style, functionality, and community at Redbud Circle Villas-your ideal home awaits!

    Zillow last checked:

    Listing updated:

    Listing courtesy of:

    Shueree Boley 563-370-7937,

    Haven. Real Estate,

    Erin McChesney 563-343-8963,

    Haven. Real Estate

    Bought with:

    Bridget Liske

    Haven. Real Estate

    Jennifer Johnston

    Haven. Real Estate

    Source: MRED as distributed by MLS GRID,MLS#: QC4264687MLS Logo

    Facts & features

    Interior

    Bedrooms & bathrooms
    • Bedrooms: 2
    • Bathrooms: 2
    • Full bathrooms: 2
    Primary bedroom
    • Features: Flooring (Carpet)
    • Level: Main
    • Area: 210 Square Feet
    • Dimensions: 15x14
    Primary bedroom
    • Features: Flooring (Carpet)
    • Level: Main
    • Area: 210 Square Feet
    • Dimensions: 15x14
    Primary bedroom
    • Features: Flooring (Carpet), Bathroom (Full)
    • Level: Main
    • Area: 210 Square Feet
    • Dimensions: 15x14
    Bedroom 2
    • Features: Flooring (Carpet)
    • Level: Main
    • Area: 132 Square Feet
    • Dimensions: 12x11
    Bedroom 2
    • Features: Flooring (Carpet)
    • Level: Main
    • Area: 132 Square Feet
    • Dimensions: 12x11
    Great room
    • Features: Flooring (Luxury Vinyl)
    • Level: Main
    • Area: 357 Square Feet
    • Dimensions: 17x21
    Great room
    • Features: Flooring (Luxury Vinyl)
    • Level: Main
    • Area: 357 Square Feet
    • Dimensions: 17x21
    Kitchen
    • Features: Flooring (Luxury Vinyl)
    • Level: Main
    • Area: 132 Square Feet
    • Dimensions: 11x12
    Kitchen
    • Features: Kitchen (Island, Pantry), Flooring (Luxury Vinyl)
    • Level: Main
    • Area: 132 Square Feet
    • Dimensions: 11x12
    Laundry
    • Features: Flooring (Luxury Vinyl)
    • Level: Main
    Laundry
    • Features: Flooring (Luxury Vinyl)
    • Level: Main
    Heating
    • Forced Air, Natural Gas
    Cooling
    • Central Air, High Efficiency (SEER 14+)
    Appliances
    • Included: Gas Water Heater
    Features
    • Vaulted Ceiling(s)
    • Basement: Full
    • Number of fireplaces: 1
    • Fireplace features: Electric, Great Room
    Interior area
    • Total structure area: 1,488
    • Total interior livable area: 1,488 sqft

    Property

    Parking
    • Total spaces: 2
    • Parking features: Shared Driveway, Garage Door Opener, Yes, Attached, Garage
    • Attached garage spaces: 2
    • Has uncovered spaces: Yes
    Accessibility
    • Accessibility features: Accessible Entrance, Disability Access
    Lot
    • Size: 5,508 sqft
    • Features: Level
    Details
    • Parcel number: 932301223A
    • Special conditions: Home Warranty

    Construction

    Type & style
    • Home type: SingleFamily
    • Architectural style: Ranch
    • Property subtype: Single Family Residence
    Materials
    • Vinyl Siding, Frame
    • Foundation: Concrete Perimeter
    Condition
    • New Construction
    • New construction: Yes
    • Year built: 2025
    Details
    • Warranty included: Yes

    Utilities & green energy

    • Sewer: Public Sewer
    • Water: Public
    Green energy
    • Energy efficient items: Water Heater

    Community & neighborhood

    Location
    • Region: Eldridge

    HOA & financial

    HOA
    • HOA fee: $150 monthly

    Other

    Other facts
    • Listing terms: Cash
    • Ownership: Fee Simple

    Price history

    DateEventPrice
    1/2/2026Sold$379,000$255/sqft
    Source: MRED as distributed by MLS GRID #QC4264687 Report a problem
    12/1/2025Pending sale$379,000$255/sqft
    Source: RMLS Alliance as distributed by MLS GRID #QC4264687 Report a problem
    6/24/2025Listed for sale$379,000$255/sqft
    Source: RMLS Alliance as distributed by MLS GRID #QC4264687 Report a problem

    Public tax history

    Tax history is unavailable.

    Neighborhood: 52748

    Nearby schools

    GreatSchools rating
    Get pre-qualified for a loan
    At Zillow Home Loans, we can pre-qualify you in as little as 5 minutes with no impact to your credit score.

    An equal housing lender. NMLS #10287.

    Sell for more on Zillow
    Get a Zillow Showcase℠ listing at no additional cost and you could sell for .
    $391,100
    2% more
    +$7,822
    With Zillow Showcase(estimated)
    $398,922