Welcome to Sossaman Estates, one of Queen Creek, Arizona's most sought-after communities, where space, style, and functionality come together in this rare basement home on a premium North/South-facing corner lot. This impressive residence offers 6 bedrooms, 4 full bathrooms, a bonus/game room, a dedicated theater/media room, a 3-car garage, and a private pool truly designed for both everyday living and unforgettable entertaining. Upon entry, the split-floor plan opens to formal living and dining spaces, creating a welcoming first impression. The main level features the primary suite plus three additional bedrooms and three full bathrooms, ideal for multi-generational living or hosting guests. The recently updated kitchen is the heart of the home and showcases: Large island with breakfast bar, Abundant granite countertop prep space, White raised-panel cabinetry, Subway tile backsplash, Stainless steel GE Café appliances, Gas cooktop with pot filler, Double ovens,Spacious walk-in pantry, brand new nugget ice machine. The adjacent family room offers generous living space and is anchored by a stunning mortar-washed brick fireplace, perfect for cozy Arizona winter evenings.
Downstairs, the fully finished basement expands the home's versatility with a large secondary living or game area, a separate theater/media room, two additional bedrooms, and a full bathroom, ideal for movie nights, guests, or teens. Step outside to a backyard designed for year-round enjoyment, featuring: Covered patio, Large turf side yard, Sparkling fenced pool for entertaining and relaxing. Additional highlights include surround sound, an epoxied garage, 9-foot garage doors, and a large laundry room that can easily function as a mudroom.
Ideally located just minutes from Sossaman Junior High, the Queen Creek & Sonoqui Wash Trailheads (perfect for biking, walking, and running), Mansel Carter Oasis Park, and San Tan Mountain Regional Park, this home offers both convenience and an exceptional lifestyle. Homes with basements in Queen Creek are rare, don't miss the opportunity to own this incredible property.
Sold for $930,000
$930,000
18754 E Oak Hill Lane, Queen Creek, AZ 85142
6beds
4,349sqft
Single Family Residence
Built in 2006
0.29 Acres Lot
$932,100 Zestimate®
$214/sqft
$5,916 Estimated rent
Home value
$932,100
$858,000 - $1.02M
$5,916/mo
Zestimate® history
Owner options
List your home for rent
$5,916/mo
Rent Zestimate®
Find your next renter with Zillow Rental Manager. Plus, with online applications, you can quickly screen prospective tenants – for free.
$5,916/mo
Rent Zestimate®
Refinance and save
$5,577/mo
Est. payment
Refinancing to a lower rate could help reduce your monthly payments and save thousands over the life of the loan.
$5,577/mo
Est. payment
Explore your selling options
Work with a Zillow partner agent
Leverage their expertise and Zillow's premium Showcase listings to get your home seen by more buyers.
Get startedList with your own agent
Get your home in front of millions of buyers by listing it on Zillow.
Learn how to do itSell it yourself
Take full control of how buyers see your home on Zillow by listing For Sale by Owner (FSBO).
List your homeWhat's special
Epoxied garageCovered patioStunning mortar-washed brick fireplaceRecently updated kitchenSplit-floor planFully finished basementPrimary suite
Zillow last checked:
Listing updated:
Listed by:
Keith Stevens 602-334-6460,
Realty ONE Group,
Janna Stevens 480-363-2710,
Realty ONE Group
Bought with:
Scott Cook, BR564464000
RE/MAX Solutions
Justin Cook, BR520620000
RE/MAX Solutions
Source: ARMLS,MLS#: 6980919
Facts & features
Interior
Bedrooms & bathrooms
- Bedrooms: 6
- Bathrooms: 4
- Full bathrooms: 4
Heating
- Natural Gas, Ceiling
Cooling
- Central Air, Ceiling Fan(s), Programmable Thmstat
Appliances
- Included: Dryer, Washer, Water Softener Owned, Refrigerator, Built-in Microwave, Dishwasher, Disposal, Gas Cooktop
- Laundry: Inside
Features
- Pantry, High Speed Internet, Granite Counters, Double Vanity, Breakfast Bar, 9+ Flat Ceilings, Kitchen Island, Full Bth Master Bdrm, Separate Shwr & Tub
- Flooring: Carpet, Tile, Wood
- Windows: Double Pane Windows
- Basement: Finished,Full
- Number of fireplaces: 1
- Fireplace features: Family Room
Interior area
- Total structure area: 4,349
- Total interior livable area: 4,349 sqft
Property
Parking
- Total spaces: 6
- Parking features: RV Gate, Garage Door Opener, Attch'd Gar Cabinets, Over Height Garage, Electric Vehicle Charging Station(s)
- Garage spaces: 3
- Uncovered spaces: 3
Features
- Stories: 1
- Patio & porch: Covered
- Exterior features: Storage, Built-in Barbecue
- Has private pool: Yes
- Pool features: Outdoor Pool
- Spa features: None
- Fencing: Block
Lot
- Size: 0.29 Acres
- Features: Borders Common Area, North/South Exposure, Corner Lot, Grass Front, Grass Back, Auto Timer H2O Front, Auto Timer H2O Back
Details
- Additional structures: Shed(s)
- Parcel number: 31404092
Construction
Type & style
- Home type: SingleFamily
- Architectural style: Santa Barbara/Tuscan
- Property subtype: Single Family Residence
Materials
- Brick Veneer, Stucco, Wood Frame, Painted
- Roof: Tile
Condition
- Year built: 2006
Details
- Builder name: Capital Pacific
Utilities & green energy
- Sewer: Public Sewer
- Water: City Water
Community & HOA
Community
- Features: Playground, Biking/Walking Path
- Subdivision: SOSSAMAN ESTATES PARCEL H
HOA
- Has HOA: Yes
- Services included: Maintenance Grounds, Street Maint
- HOA fee: $150 monthly
- HOA name: Sossaman Estates
- HOA phone: 480-539-1396
Location
- Region: Queen Creek
Financial & listing details
- Price per square foot: $214/sqft
- Tax assessed value: $773,000
- Annual tax amount: $3,765
- Date on market: 2/13/2026
- Cumulative days on market: 4 days
- Listing terms: Cash,Conventional,FHA,VA Loan
- Ownership: Fee Simple
- Road surface type: Paved
Price history
| Date | Event | Price |
|---|---|---|
| 3/13/2026 | Sold | $930,000-0.7%$214/sqft |
Source:  ARMLS #6980919 Report a problem ARMLS #6980919 Report a problem | ||
| 2/18/2026 | Pending sale | $937,000$215/sqft |
Source: ARMLS #6980919 Report a problem | ||
| 2/13/2026 | Listed for sale | $937,000-1.1%$215/sqft |
Source: ARMLS #6980919 Report a problem | ||
| 3/23/2023 | Sold | $947,500-3.3%$218/sqft |
Source: ARMLS #6519396 Report a problem | ||
| 2/15/2023 | Pending sale | $980,000$225/sqft |
Source:  HomeSmart #6519396 Report a problem HomeSmart #6519396 Report a problem | ||
| 2/11/2023 | Listed for sale | $980,000+113%$225/sqft |
Source: ARMLS #6519396 Report a problem | ||
| 8/31/2007 | Sold | $460,000$106/sqft |
Source: Public Record Report a problem | ||
Public tax history
| Year | Property taxes | Tax assessment |
|---|---|---|
| 2025 | $3,709 -5.9% | $77,300 +2% |
| 2024 | $3,943 -0.9% | $75,800 +81.7% |
| 2023 | $3,981 +2.2% | $41,723 -17.2% |
| 2022 | $3,896 -1.9% | $50,380 +8.9% |
| 2021 | $3,974 -2.4% | $46,260 +7.8% |
| 2020 | $4,072 -6.2% | $42,910 +7.8% |
| 2019 | $4,340 | $39,800 +4.7% |
| 2018 | $4,340 +0.9% | $38,020 -3.6% |
| 2017 | $4,303 +20.4% | $39,430 +0.1% |
| 2016 | $3,575 +0.1% | $39,380 +2.1% |
| 2015 | $3,572 | $38,570 +28.4% |
| 2014 | -- | $30,030 +22.8% |
| 2013 | -- | $24,450 -6.2% |
| 2012 | -- | $26,060 -4% |
| 2011 | -- | $27,150 -14% |
| 2010 | -- | $31,570 -29.4% |
| 2009 | -- | $44,710 -2.3% |
| 2008 | -- | $45,750 +232.5% |
| 2007 | -- | $13,760 +93.3% |
| 2006 | -- | $7,120 +9.9% |
| 2005 | -- | $6,480 |
Find assessor info on the county website
Neighborhood: Sossaman Estates
Nearby homes
- $792,1006 bd4 ba4.5k sqft18732 E Oak Hill Ln, Queen Creek, AZ 85142Off Market
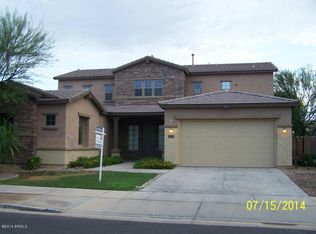
- $685,8005 bd2 ba2.8k sqft18767 E Ashridge Dr, Queen Creek, AZ 85142Off Market
- $915,0005 bd3 ba4.6k sqft21289 S 187th Way, Queen Creek, AZ 85142Sold
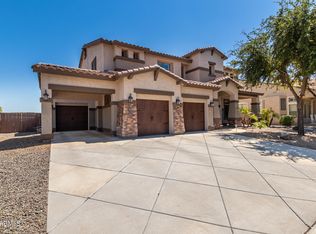
- $866,7006 bd3 ba4.2k sqft18747 E Ashridge Dr, Queen Creek, AZ 85142Off Market
- $809,3004 bd3 ba3.7k sqft18771 E Oak Hill Ln, Queen Creek, AZ 85142Off Market
- $711,6004 bd2 ba3.7k sqft21247 S 187th Way, Queen Creek, AZ 85142Off Market
- $899,0005 bd3 ba3.7k sqft21311 S 187th Way, Queen Creek, AZ 85142For Sale
- $775,300-- bd3 ba3.7k sqft18749 E Oak Hill Ln, Queen Creek, AZ 85142Off Market
Nearby schools
GreatSchools rating
- 9/10Cortina Elementary SchoolGrades: PK-8Distance: 1.2 mi
- 7/10Higley High SchoolGrades: 8-12Distance: 3 mi
- 8/10Sossaman Middle SchoolGrades: 7-8Distance: 0.3 mi
Schools provided by the listing agent
- Elementary: Cortina Elementary
- Middle: Sossaman Middle School
- High: Higley High School
- District: Higley Unified School District
Source: ARMLS. This data may not be complete. We recommend contacting the local school district to confirm school assignments for this home.
Get a cash offer in 3 minutes
Find out how much your home could sell for in as little as 3 minutes with a no-obligation cash offer.
Estimated market value
$932,100
Get a cash offer in 3 minutes
Find out how much your home could sell for in as little as 3 minutes with a no-obligation cash offer.
Estimated market value
$932,100
- Arizona
- Maricopa County
- Queen Creek
- 85142
- Sossaman Estates
- 18754 E Oak Hill Lane
Nearby cities
Nearby neighborhoods
Nearby zip codes
Other Queen Creek Topics
