Luxury, space, and exceptional outdoor living come together in this stunning residence located in one of Queen Creek's most sought-after communities, Sossaman Estates. Situated in Maricopa County, this home offers the benefit of Maricopa County taxes while enjoying the convenience of Queen Creek amenities and services. Offering 3,704 square feet, this thoughtfully designed home features 5 bedrooms, 3 full bathrooms, generous living spaces, and a versatile floor plan ideal for entertaining, multi-generational living, or simply enjoying room to spread out.The backyard is designed for the ultimate Arizona lifestyle. Practice your short game on the private putting green, challenge friends on the sport court, gather around the custom fire pit, or host unforgettable evenings with the built-in BBQ, expansive covered patio, and view balcony overlooking picturesque mountain vistas.
Additional highlights include an extended driveway, RV gate, and ample space for recreational vehicles, trailers, or additional parking.
Outdoor recreation is just moments away with convenient access to the Queen Creek Wash Trail, offering miles of scenic paths for walking, running, and biking. Located near parks, shopping, dining, and everyday conveniences, this exceptional property delivers the perfect balance of luxury, comfort, recreation, and convenience.
A rare opportunity to own a home that embraces the best of Arizona living in one of Queen Creek's premier neighborhoods.
For sale
$950,000
21311 S 187TH Way, Queen Creek, AZ 85142
5beds
3,705sqft
:
Get pre-qualified$5,810/mo
Single Family Residence
Built in 2005
0.26 Acres Lot
$-- Zestimate®
$256/sqft
$150/mo HOA
What's special
- 7 days |
- 121 |
- 5 |
Likely to sell faster than
Zillow last checked:
Listing updated:
Listed by:
Melissa Carpenter 480-332-4903,
SERHANT.,
Julie Olinger-Thorley 480-734-0622,
SERHANT.
Source: ARMLS,MLS#: 7056715
Facts & features
Interior
Bedrooms & bathrooms
- Bedrooms: 5
- Bathrooms: 3
- Full bathrooms: 3
Heating
- Forced Air
Cooling
- Central Air, Ceiling Fan(s)
Appliances
- Included: Dryer, Washer, Reverse Osmosis, Refrigerator, Built-in Microwave, Dishwasher, Disposal, Electric Cooktop, Built-In Electric Oven
Features
- High Speed Internet, Granite Counters, Double Vanity, Upstairs, Eat-in Kitchen, Breakfast Bar, Pantry, Full Bth Master Bdrm, Separate Shwr & Tub
- Flooring: Carpet, Tile
- Has basement: No
- Number of fireplaces: 1
- Fireplace features: Living Room, Gas
Interior area
- Total structure area: 3,705
- Total interior livable area: 3,705 sqft
Property
Parking
- Total spaces: 7
- Parking features: Attached, RV Gate, Garage Door Opener
- Attached garage spaces: 3
- Uncovered spaces: 4
Features
- Stories: 2
- Patio & porch: Covered, Patio
- Exterior features: Balcony, Sport Court(s), Built-in Barbecue
- Has private pool: Yes
- Pool features: Diving Pool
- Spa features: None
- Fencing: Back Yard,Block
- Has view: Yes
- View description: Mountain(s)
Lot
- Size: 0.26 Acres
- Features: Borders Common Area, East/West Exposure, Sprinklers In Rear, Sprinklers In Front, Desert Back, Gravel/Stone Back, Grass Front, Synthetic Grass Back
Details
- Parcel number: 31404068
- Special conditions: Owner/Agent
Construction
Type & style
- Home type: SingleFamily
- Architectural style: Spanish
- Property subtype: Single Family Residence
Materials
- Stucco, Wood Frame, Painted
- Roof: Tile
Condition
- Year built: 2005
Details
- Builder name: U S Homes
Utilities & green energy
- Sewer: Public Sewer
- Water: City Water
Community & HOA
Community
- Features: Biking/Walking Path
- Subdivision: SOSSAMAN ESTATES PARCEL H
HOA
- Has HOA: Yes
- Services included: Maintenance Grounds
- HOA fee: $150 monthly
- HOA name: Sossaman Estates
- HOA phone: 480-539-1396
Location
- Region: Queen Creek
Financial & listing details
- Price per square foot: $256/sqft
- Tax assessed value: $669,800
- Annual tax amount: $3,139
- Date on market: 7/19/2026
- Listing terms: Cash,Conventional,1031 Exchange,FHA,VA Loan
- Ownership: Fee Simple
Estimated market value
Not available
Estimated sales range
Not available
Not available
Price history
| Date | Event | Price |
|---|---|---|
| 7/21/2026 | Listed for sale | $950,000+116.2%$256/sqft |
Source:  ARMLS #7056715 Report a problem ARMLS #7056715 Report a problem | ||
| 12/5/2019 | Listing removed | $3,000$1/sqft |
Source: HomeSmart Corporate (CRIL01) #5984138 Report a problem | ||
| 9/27/2019 | Listed for rent | $3,000$1/sqft |
Source: HomeSmart #5984138 Report a problem | ||
| 6/24/2005 | Sold | $439,375$119/sqft |
Source: Public Record Report a problem | ||
Public tax history
| Year | Property taxes | Tax assessment |
|---|---|---|
| 2025 | $3,087 -6.2% | $66,980 +2.3% |
| 2024 | $3,290 -1.2% | $65,460 +83.4% |
| 2023 | $3,329 +1.8% | $35,699 -16.3% |
| 2022 | $3,269 -3.3% | $42,660 +8.5% |
| 2021 | $3,382 -2.8% | $39,320 +7.3% |
| 2020 | $3,479 -4.1% | $36,630 +8% |
| 2019 | $3,628 | $33,920 +5% |
| 2018 | $3,628 -0.9% | $32,300 -0.9% |
| 2017 | $3,661 +16.7% | $32,580 -0.3% |
| 2016 | $3,137 +1.6% | $32,680 +0.5% |
| 2015 | $3,086 | $32,530 +27.3% |
| 2014 | -- | $25,550 +22.1% |
| 2013 | -- | $20,920 -6.4% |
| 2012 | -- | $22,360 -31.2% |
| 2011 | -- | $32,500 -28% |
| 2010 | -- | $45,120 -16.7% |
| 2009 | -- | $54,150 +5.1% |
| 2008 | -- | $51,500 +47.6% |
| 2007 | -- | $34,900 +438.6% |
| 2006 | -- | $6,480 +11% |
| 2005 | -- | $5,840 |
Find assessor info on the county website
Monthly payment
Est. payment
Payment breakdown
Explore the cost of this home by adjusting the details. Changes won't be saved.Climate risks
Neighborhood: Sossaman Estates
Nearby schools
GreatSchools rating
- 9/10Cortina Elementary SchoolGrades: PK-8Distance: 1.2 mi
- 7/10Higley High SchoolGrades: 8-12Distance: 3 mi
- 8/10Sossaman Middle SchoolGrades: 7-8Distance: 0.3 mi
Schools provided by the listing agent
- Elementary: Cortina Elementary
- Middle: Sossaman Middle School
- High: Higley High School
- District: Higley Unified School District
Source: ARMLS. This data may not be complete. We recommend contacting the local school district to confirm school assignments for this home.
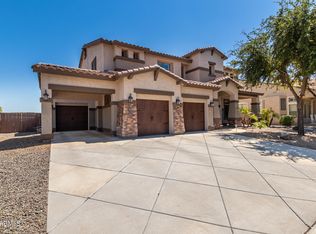
- $915,0005 bd3 ba4.6k sqft21289 S 187th Way, Queen Creek, AZ 85142Sold
- $750,2004 bd3 ba3.7k sqft21353 S 187th Way, Queen Creek, AZ 85142Off Market

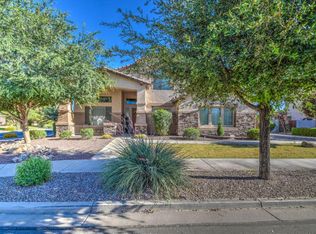
- $807,1004 bd3 ba3.7k sqft18771 E Oak Hill Ln, Queen Creek, AZ 85142Off Market
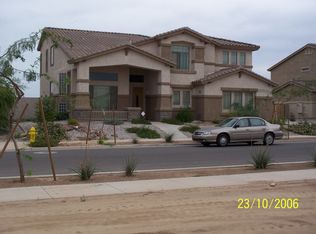
- $705,9004 bd2 ba3.7k sqft21247 S 187th Way, Queen Creek, AZ 85142Off Market
- $930,0006 bd4 ba4.3k sqft18754 E Oak Hill Ln, Queen Creek, AZ 85142Sold
- $817,900-- bd3 ba3.7k sqft21395 S 187th Way, Queen Creek, AZ 85142Off Market
- $1,257,0230.381 Acres21338 S 188th Pl, Queen Creek, AZ 85142Sold
- $1,177,2060.381 Acres21302 S 188th Pl, Queen Creek, AZ 85142Sold
A local agent can set up tours, give advice and negotiate with sellers.
