Looking for a new construction home without the wait for build time? This immaculate 2023 Fischer-built home located in Aberdeen neighborhood, in a quiet cul-de-sac is the one for you! This home captivates with its charming craftsman-style exterior and interior finishes. Step inside to find a home office/study with French glass doors and wainscoting. The main floor offers a gourmet kitchen, boasting upgraded cabinetry, an oversized island, granite countertops, custom tile backsplash, stylish fixtures, and SS appliances that blend beauty and functionality A walk-in pantry provides ample storage. the open concept for the kitchen into living areas makes an ideal floorplan, especially for entertaining. Dining room that overlooks to backyard. In the living room, offers a cozy feel with a floor-to-ceiling stone fireplace with a custom mantel. Enjoy all of the natural light with an abundance of windows overlooking the oversized backyard. Off of the kitchen, enjoy another living space with the family room, ideal for movie nights or an overflow space for gatherings. Upstairs, discover four generously sized bedrooms w/walk-in closets, a spacious loft, perfect for a gaming area or play space. The primary bedroom offers upgraded tray ceilings, a double vanity, walk-in closet, and a tiled shower with a separate soaking tub. The laundry room is conveniently located on the 2nd floor. Outside you'll find an expansive backyard, lined with trees and no rear neighbors! This lot is the largest in the whole neighborhood! Perfect for outdoor get-togethers. Premium upgrades, sound system through out home, extra Ethernet and outlets all thru home, 4 ft bump out in garage, bump out in dining room, floor to ceiling stone fireplace, extra wide driveway, 9 ft ceilings, upgraded windows, tray ceilings, craftsmanship trim finishes , premium .54 lot, in cul de sac. full, unfinished basement. located by highways, dining, shopping, schools, and Pipestone Golf course, this home has it all!
Sold for $540,000
$540,000
1876 Archerfield Pl, Miamisburg, OH 45342
4beds
2,736sqft
Single Family Residence
Built in 2023
0.54 Acres Lot
$560,100 Zestimate®
$197/sqft
$3,762 Estimated rent
Home value
$560,100
$510,000 - $616,000
$3,762/mo
Zestimate® history
Owner options
List your home for rent
$3,762/mo
Rent Zestimate®
Find your next renter with Zillow Rental Manager. Plus, with online applications, you can quickly screen prospective tenants – for free.
$3,762/mo
Rent Zestimate®
Refinance and save
$3,671/mo
Est. payment
Refinancing to a lower rate could help reduce your monthly payments and save thousands over the life of the loan.
$3,671/mo
Est. payment
Explore your selling options
Work with a Zillow partner agent
Leverage their expertise and Zillow's premium Showcase listings to get your home seen by more buyers.
Get startedList with your own agent
Get your home in front of millions of buyers by listing it on Zillow.
Learn how to do itSell it yourself
Take full control of how buyers see your home on Zillow by listing For Sale by Owner (FSBO).
List your homeWhat's special
Oversized islandStylish fixturesCharming craftsman-style exteriorSpacious loftOpen conceptQuiet cul-de-sacAbundance of windows
Zillow last checked:
Listing updated:
Listed by:
Makayla Cotton (513)424-9400,
Keynote Realty
Bought with:
Timothy Young, 2016005369
Glasshouse Realty Group
Source: DABR MLS,MLS#: 943626 Originating MLS: Dayton Area Board of REALTORS
Originating MLS: Dayton Area Board of REALTORSFacts & features
Interior
Bedrooms & bathrooms
- Bedrooms: 4
- Bathrooms: 3
- Full bathrooms: 2
- 1/2 bathrooms: 1
- Main level bathrooms: 1
Primary bedroom
- Level: Second
- Dimensions: 17 x 15
Bedroom
- Level: Second
- Dimensions: 13 x 11
Bedroom
- Level: Second
- Dimensions: 12 x 11
Bedroom
- Level: Second
- Dimensions: 15 x 11
Dining room
- Level: Main
- Dimensions: 13 x 7
Entry foyer
- Level: Main
- Dimensions: 8 x 5
Family room
- Level: Main
- Dimensions: 15 x 12
Kitchen
- Level: Main
- Dimensions: 21 x 12
Living room
- Level: Main
- Dimensions: 10 x 15
Loft
- Level: Second
- Dimensions: 15 x 8
Office
- Level: Main
- Dimensions: 12 x 10
Utility room
- Level: Main
- Dimensions: 7 x 7
Heating
- Electric, Heat Pump
Cooling
- Central Air
Appliances
- Included: Dishwasher, Disposal, Microwave, Range, Refrigerator
Features
- Ceiling Fan(s), Granite Counters, Kitchen Island, Kitchen/Family Room Combo, Pantry, Vaulted Ceiling(s), Walk-In Closet(s)
- Basement: Full,Unfinished
- Has fireplace: Yes
- Fireplace features: Gas
Interior area
- Total structure area: 2,736
- Total interior livable area: 2,736 sqft
Property
Parking
- Total spaces: 2
- Parking features: Attached, Garage, Two Car Garage, Garage Door Opener
- Attached garage spaces: 2
Features
- Levels: Two
- Stories: 2
- Patio & porch: Porch
- Exterior features: Porch
Lot
- Size: 0.54 Acres
- Dimensions: .54 acres
Details
- Parcel number: K46014220132
- Zoning: Residential
- Zoning description: Residential
Construction
Type & style
- Home type: SingleFamily
- Architectural style: Other
- Property subtype: Single Family Residence
Materials
- Other, Stone, Vinyl Siding
Condition
- Year built: 2023
Utilities & green energy
- Sewer: Storm Sewer
- Water: Public
- Utilities for property: Water Available
Community & HOA
Community
- Subdivision: Aberdeen Sec Four
HOA
- Has HOA: No
- HOA name: Eclipse
Location
- Region: Miamisburg
Financial & listing details
- Price per square foot: $197/sqft
- Tax assessed value: $414,000
- Annual tax amount: $9,393
- Date on market: 9/15/2025
- Date available: 09/15/2025
- Listing terms: Conventional,FHA,VA Loan
Price history
| Date | Event | Price |
|---|---|---|
| 10/31/2025 | Sold | $540,000-2.7%$197/sqft |
Source:  DABR MLS #943626 Report a problem DABR MLS #943626 Report a problem | ||
| 9/16/2025 | Pending sale | $555,000$203/sqft |
Source: DABR MLS #943626 Report a problem | ||
| 9/15/2025 | Listed for sale | $555,000-1.8%$203/sqft |
Source: DABR MLS #943626 Report a problem | ||
| 9/12/2025 | Listing removed | $565,000$207/sqft |
Source: DABR MLS #942558 Report a problem | ||
| 8/30/2025 | Listed for sale | $565,000$207/sqft |
Source: DABR MLS #942558 Report a problem | ||
| 8/27/2025 | Listing removed | $565,000$207/sqft |
Source: DABR MLS #936038 Report a problem | ||
| 8/18/2025 | Listed for sale | $565,000-1.9%$207/sqft |
Source: DABR MLS #936038 Report a problem | ||
| 7/16/2025 | Listing removed | $575,999$211/sqft |
Source: DABR MLS #936038 Report a problem | ||
| 7/3/2025 | Price change | $575,999-1.5%$211/sqft |
Source: DABR MLS #936038 Report a problem | ||
| 6/6/2025 | Listed for sale | $584,999+0.9%$214/sqft |
Source: DABR MLS #936038 Report a problem | ||
| 4/14/2025 | Listing removed | $579,900$212/sqft |
Source: DABR MLS #926022 Report a problem | ||
| 1/7/2025 | Listed for sale | $579,9000%$212/sqft |
Source: DABR MLS #926022 Report a problem | ||
| 10/8/2024 | Listing removed | $579,990$212/sqft |
Source:  Cincy MLS #1815616 Report a problem Cincy MLS #1815616 Report a problem | ||
| 10/7/2024 | Price change | $579,990-1.7%$212/sqft |
Source: Cincy MLS #1815616 Report a problem | ||
| 9/23/2024 | Price change | $589,900-1.7%$216/sqft |
Source: Cincy MLS #1815616 Report a problem | ||
| 8/21/2024 | Listed for sale | $599,900+9.6%$219/sqft |
Source: Cincy MLS #1815616 Report a problem | ||
| 3/16/2023 | Sold | $547,600+0%$200/sqft |
Source: Public Record Report a problem | ||
| 12/1/2022 | Pending sale | $547,588$200/sqft |
Source: DABR MLS #877915 Report a problem | ||
| 12/1/2022 | Listed for sale | $547,588$200/sqft |
Source: DABR MLS #877915 Report a problem | ||
Public tax history
| Year | Property taxes | Tax assessment |
|---|---|---|
| 2025 | $9,393 +0.8% | $144,900 +1.4% |
| 2024 | $9,321 +454.7% | $142,940 +450% |
| 2023 | $1,681 | $25,990 |
Find assessor info on the county website
Neighborhood: 45342
Nearby homes
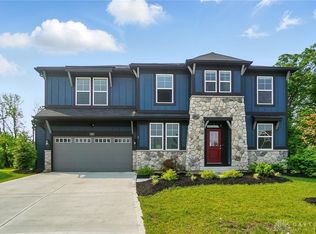
- $540,0005 bd4 ba4.5k sqft1881 Archerfield Pl, Miamisburg, OH 45342Sold
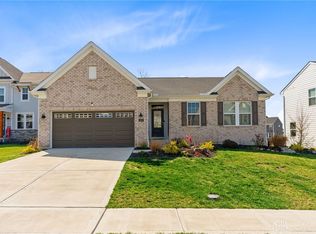
- $545,0004 bd3 ba3k sqft1851 Kingsbarn Ct, Miamisburg, OH 45342Sold
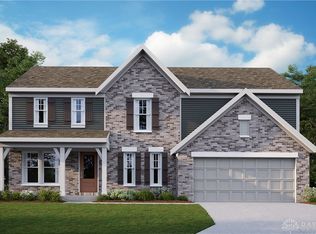
- $506,8025 bd4 ba-- sqft1777 Archerfield Pl, Miamisburg, OH 45342Sold
- $394,9002 bd2 ba-- sqft1820 Archerfield Pl, Miamisburg, OH 45342Sold

- $439,9003 bd2 ba-- sqft1764 Archerfield Pl, Miamisburg, OH 45342Sold
- $499,9994 bd3 ba-- sqft1737 Archerfield Pl, Miamisburg, OH 45342Sold
- $500,6504 bd3 ba-- sqft1772 Archerfield Pl, Miamisburg, OH 45342Sold
- $450,4573 bd2 ba-- sqft1780 Archerfield Pl, Miamisburg, OH 45342Sold
Nearby schools
GreatSchools rating
- NAMedlar View Elementary SchoolGrades: PK-2Distance: 0.2 mi
- 6/10Miamisburg Middle SchoolGrades: 6-8Distance: 1.2 mi
- 7/10Miamisburg High SchoolGrades: 9-12Distance: 1.3 mi
Schools provided by the listing agent
- District: Miamisburg
Source: DABR MLS. This data may not be complete. We recommend contacting the local school district to confirm school assignments for this home.
Get a cash offer in 3 minutes
Find out how much your home could sell for in as little as 3 minutes with a no-obligation cash offer.
Estimated market value
$560,100
Get a cash offer in 3 minutes
Find out how much your home could sell for in as little as 3 minutes with a no-obligation cash offer.
Estimated market value
$560,100
- Ohio
- Montgomery County
- Miamisburg
- 45342
- 1876 Archerfield Pl
Nearby cities
Nearby zip codes
Other Miamisburg Topics
