Looking for a New Construction Home? Check out this unbelievable opportunity to own a 2023 Newer Construction Home with 4,500SF for less than what a 3,500SF New Construction home would cost! Priced substantially below the cost per square foot of most other existing local homes, as well! Such a great deal! Beautiful, Neutrally Decorated, Newer Construction home (2023)! A rare find with 5 SPACIOUS BRs, all on 2nd Flr, each with a Walk-In Closet! At the end of a cul de sac in Miamisburg's Aberdeen community, this home features 3.5 BAs and 4,500SF with a Finished Egress Basement. Sooooo many important upgrades: 1st Flr LVP Flooring, Double Doors added to the Private Office, Wainscotting in Dining Rm, expanded Great Rm Windows allowing more natural light, add'l LED Recessed Lights, add'l Int/Ext Outlets, upgrading Cable/Ethernet thru-out (no dead zones), Morning Rm off Kitchen (which also bumped out add'l Living SF in Basement), Chef's Kitchen with upgraded Gas Stove, Island, Granite Countertops, Backsplash, upgraded Kitchen Cabinets with extra Cabinets including a special Coffee Bar, Cabinetry in Mudrm, Pocket Drs in Mudrm and Laundry Rm for easier access, Laundry Rm Cabinetry, Upgraded Bathrm Vanities, Gas Fireplace w/Starter, Back Deck System, add'l Window in Primary BR for more natural light, upgraded Primary Shower, Finished the Full Basement w/Egress Window, Full Bath, Ceiling Speakers and Storage Areas. Additional updates include: Primary Walk-In Closet System, Sliding Barn Dr in Primary Bathrm, 5 Ring Devices (wired, covering every Exterior Dr), Crown Molding in Dining Rm, Ceiling Fans, Water Softener, upgraded to a MyQ Garage Door Opener (not overhead, quieter), Invisible Fence System with two zones (Front Yard and Back Yard Zones work independently), all Downspouts have been buried with a Trench added in the Backyard, 60 AMP Service added to the Garage (for your EV Charger), Garage Side Bump outs, 2' wider Driveway, Tree-lined Backyard view! Gorgeous!
Sold for $540,000
$540,000
1881 Archerfield Pl, Miamisburg, OH 45342
5beds
4,502sqft
Single Family Residence
Built in 2023
0.45 Acres Lot
$560,400 Zestimate®
$120/sqft
$5,625 Estimated rent
Home value
$560,400
$510,000 - $616,000
$5,625/mo
Zestimate® history
Owner options
List your home for rent
$5,625/mo
Rent Zestimate®
Find your next renter with Zillow Rental Manager. Plus, with online applications, you can quickly screen prospective tenants – for free.
$5,625/mo
Rent Zestimate®
Refinance and save
$3,991/mo
Est. payment
Refinancing to a lower rate could help reduce your monthly payments and save thousands over the life of the loan.
$3,991/mo
Est. payment
Explore your selling options
Work with a Zillow partner agent
Leverage their expertise and Zillow's premium Showcase listings to get your home seen by more buyers.
Get startedList with your own agent
Get your home in front of millions of buyers by listing it on Zillow.
Learn how to do itSell it yourself
Take full control of how buyers see your home on Zillow by listing For Sale by Owner (FSBO).
List your homeWhat's special
Gas fireplacePrivate officeInvisible fence systemExpanded great room windowsFinished egress basementWainscotting in dining roomBack deck system
Zillow last checked:
Listing updated:
Listed by:
Stephanie Armacost (937)436-9494,
BHHS Professional Realty
Bought with:
Kim Lenzo
Coldwell Banker Realty
Source: DABR MLS,MLS#: 935729 Originating MLS: Dayton Area Board of REALTORS
Originating MLS: Dayton Area Board of REALTORSFacts & features
Interior
Bedrooms & bathrooms
- Bedrooms: 5
- Bathrooms: 4
- Full bathrooms: 3
- 1/2 bathrooms: 1
- Main level bathrooms: 1
Primary bedroom
- Level: Second
- Dimensions: 18 x 18
Bedroom
- Level: Second
- Dimensions: 14 x 13
Bedroom
- Level: Second
- Dimensions: 14 x 12
Bedroom
- Level: Second
- Dimensions: 13 x 12
Bedroom
- Level: Second
- Dimensions: 13 x 12
Breakfast room nook
- Level: Main
- Dimensions: 15 x 13
Dining room
- Level: Main
- Dimensions: 14 x 10
Entry foyer
- Level: Main
- Dimensions: 14 x 6
Great room
- Level: Main
- Dimensions: 20 x 17
Kitchen
- Level: Main
- Dimensions: 21 x 13
Mud room
- Level: Main
- Dimensions: 6 x 6
Office
- Level: Main
- Dimensions: 11 x 11
Recreation
- Level: Basement
- Dimensions: 34 x 34
Utility room
- Level: Main
- Dimensions: 7 x 6
Heating
- Forced Air, Natural Gas
Cooling
- Central Air
Appliances
- Included: Dishwasher, Disposal, Microwave, Range, Refrigerator, Water Softener, Gas Water Heater
Features
- Ceiling Fan(s), Granite Counters, High Speed Internet, Kitchen Island, Kitchen/Family Room Combo, Pantry, Walk-In Closet(s)
- Windows: Double Pane Windows, Insulated Windows
- Basement: Full,Finished
- Number of fireplaces: 1
- Fireplace features: One, Gas, Gas Starter, Log Lighter
Interior area
- Total structure area: 4,502
- Total interior livable area: 4,502 sqft
Property
Parking
- Total spaces: 2
- Parking features: Garage, Two Car Garage, Garage Door Opener
- Garage spaces: 2
Features
- Levels: Two
- Stories: 2
- Patio & porch: Deck, Porch
- Exterior features: Deck, Porch
Lot
- Size: 0.45 Acres
- Dimensions: 0.45AC
Details
- Parcel number: K46014220133
- Zoning: Residential
- Zoning description: Residential
Construction
Type & style
- Home type: SingleFamily
- Property subtype: Single Family Residence
Materials
- Frame, Other
Condition
- Year built: 2023
Utilities & green energy
- Water: Public
- Utilities for property: Natural Gas Available, Sewer Available, Water Available, Cable Available
Community & HOA
Community
- Security: Smoke Detector(s)
- Subdivision: Aberdeen Sec Four
HOA
- Has HOA: Yes
- HOA fee: $320 annually
- HOA name: Eclipse Community Mgmt
- HOA phone: 513-494-4049
Location
- Region: Miamisburg
Financial & listing details
- Price per square foot: $120/sqft
- Tax assessed value: $547,260
- Annual tax amount: $12,447
- Date on market: 6/4/2025
- Listing terms: Conventional,VA Loan
Price history
| Date | Event | Price |
|---|---|---|
| 10/27/2025 | Sold | $540,000-1.8%$120/sqft |
Source:  DABR MLS #935729 Report a problem DABR MLS #935729 Report a problem | ||
| 9/20/2025 | Pending sale | $550,000$122/sqft |
Source: DABR MLS #935729 Report a problem | ||
| 9/5/2025 | Price change | $550,000-4.3%$122/sqft |
Source: DABR MLS #935729 Report a problem | ||
| 8/21/2025 | Price change | $575,000-3.4%$128/sqft |
Source: DABR MLS #935729 Report a problem | ||
| 8/4/2025 | Price change | $595,000-3.3%$132/sqft |
Source: DABR MLS #935729 Report a problem | ||
| 7/14/2025 | Price change | $615,000-4.7%$137/sqft |
Source:  Cincy MLS #1843635 Report a problem Cincy MLS #1843635 Report a problem | ||
| 7/1/2025 | Price change | $645,000-2.3%$143/sqft |
Source: DABR MLS #935729 Report a problem | ||
| 6/16/2025 | Price change | $660,000-2.2%$147/sqft |
Source: DABR MLS #935729 Report a problem | ||
| 6/4/2025 | Listed for sale | $675,000+6.8%$150/sqft |
Source: DABR MLS #935729 Report a problem | ||
| 4/5/2023 | Sold | $631,800+0%$140/sqft |
Source: Public Record Report a problem | ||
| 11/11/2022 | Pending sale | $631,750+815.6%$140/sqft |
Source: DABR MLS #877057 Report a problem | ||
| 11/7/2022 | Sold | $69,000$15/sqft |
Source: Public Record Report a problem | ||
Public tax history
| Year | Property taxes | Tax assessment |
|---|---|---|
| 2025 | $12,447 -0.2% | $191,540 |
| 2024 | $12,470 +642% | $191,540 +637% |
| 2023 | $1,681 | $25,990 |
Find assessor info on the county website
Neighborhood: 45342
Nearby homes
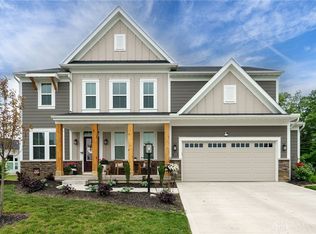
- $540,0004 bd3 ba2.7k sqft1876 Archerfield Pl, Miamisburg, OH 45342Sold
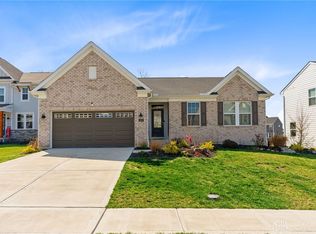
- $545,0004 bd3 ba3k sqft1851 Kingsbarn Ct, Miamisburg, OH 45342Sold
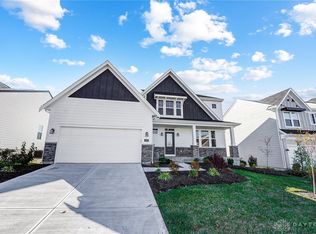
- $545,0004 bd4 ba3.4k sqft1849 Archerfield Pl, Miamisburg, OH 45342Sold
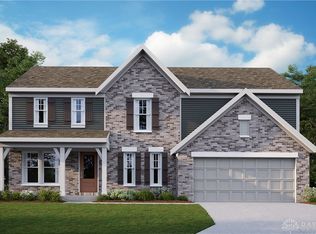
- $506,8025 bd4 ba-- sqft1777 Archerfield Pl, Miamisburg, OH 45342Sold
- $394,9002 bd2 ba-- sqft1820 Archerfield Pl, Miamisburg, OH 45342Sold
- $439,9003 bd2 ba-- sqft1764 Archerfield Pl, Miamisburg, OH 45342Sold
- $499,9994 bd3 ba-- sqft1737 Archerfield Pl, Miamisburg, OH 45342Sold
- $500,6504 bd3 ba-- sqft1772 Archerfield Pl, Miamisburg, OH 45342Sold
Nearby schools
GreatSchools rating
- NAMedlar View Elementary SchoolGrades: PK-2Distance: 0.2 mi
- 6/10Miamisburg Middle SchoolGrades: 6-8Distance: 1.2 mi
- 7/10Miamisburg High SchoolGrades: 9-12Distance: 1.3 mi
Schools provided by the listing agent
- District: Miamisburg
Source: DABR MLS. This data may not be complete. We recommend contacting the local school district to confirm school assignments for this home.
Get a cash offer in 3 minutes
Find out how much your home could sell for in as little as 3 minutes with a no-obligation cash offer.
Estimated market value
$560,400
Get a cash offer in 3 minutes
Find out how much your home could sell for in as little as 3 minutes with a no-obligation cash offer.
Estimated market value
$560,400
- Ohio
- Montgomery County
- Miamisburg
- 45342
- 1881 Archerfield Pl
Nearby cities
Nearby zip codes
Other Miamisburg Topics
