Skip main navigation
Sold
  • Price Unknown

    1876 County Road 400, Uvalde, TX 78801

    4beds
    2,416sqft
    Single Family Residence
    Built in 2007
    10.26 Acres Lot
    $577,800 Zestimate®
    $--/sqft
    $3,071 Estimated rent

    Home value

    $577,800

    Estimated sales range

    Not available

    $3,071/mo

    Zestimate® history
    Loading
    Loading...

    Owner options

    List your home for rent

    $3,071/mo

    Rent Zestimate®

    Find your next renter with Zillow Rental Manager. Plus, with online applications, you can quickly screen prospective tenants – for free.

    Learn more

    $3,071/mo

    Rent Zestimate®

    Refinance and save

    Refinancing to a lower rate could help reduce your monthly payments and save thousands over the life of the loan.

    See today's rates

    Explore your selling options

    Work with a Zillow partner agent

    Leverage their expertise and Zillow's premium Showcase listings to get your home seen by more buyers.

    Get started

    List with your own agent

    Get your home in front of millions of buyers by listing it on Zillow.

    Learn how to do it

    Sell it yourself

    Take full control of how buyers see your home on Zillow by listing For Sale by Owner (FSBO).

    List your home

    What's special

    Stately rock fireplaceFenced yardStorage containerFormal dining roomGranite counter topsSoaring vaulted ceilingCeiling fan
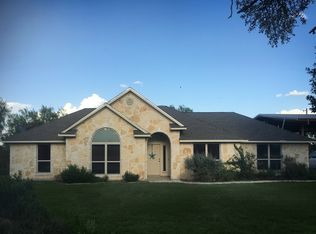

    This lovely 4 bdr, 2.5 ba rock home is tucked away at the end of a winding private road. Rustic elegance abounds, with an open concept living room/gourmet kitchen area that's perfect for entertaining, and French doors that lead out onto a patio, lawn, and the pasture beyond. The kitchen features granite counter tops, stainless steel appliances (commercial grade range), an island with seating, and a formal dining room. The living room has a stately rock fireplace and soaring vaulted ceiling. The split bedroom arrangement affords privacy for the master suite. Outdoors, there's a huge, solidly built 8-car carport with metal roof, a storage shed, a 2464 sq ft barn with plumbing and electricity--great for 4-H or woodworking/welding projects, and a storage container. And the crown jewel of the property? A gorgeous rock swimming pool with fountain and waterfall--country living at its best!, Construction: [Brick/Stone], Foundation: [Slab], Siding: [Stone], Roof: [Composition, Shingle], Garage: [Carport, Detached, Other-See Remarks], Heat: [Central Electric], Cooling: [Central Electric], Windows: [Screens, Thermal], Window Treatments: [Some], Features: Barn, Ceiling Fan, Fenced Yard, Fireplace-Wood, Patio, Porch-Front, Porch-Back, Porch-Covered, Satellite Dish, Storage Shed, Workshop, Flooring: [Carpet, Hard Tile]

    Zillow last checked:

    Listing updated:

    Listed by:

    Linda Koehl TREC #370653 (830) 591-4430,

    Riata Realty

    Source: LERA MLS,MLS#: 1922349MLS Logo

    Facts & features

    Interior

    Bedrooms & bathrooms
    • Bedrooms: 4
    • Bathrooms: 3
    • Full bathrooms: 2
    • 1/2 bathrooms: 1
    Primary bedroom
    • Features: Walk-In Closet(s), Ceiling Fan(s), Full Bath
    • Area: 238
    • Dimensions: 14 x 17
    Bedroom 2
    • Area: 144
    • Dimensions: 12 x 12
    Bedroom 3
    • Area: 132
    • Dimensions: 12 x 11
    Bedroom 4
    • Area: 168
    • Dimensions: 14 x 12
    Primary bathroom
    • Features: Tub/Shower Separate, Double Vanity
    • Area: 60
    • Dimensions: 12 x 5
    Dining room
    • Area: 169
    • Dimensions: 13 x 13
    Kitchen
    • Area: 112
    • Dimensions: 7 x 16
    Living room
    • Area: 414
    • Dimensions: 23 x 18
    Heating
    • Central, Electric
    Cooling
    • Central Air
    Appliances
    • Included: Microwave, Range, Gas Cooktop, Refrigerator, Dishwasher, Trash Compactor, Plumbed For Ice Maker, Electric Water Heater
    • Laundry: Main Level, Laundry Room, Washer Hookup, Dryer Connection
    Features
    • One Living Area, Separate Dining Room, Eat-in Kitchen, Two Eating Areas, Study/Library, Shop, Utility Room Inside, High Ceilings, Open Floorplan, High Speed Internet, All Bedrooms Downstairs, Walk-In Closet(s), Master Downstairs, Ceiling Fan(s), Chandelier, Solid Counter Tops, Custom Cabinets
    • Flooring: Carpet, Ceramic Tile
    • Windows: Window Coverings
    • Has basement: No
    • Attic: Pull Down Storage,Floored,Pull Down Stairs
    • Number of fireplaces: 1
    • Fireplace features: One, Living Room, Wood Burning
    Interior area
    • Total interior livable area: 2,416 sqft

    Property

    Parking
    • Total spaces: 4
    • Parking features: None, Four or More Car Carport
    • Carport spaces: 4
    Features
    • Levels: One
    • Stories: 1
    • Has private pool: Yes
    • Pool features: In Ground, Pool/Spa Combo
    • Has view: Yes
    • View description: County VIew
    Lot
    • Size: 10.26 Acres
    • Features: 5 - 14 Acres, Hunting Permitted, Secluded, Level
    • Residential vegetation: Partially Wooded, Mature Trees (ext feat)
    Details
    • Parcel number: A0289000302
    • Horses can be raised: Yes

    Construction

    Type & style
    • Home type: SingleFamily
    • Architectural style: Traditional,Texas Hill Country
    • Property subtype: Single Family Residence
    Materials
    • Stone, Stucco
    • Foundation: Slab
    • Roof: Composition
    Condition
    • Pre-Owned
    • New construction: No
    • Year built: 2007

    Utilities & green energy

    • Sewer: Septic
    • Water: Private Well
    • Utilities for property: Private Garbage Service

    Community & neighborhood

    Security
    • Security features: Smoke Detector(s)
    Community
    • Community features: None
    Location
    • Region: Uvalde
    • Subdivision: N/A

    Other

    Other facts
    • Listing terms: Conventional,FHA,VA Loan,Cash

    Price history

    DateEventPrice
    1/9/2026Sold--
    Source: LERA MLS #1922349 Report a problem
    12/16/2025Pending sale$595,000$246/sqft
    Source: LERA MLS #1922349 Report a problem
    11/21/2025Contingent$595,000$246/sqft
    Source: LERA MLS #1922349 Report a problem
    11/12/2025Listed for sale$595,000+32.4%$246/sqft
    Source: LERA MLS #1922349 Report a problem
    8/3/2020Sold--
    Source: LERA MLS #1530977 Report a problem
    6/23/2020Pending sale$449,500$186/sqft
    Source: Riata Realty #106963 Report a problem
    5/14/2020Listed for sale$449,500+2.4%$186/sqft
    Source: Riata Realty #106963 Report a problem
    12/2/2018Listing removed$439,000$182/sqft
    Source: Riata Realty #105762 Report a problem
    8/3/2018Listed for sale$439,000$182/sqft
    Source: Riata Realty #105762 Report a problem

    Public tax history

    YearProperty taxesTax assessment
    2025$6,613 +9.4%$459,355 +6.1%
    2024$6,043 +12%$433,037 +20%
    2023$5,394 -20.3%$360,864 +0.1%
    2022$6,768 +11.4%$360,363 +22.7%
    2021$6,075 $293,780 +21.2%
    2020-- $242,470 +8.2%
    2017$4,683 $224,152 -0.8%
    2016-- $225,995 +0.7%
    2015-- $224,456
    2014-- $224,456 -0.8%
    2012-- $226,300 -0.8%
    2011-- $228,142
    2010-- $228,142 +8.6%
    2009-- $209,979
    2008-- $209,979

    Find assessor info on the county website

    Neighborhood: 78801

    Nearby schools

    GreatSchools rating
    Schools provided by the listing agent
    • Elementary: Uvalde
    • Middle: Uvalde
    • High: Uvalde
    • District: Uvalde Cisd

    Source: LERA MLS. This data may not be complete. We recommend contacting the local school district to confirm school assignments for this home.

    Sell for more on Zillow
    Get a Zillow Showcase℠ listing at no additional cost and you could sell for .
    $577,800
    2% more
    +$11,556
    With Zillow Showcase(estimated)
    $589,356