Skip main navigation
Sold
  • Price Unknown

    1857 CR 400, Uvalde, TX 78801

    5beds
    2,601sqft
    Single Family Residence
    Built in 2000
    9.75 Acres Lot
    $611,700 Zestimate®
    $--/sqft
    $2,616 Estimated rent

    Home value

    $611,700

    Estimated sales range

    Not available

    $2,616/mo

    Zestimate® history
    Loading
    Loading...

    Owner options

    List your home for rent

    $2,616/mo

    Rent Zestimate®

    Find your next renter with Zillow Rental Manager. Plus, with online applications, you can quickly screen prospective tenants – for free.

    Learn more

    $2,616/mo

    Rent Zestimate®

    Refinance and save

    Refinancing to a lower rate could help reduce your monthly payments and save thousands over the life of the loan.

    See today's rates

    Explore your selling options

    Work with a Zillow partner agent

    Leverage their expertise and Zillow's premium Showcase listings to get your home seen by more buyers.

    Get started

    List with your own agent

    Get your home in front of millions of buyers by listing it on Zillow.

    Learn how to do it

    Sell it yourself

    Take full control of how buyers see your home on Zillow by listing For Sale by Owner (FSBO).

    List your home

    What's special

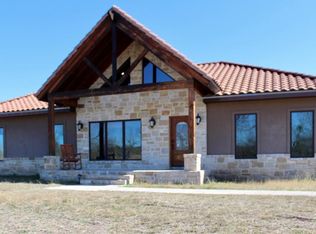
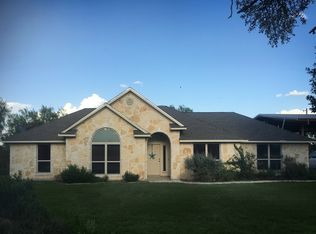
    If you are looking for a home that offers room for even the largest of families and some acreage to go with it, then look no further. Built in 2000 and only lived in by the original owners, this home has been meticulously cared for and maintained. 1857 County Road 400 offers a custom built, two story rock home that consists of 5 bedrooms and 3 bathrooms, a gorgeous kitchen that was recently upgraded, two living areas and sits on just under 10 acres of land. Just over 2600 sqft of living space is cooled and heated by two new central ac systems. Conveniently, there is one downstairs bedroom with a full bath right next to it for those who are challenged by stairs. Would make a perfect guest room or in-law bedroom. Upstairs, you'll find a sprawling master suite with a jacuzzi tub, double vanities and massive closet, along with three excellent sized guest bedrooms and another full bath off the hallway. The home is on private well and is equipped with a well house that also serves as a garden shed and offers additional storage. There is an attached two car garage, as well as an additional 2 car, carport. Over 1200 sqft of covered porches surround the home, including covered front a rear porches that wrap around to an entertaining area complete with outdoor ceiling fans, lights and a bar with faucet and mini fridge. Just off the entertaining area, you'll find an additional 625 sqft open air slab perfect for BBQ's, outdoor parties, heck, it makes a great dance floor! We can't forget to mention the sturdy, all metal, detached workshop. Its 30x40, with an air conditioned office, bathroom and a reinforced steel safe room that is perfect for a storm shelter, weapons storage or anything else you want safe from the most hostile conditions. On both sides of the workshop there are 20x40 carports for RV and tractor storage. Out back there is fenced off pens for goats or 4H projects. The residence is completely fenced and has a custom built, electric front gate to welcome your guest.

    Zillow last checked:

    Listing updated:

    Listed by:

    Gene Evans TREC #677240 (830) 486-9682,

    eXp Realty

    Source: LERA MLS,MLS#: 1845141MLS Logo

    Facts & features

    Interior

    Bedrooms & bathrooms
    • Bedrooms: 5
    • Bathrooms: 3
    • Full bathrooms: 3
    Primary bedroom
    • Level: Upper
    • Area: 195
    • Dimensions: 15 x 13
    Bedroom 2
    • Area: 144
    • Dimensions: 12 x 12
    Bedroom 3
    • Area: 144
    • Dimensions: 12 x 12
    Bedroom 4
    • Area: 132
    • Dimensions: 12 x 11
    Bedroom 5
    • Area: 120
    • Dimensions: 10 x 12
    Primary bathroom
    • Features: Tub/Shower Separate, Double Vanity
    • Area: 120
    • Dimensions: 12 x 10
    Dining room
    • Area: 182
    • Dimensions: 14 x 13
    Kitchen
    • Area: 140
    • Dimensions: 14 x 10
    Living room
    • Area: 224
    • Dimensions: 16 x 14
    Office
    • Area: 168
    • Dimensions: 12 x 14
    Heating
    • Central, Electric
    Cooling
    • Central Air
    Appliances
    • Included: Cooktop, Built-In Oven, Refrigerator, Water Softener Owned, Electric Water Heater
    • Laundry: Main Level, Washer Hookup, Dryer Connection
    Features
    • Two Living Area, Separate Dining Room, Kitchen Island, Shop, Utility Room Inside, Secondary Bedroom Down, Ceiling Fan(s)
    • Flooring: Carpet, Ceramic Tile
    • Has basement: No
    • Number of fireplaces: 1
    • Fireplace features: One, Living Room
    Interior area
    • Total structure area: 2,601
    • Total interior livable area: 2,601 sqft

    Property

    Parking
    • Total spaces: 4
    • Parking features: Two Car Garage, Two Car Carport
    • Garage spaces: 2
    • Carport spaces: 2
    • Covered spaces: 4
    Features
    • Levels: Two
    • Stories: 2
    • Pool features: None
    Lot
    • Size: 9.75 Acres
    Details
    • Parcel number: 29839

    Construction

    Type & style
    • Home type: SingleFamily
    • Property subtype: Single Family Residence
    Materials
    • Stone, Fiber Cement
    • Foundation: Slab
    • Roof: Metal
    Condition
    • Pre-Owned
    • New construction: No
    • Year built: 2000
    Details
    • Builder name: Story

    Utilities & green energy

    • Sewer: Septic
    • Water: Private Well

    Community & HOA

    Community
    • Features: None
    • Subdivision: Standing Rock
    Location
    • Region: Uvalde

    Financial & listing details

    • Tax assessed value: $403,783
    • Annual tax amount: $5,567
    • Date on market: 2/26/2025
    • Cumulative days on market: 140 days
    • Listing terms: Conventional,FHA,VA Loan,Cash

    Price history

    DateEventPrice
    8/15/2025Sold--
    Source: LERA MLS #1845141 Report a problem
    7/17/2025Pending sale$655,000$252/sqft
    Source: LERA MLS #1845141 Report a problem
    7/8/2025Contingent$655,000$252/sqft
    Source: LERA MLS #1845141 Report a problem
    2/26/2025Listed for sale$655,000$252/sqft
    Source: LERA MLS #1845141 Report a problem

    Public tax history

    YearProperty taxesTax assessment
    2025$3,276 +7.4%$295,694 +10%
    2024$3,049 +6.2%$268,813 +10%
    2023$2,871 -23.5%$244,375 +10%
    2022$3,751 +8.9%$222,159 +22.9%
    2021$3,444 $180,810 +10%
    2020-- $164,373 +8.5%
    2017$3,055 $151,442 0%
    2016-- $151,463 +1%
    2015-- $150,000 -0.8%
    2014-- $151,219 -0.8%
    2012-- $152,459 0%
    2011-- $152,515 -0.9%
    2010-- $153,969 +14.1%
    2009-- $134,949 -0.3%
    2008-- $135,341 +7.7%
    2007-- $125,662
    Find assessor info on the county website

    Neighborhood: 78801

    Nearby schools

    GreatSchools rating
    Schools provided by the listing agent
    • Elementary: Uvalde
    • Middle: Uvalde
    • High: Uvalde
    • District: Uvalde Cisd

    Source: LERA MLS. This data may not be complete. We recommend contacting the local school district to confirm school assignments for this home.

    Sell for more on Zillow
    Get a Zillow Showcase℠ listing at no additional cost and you could sell for .
    $611,700
    2% more
    +$12,234
    With Zillow Showcase(estimated)
    $623,934