A rare opportunity to own a turnkey country property just minutes north of Uvalde. Situated on 30 acres, this custom-built home offers 2,824 sq. ft., 4 bedrooms, 3 bathrooms, an office, and a 3-car parking. The home features hardwood floors, tongue-and-groove ceilings, a rock fireplace, custom cabinetry, a spacious chef's kitchen, and a private primary suite with dual walk-in closets and an oversized tiled shower. Recent updates include two variable-speed HVAC systems and a newer tankless water heater. Designed for both entertaining and ranch living, the property includes an 810 sq. ft. enclosed cantina, covered porches, and a 20-foot pila pool. Equestrian and ranch improvements include a 2,500 sq. ft. enclosed barn, horse barn with feed room, equipment barn, and well house with water softener. This hard-to-find Uvalde County property combines quality improvements, horse facilities, and peaceful country living with the convenience of being just minutes from town. Schedule your private showing today.
For sale
$1,250,000
2189 County Road 400, Uvalde, TX 78801
4beds
2,824sqft
Single Family Residence
Built in 2007
30 Acres Lot
$1,171,900 Zestimate®
$443/sqft
$-- HOA
What's special
Equipment barnRock fireplaceCovered porchesHardwood floorsOversized tiled showerTongue-and-groove ceilingsDual walk-in closets
- 7 days
- 223
- 15
Likely to sell faster than
Zillow last checked:
Listing updated:
Listed by:
Jill Foster TREC #540124 (210) 216-2601,
Southern Real Estate LLC
Source: LERA MLS,MLS#: 2021970
Facts & features
Interior
Bedrooms & bathrooms
- Bedrooms: 4
- Bathrooms: 3
- Full bathrooms: 3
Primary bedroom
- Features: Walk-In Closet(s), Multi-Closets, Ceiling Fan(s), Full Bath
- Area: 256
- Dimensions: 16 x 16
Bedroom 2
- Area: 144
- Dimensions: 12 x 12
Bedroom 3
- Area: 156
- Dimensions: 13 x 12
Bedroom 4
- Area: 156
- Dimensions: 13 x 12
Primary bathroom
- Features: Shower Only, Separate Vanity
- Area: 99
- Dimensions: 11 x 9
Dining room
- Area: 221
- Dimensions: 17 x 13
Kitchen
- Area: 240
- Dimensions: 16 x 15
Living room
- Area: 288
- Dimensions: 18 x 16
Heating
- Central, 2 Units, Electric
Cooling
- Two Central
Appliances
- Included: Range, Gas Cooktop, Dishwasher, Plumbed For Ice Maker, Double Oven
- Laundry: Main Level, Laundry Room, Washer Hookup, Dryer Connection
Features
- One Living Area, Separate Dining Room, Eat-in Kitchen, Kitchen Island, Breakfast Bar, Study/Library, Shop, Utility Room Inside, 1st Floor Lvl/No Steps, High Ceilings, Open Floorplan, All Bedrooms Downstairs, Walk-In Closet(s), Master Downstairs, Ceiling Fan(s), Central Vacuum, Solid Counter Tops, Custom Cabinets
- Flooring: Ceramic Tile, Wood, Slate
- Windows: Double Pane Windows
- Has basement: No
- Number of fireplaces: 1
- Fireplace features: One, Family Room, Wood Burning
Interior area
- Total interior livable area: 2,824 sqft
Property
Parking
- Total spaces: 3
- Parking features: Attached, Three Car Carport, Circular Driveway, Bus/RV Garage
- Has attached garage: Yes
- Carport spaces: 3
- Has uncovered spaces: Yes
Features
- Levels: One
- Stories: 1
- Patio & porch: Patio, Covered
- Exterior features: Sprinkler System, Outdoor Kitchen, Other
- Has private pool: Yes
- Pool features: In Ground
- Fencing: Cross Fenced,Ranch Fence
- Has view: Yes
- View description: County VIew
Lot
- Size: 30 Acres
- Features: 15 Acres Plus, Level
- Residential vegetation: Mature Trees, Partially Wooded, Mature Trees (ext feat)
Details
- Additional structures: Shed(s), Second Residence, Workshop
- Parcel number: 29813,29814,29837
- Horses can be raised: Yes
- Horse amenities: Barn
Construction
Type & style
- Home type: SingleFamily
- Architectural style: Spanish,Traditional
- Property subtype: Single Family Residence
Materials
- 4 Sides Masonry, Stucco
- Foundation: Slab
- Roof: Tile
Condition
- Pre-Owned
- New construction: No
- Year built: 2007
Utilities & green energy
- Sewer: Septic, Aerobic Septic
- Water: Private Well
- Utilities for property: Cable Available
Community & HOA
Community
- Features: Other
- Security: Smoke Detector(s)
- Subdivision: Standin Rock
Location
- Region: Uvalde
Financial & listing details
- Price per square foot: $443/sqft
- Tax assessed value: $597,199
- Annual tax amount: $11,041
- Price range: $1.3M - $1.3M
- Date on market: 10/7/2026
- Cumulative days on market: 11 days
- Listing terms: Conventional,FHA,VA Loan,Cash
- Road surface type: Paved
Estimated market value
$1,171,900
$1.11M - $1.23M
$2,923/mo
Price history
| Date | Event | Price |
|---|---|---|
| 10/7/2026 | Listed for sale | $1,250,000$443/sqft |
Source:  LERA MLS #2021970 Report a problem LERA MLS #2021970 Report a problem | ||
| 4/27/2011 | Sold | -- |
Source: LERA MLS #1530518 Report a problem | ||
Public tax history
| Year | Property taxes | Tax assessment |
|---|---|---|
| 2025 | $3,934 -13.7% | $502,957 +10% |
| 2024 | $4,559 -0.9% | $457,234 +10% |
| 2023 | $4,600 -31.1% | $415,667 +10% |
| 2022 | $6,676 -2% | $377,879 +10% |
| 2021 | $6,809 | $343,526 +10% |
| 2020 | -- | $312,296 +5.5% |
| 2017 | $6,291 | $296,015 -0.9% |
| 2016 | -- | $298,843 +0.5% |
| 2015 | -- | $297,343 -0.1% |
| 2014 | -- | $297,762 -1% |
| 2012 | -- | $300,809 -0.1% |
| 2011 | -- | $301,112 +13.7% |
| 2010 | -- | $264,860 +7% |
| 2009 | -- | $247,586 |
| 2008 | -- | $247,586 +890.3% |
| 2007 | -- | $25,000 |
Find assessor info on the county website
Monthly payment
Est. payment
Payment breakdown
Explore the cost of this home by adjusting the details. Changes won't be saved.Climate risks
Neighborhood: 78801
Nearby schools
Schools provided by the listing agent
- Elementary: Uvalde
- Middle: Uvalde
- High: Uvalde
- District: Uvalde Cisd
Source: LERA MLS. This data may not be complete. We recommend contacting the local school district to confirm school assignments for this home.

Similar homes
- $625,0004 bd5 ba3.3k sqft4286 Fm 2690, Uvalde, TX 78801For Sale
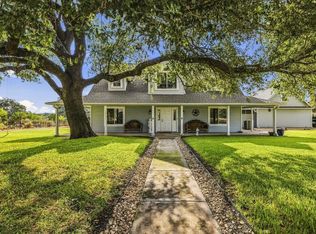 MLS ID #125629, Steve Blankenship. KVMLS
 - $699,0004 bd4 ba2.8k sqft5499 Agape Rd, Uvalde, TX 78801For Sale

 MLS ID #2016645, Shannon Richardson TREC #681114, Keller Williams City-View. LERA MLS
 - $1,200,0005 bd7 ba3.3k sqft216 skipping stone, ConCan, TX 78838For Sale
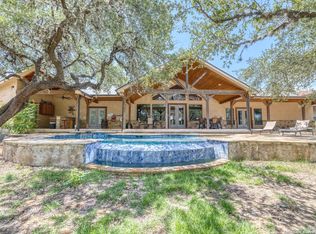 MLS ID #1893229, Lacie Huddleston TREC #679735, Encina Properties. LERA MLS
 - $1,215,0007 bd8 ba3.3k sqft11 Stepping Stone, Concan, TX 78838For Sale
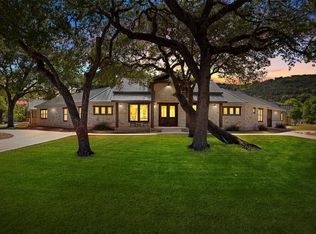 MLS ID #23391223, Ronnie Dees, JLA Realty. HAR
 - $740,0003 bd3 ba2.2k sqft382 Arboles Ct, ConCan, TX 78838For SaleMLS ID #1973160, Rosalinda Tomlin TREC #592649, RE/MAX Alamo Realty. LERA MLS
- $775,0004 bd3 ba4.2k sqft498 Camino Del Rancho, ConCan, TX 78838For SaleMLS ID #1942348, Lacie Huddleston TREC #679735, Encina Properties. LERA MLS
- $999,0004 bd4 ba1.6k sqft693 Brushy Creek Ranch Rd, Sabinal, TX 78881For SaleMLS ID #1966071, Robert Dullnig TREC #468075, Kuper Sotheby's Int'l Realty. LERA MLS
- $1,395,0005 bd6 ba3.5k sqft1575 Mountain Valley Drive, ConCan, TX 78838For SaleMLS ID #1945253, Terry Carson TREC #239002, Encina Properties. LERA MLS
- $685,0003 bd2 ba2.3k sqft17398 TX Hwy 127, Sabinal, TX 78881For SaleMLS ID #1990874, Linda Koehl TREC #370653, Riata Realty. LERA MLS
- $734,9994 bd3 ba2.6k sqft360 Bluebonnet, ConCan, TX 78838For SaleMLS ID #2020738, Douglas Shoemaker TREC #636672, eXp Realty. LERA MLS
- $895,0004 bd4 ba3.2k sqft100 Indian Paint Brush Trl., ConCan, TX 78838For SaleMLS ID #1994488, Shawn Gray TREC #518077, Frio Canyon Real Estate. LERA MLS
- $938,0006 bd6 ba2.7k sqft1644 Mountain Valley, ConCan, TX 78838For SaleMLS ID #1945775, Joseph Vives TREC #697962, West and Swope Ranches. LERA MLS
- $1,100,0005 bd5 ba2.9k sqft67 Stepping Stone, ConCan, TX 78838For SaleMLS ID #1859157, Terry Carson TREC #239002, Encina Properties. LERA MLS
- $699,0004 bd4 ba3k sqft210 Bluebonnet Dr, ConCan, TX 78838For SaleMLS ID #1612438, Jose Martinez TREC #526834, Frio Canyon Real Estate. LERA MLS
- $1,499,9996 bd8 ba4k sqft118 Skipping Stone, ConCan, TX 78838For SaleMLS ID #1936062, Thomas Martinez TREC #811495, Leverage Realty Consulting Group. LERA MLS
- $645,0004 bd3 ba2.2k sqft50 Indian Paintbrush Trail, ConCan, TX 78838For SaleMLS ID #1834401, Terry Carson TREC #239002, Encina Properties. LERA MLS
- $1,200,0006 bd7 ba3k sqft1718 Mountain Valley Dr, Concan, TX 78838Active
 MLS ID #1601235, Joe Garcia, Realty United, LLC. Unlock MLS
 - $849,0005 bd5 ba2.5k sqft1539 River Road, ConCan, TX 78838For SaleMLS ID #1934326, Wendi Hightower TREC #678115, Frio First Realty, LLC. LERA MLS
- $1,595,0007 bd9 ba4.1k sqft152 Tequila Sunrise, ConCan, TX 78838For SaleMLS ID #1968670, Shawn Gray TREC #518077, Frio Canyon Real Estate. LERA MLS
