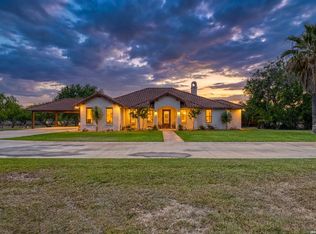
$10,000 credit for renovation/repair to buyer!! Wake up to breathtaking Hill Country sunrises, spend your evenings watching spectacular sunsets, and enjoy the company of whitetail deer that wander through the property as if they own the place. Nestled on 10 scenic acres in the highly desirable Standing Rock subdivision, this beautifully crafted 3-bedroom, 3-bath home offers the perfect blend of comfort, character, and country living. From the moment you step inside, you'll appreciate the authentic Hill Country details that make this home so inviting. Saltillo tile floors, soaring vaulted ceilings with exposed cedar beams, a stunning handcrafted cedar staircase, and a magnificent floor-to-ceiling stone fireplace create a warm, timeless atmosphere that's equally suited for entertaining or quiet evenings at home. The spacious kitchen is designed for both function and style, featuring an abundance of custom cabinetry, generous workspace, and storage that will satisfy even the most enthusiastic home chef. Whether you're preparing a family dinner or hosting holiday gatherings, this kitchen is ready for the occasion. The thoughtfully designed floor plan offers a private primary suite and guest bedroom on the main level, while the upstairs guest suite provides comfortable accommodations and added privacy for family and friends. Outside, the lifestyle is every bit as impressive as the home itself. An expansive covered patio invites you to relax with your morning coffee or unwind after a long day while overlooking the beautiful acreage. Gather around the rock fire pit beneath a canopy of stars, explore your own slice of the Hill Country, or simply enjoy the peaceful surroundings. An attached workshop and well house provide added convenience and functionality. Combining timeless architecture, quality craftsmanship, abundant wildlife, and the tranquility of country living, this exceptional property is more than just a home-it's a place to slow down, reconnect, and make memories for years to come. Schedule your private tour and experience everything this remarkable Hill Country retreat has to offer.
For sale
Price cut: $10K (9/16)
$399,000
2292 County Road 400, Uvalde, TX 78801
3beds
1,915sqft
Single Family Residence
Built in 2001
10 Acres Lot
$392,500 Zestimate®
$208/sqft
$-- HOA
What's special
Attached workshopMagnificent floor-to-ceiling stone fireplaceSaltillo tile floorsWell houseSpacious kitchenAuthentic hill country detailsExpansive covered patio
- 188 days
- 427
- 38
Zillow last checked:
Listing updated:
Listed by:
Linda Koehl TREC #370653 (830) 591-4430,
Riata Realty
Source: LERA MLS,MLS#: 1955792
Facts & features
Interior
Bedrooms & bathrooms
- Bedrooms: 3
- Bathrooms: 3
- Full bathrooms: 3
Primary bedroom
- Features: Walk-In Closet(s), Ceiling Fan(s), Full Bath
- Area: 168
- Dimensions: 14 x 12
Bedroom 2
- Area: 105
- Dimensions: 15 x 7
Bedroom 3
- Area: 121
- Dimensions: 11 x 11
Primary bathroom
- Features: Shower Only, Single Vanity
- Area: 65
- Dimensions: 13 x 5
Dining room
- Area: 126
- Dimensions: 14 x 9
Kitchen
- Area: 112
- Dimensions: 16 x 7
Living room
- Area: 384
- Dimensions: 24 x 16
Heating
- Central, Electric
Cooling
- Two Central
Appliances
- Included: Washer, Dryer, Microwave, Range, Refrigerator, Dishwasher, Plumbed For Ice Maker, Electric Water Heater, 2+ Water Heater Units
- Laundry: Laundry Closet, Main Level, Washer Hookup, Dryer Connection
Features
- One Living Area, Separate Dining Room, Two Eating Areas, Shop, Utility Room Inside, High Ceilings, Open Floorplan, High Speed Internet, Walk-In Closet(s), Master Downstairs, Ceiling Fan(s), Chandelier, Custom Cabinets
- Flooring: Saltillo Tile, Wood
- Windows: Window Coverings
- Has basement: No
- Attic: Pull Down Storage,Floored,Pull Down Stairs,Storage Only
- Number of fireplaces: 1
- Fireplace features: One, Living Room, Wood Burning
Interior area
- Total interior livable area: 1,915 sqft
Property
Parking
- Parking features: None, Circular Driveway, Pad Only (Off Street)
- Has uncovered spaces: Yes
Features
- Levels: Two
- Stories: 2
- Pool features: None
- Has view: Yes
- View description: County VIew
Lot
- Size: 10 Acres
- Features: 5 - 14 Acres, Secluded, Level
- Residential vegetation: Partially Wooded, Mature Trees (ext feat)
Details
- Parcel number: C6250000800
Construction
Type & style
- Home type: SingleFamily
- Property subtype: Single Family Residence
Materials
- Stone
- Foundation: Slab
- Roof: Metal
Condition
- As-Is,Pre-Owned
- New construction: No
- Year built: 2001
Utilities & green energy
- Sewer: Septic
- Water: Private Well
- Utilities for property: Cable Available, Private Garbage Service
Community & HOA
Community
- Features: None
- Subdivision: N/A
Location
- Region: Uvalde
Financial & listing details
- Price per square foot: $208/sqft
- Tax assessed value: $353,261
- Annual tax amount: $5,085
- Price range: $399K - $399K
- Date on market: 4/7/2026
- Cumulative days on market: 186 days
- Listing terms: Conventional,FHA,VA Loan,Cash
- Road surface type: Paved, Asphalt
Estimated market value
$392,500
$373,000 - $412,000
$2,131/mo
Price history
| Date | Event | Price |
|---|---|---|
| 9/16/2026 | Price change | $399,000-2.4%$208/sqft |
Source:  LERA MLS #1955792 Report a problem LERA MLS #1955792 Report a problem | ||
| 8/11/2026 | Price change | $409,000-4.8%$214/sqft |
Source: LERA MLS #1955792 Report a problem | ||
| 7/2/2026 | Price change | $429,500-1.2%$224/sqft |
Source: LERA MLS #1955792 Report a problem | ||
| 6/4/2026 | Price change | $434,900-3.2%$227/sqft |
Source: LERA MLS #1955792 Report a problem | ||
| 4/7/2026 | Listed for sale | $449,500$235/sqft |
Source: LERA MLS #1955792 Report a problem | ||
Public tax history
| Year | Property taxes | Tax assessment |
|---|---|---|
| 2025 | $548 +0.4% | $300,711 +10% |
| 2024 | $546 -0.3% | $273,374 +10% |
| 2023 | $547 -65.7% | $248,522 +10% |
| 2022 | $1,595 0% | $225,929 +10% |
| 2021 | $1,596 | $205,390 +3% |
| 2020 | -- | $199,463 +3.2% |
| 2017 | $1,594 | $193,307 -0.8% |
| 2016 | -- | $194,872 +0.8% |
| 2015 | -- | $193,372 |
| 2014 | -- | $193,372 -0.8% |
| 2012 | -- | $194,936 +12.6% |
| 2011 | -- | $173,149 +0.1% |
| 2010 | -- | $172,893 +11.7% |
| 2009 | -- | $154,715 +0.1% |
| 2008 | -- | $154,558 +9.9% |
| 2007 | -- | $140,634 |
Find assessor info on the county website
Monthly payment
Est. payment
Payment breakdown
Explore the cost of this home by adjusting the details. Changes won't be saved.Climate risks
Neighborhood: 78801
Nearby schools
Schools provided by the listing agent
- Elementary: Uvalde
- Middle: Uvalde
- High: Uvalde
- District: Uvalde Cisd
Source: LERA MLS. This data may not be complete. We recommend contacting the local school district to confirm school assignments for this home.
- $2,580,111-- bd-- ba196 sqft2155 County Road 400 #11, Uvalde, TX 78801Off Market
- $275,700-- bd2 ba840 sqft2426 County Road 400, Uvalde, TX 78801Off Market
- $638,100-- bd2 ba2.7k sqft2160 County Road 400, Uvalde, TX 78801Off Market
- $1,250,0004 bd3 ba2.8k sqft2189 County Road 400, Uvalde, TX 78801For Sale
Similar homes
- $429,0003 bd2 ba1.9k sqft3 SUMMIT VIEW, Uvalde, TX 78801For Sale
 MLS ID #1957848, Stephanie Sieckenius TREC #588507, Lantana Realty. LERA MLS
 - $375,0003 bd3 ba2.2k sqft815 N Getty, Uvalde, TX 78801For Sale
 MLS ID #1998586, Kay Jungerman TREC #432284, Graves Real Estate. LERA MLS
 - $349,0003 bd3 ba2.4k sqft1016 COUNTY ROAD 373, Uvalde, TX 78801For Sale
 MLS ID #2001772, Samantha Sanford TREC #752568, Lantana Realty. LERA MLS
 - $399,9903 bd2 ba2.3k sqft633 Sunrise Ave, Uvalde, TX 78801For Sale
 MLS ID #1869671, Lisa Samarripa TREC #730132, The Jennifer Jo Real Estate Broker. LERA MLS
 - $429,0004 bd2 ba1.9k sqft60 Friendship Hills, Uvalde, TX 78801New ConstructionMLS ID #1961809, Stephanie Sieckenius TREC #588507, Lantana Realty. LERA MLS
- $420,0003 bd3 ba2.2k sqft408 Mulberry, Uvalde, TX 78801For SaleMLS ID #1956935, Nancy Bennett TREC #479180, Graves Real Estate. LERA MLS
- $405,0003 bd2 ba2.5k sqft1105 N Park, Uvalde, TX 78801For SaleMLS ID #2010952, Elizabeth Brunk TREC #752663, Lantana Realty. LERA MLS
- $384,5005 bd4 ba2.6k sqft728 N Getty St., Uvalde, TX 78801For SaleMLS ID #1882923, Linda Koehl TREC #370653, Riata Realty. LERA MLS
- $390,0003 bd2 ba2.2k sqft15 Leona Hts, Uvalde, TX 78801For SaleMLS ID #1993319, Janel Horgeshimer TREC #676656, Lantana Realty. LERA MLS
- $279,9002 bd2 ba1.3k sqft9524 N US HIGHWAY 83, Uvalde, TX 78801For SaleMLS ID #2019967, Stephanie Sieckenius TREC #588507, Lantana Realty. LERA MLS
- $375,0003 bd3 ba2.8k sqft401 N HIGH ST, Uvalde, TX 78801For SaleMLS ID #1971537, Stephanie Sieckenius TREC #588507, Lantana Realty. LERA MLS
- $455,0003 bd3 ba2.5k sqft921 Maple, Uvalde, TX 78801For SaleMLS ID #2004299, Terry Carson TREC #239002, Encina Properties. LERA MLS
- $589,0003 bd3 ba2.1k sqft5476 W US HIGHWAY 90, Uvalde, TX 78801For SaleMLS ID #2021817, Madison Smith TREC #780355, C Akin 4 Realty LLC. LERA MLS
- $595,0003 bd3 ba2.6k sqft335 Sunset Ridge, Uvalde, TX 78801For SaleMLS ID #1970408, Janet Davis TREC #747439, Southern Real Estate LLC. LERA MLS
- $575,0003 bd2 ba1.8k sqft433 MILLS LN, Uvalde, TX 78801For SaleMLS ID #2005175, Gene Evans TREC #677240, eXp Realty. LERA MLS
- $329,9004 bd2 ba1.9k sqft3 BRIAR COURT, Uvalde, TX 78801For SaleMLS ID #1928681, Jennifer Suarez TREC #625055, The Jennifer Jo Real Estate Broker. LERA MLS
- $257,5004 bd3 ba1.8k sqft429 MOONWIND DR, Uvalde, TX 78801For SaleMLS ID #1994222, Christopher Conrad TREC #627949, Chad Hanna Foster Jr.. LERA MLS
- $425,0004 bd2 ba2.3k sqft1667 COUNTY ROAD 345, Knippa, TX 78870For SaleMLS ID #2007301, Stephanie Sieckenius TREC #588507, Lantana Realty. LERA MLS
- $269,9003 bd2 ba1.9k sqft440 S GETTY, Uvalde, TX 78801For SaleMLS ID #1970918, Jennifer Suarez TREC #625055, The Jennifer Jo Real Estate Broker. LERA MLS
