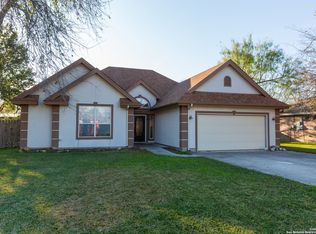
This well-maintained 3 bedroom, 2 1/2 bath offers comfort, space, and functionality throughout. The large open living room creates an inviting gathering space, highlighted by a beautiful fireplace and built-in bookcases that serve as the room's focal point. Each bedroom features generous space, including a primary suite with a huge walk-in closet and a private ensuite bath with a shower. Storage is abundant throughout the home, making organization easy. Outside, you'll find a detached two-car garage with additional storage space. The fully fenced front and back-yard provide privacy and security, while the sprinkler system in both yards keeps the landscaping looking its best with minimal effort. This home combines spacious living, practical features, and thoughtful details, ready for its next owner to move in and enjoy. Note: the pictures with furniture have been virtually staged to show how it might look.
For sale
$420,000
408 Mulberry, Uvalde, TX 78801
3beds
2,268sqft
Single Family Residence
Built in 1983
0.41 Acres Lot
$408,200 Zestimate®
$185/sqft
$-- HOA
What's special
Beautiful fireplaceSpacious livingBuilt-in bookcasesInviting gathering space
- 186 days
- 126
- 9
Zillow last checked:
Listing updated:
Listed by:
Nancy Bennett TREC #479180 (830) 591-9591,
Graves Real Estate
Source: LERA MLS,MLS#: 1956935
Facts & features
Interior
Bedrooms & bathrooms
- Bedrooms: 3
- Bathrooms: 3
- Full bathrooms: 2
- 1/2 bathrooms: 1
Primary bedroom
- Features: Outside Access, Walk-In Closet(s), Full Bath
- Area: 238
- Dimensions: 17 x 14
Bedroom 2
- Area: 156
- Dimensions: 13 x 12
Bedroom 3
- Area: 156
- Dimensions: 13 x 12
Primary bathroom
- Features: Shower Only
- Area: 180
- Dimensions: 15 x 12
Dining room
- Area: 168
- Dimensions: 14 x 12
Kitchen
- Area: 187
- Dimensions: 17 x 11
Living room
- Area: 420
- Dimensions: 21 x 20
Heating
- Central, Natural Gas
Cooling
- Central Air
Appliances
- Included: Water Softener Rented
Features
- One Living Area, Separate Dining Room, Eat-in Kitchen, Kitchen Island, Utility Room Inside, Walk-In Closet(s)
- Flooring: Ceramic Tile, Wood
- Windows: Skylight(s)
- Has basement: No
- Number of fireplaces: 1
- Fireplace features: One
Interior area
- Total interior livable area: 2,268 sqft
Property
Parking
- Total spaces: 2
- Parking features: Two Car Garage, Detached
- Garage spaces: 2
Features
- Levels: One
- Stories: 1
- Patio & porch: Patio
- Exterior features: Sprinkler System
- Pool features: None
- Fencing: Privacy,Wrought Iron
Lot
- Size: 0.41 Acres
- Dimensions: 129 X 139
- Features: Level
- Residential vegetation: Mature Trees
Details
- Additional structures: Kennel/Dog Run
- Parcel number: 14241
Construction
Type & style
- Home type: SingleFamily
- Architectural style: Ranch
- Property subtype: Single Family Residence
Materials
- Brick
- Foundation: Slab
- Roof: Composition
Condition
- Pre-Owned
- New construction: No
- Year built: 1983
Utilities & green energy
- Gas: city
- Water: city
Community & HOA
Community
- Features: None
- Subdivision: Nunnridge
Location
- Region: Uvalde
Financial & listing details
- Price per square foot: $185/sqft
- Tax assessed value: $278,829
- Annual tax amount: $5,548
- Price range: $420K - $420K
- Date on market: 4/10/2026
- Cumulative days on market: 184 days
- Listing terms: Conventional,FHA,VA Loan,Cash
- Road surface type: Paved
Estimated market value
$408,200
$388,000 - $429,000
$1,969/mo
Price history
| Date | Event | Price |
|---|---|---|
| 5/24/2026 | Price change | $420,000-5.6%$185/sqft |
Source:  LERA MLS #1956935 Report a problem LERA MLS #1956935 Report a problem | ||
| 4/10/2026 | Listed for sale | $445,000+123.6%$196/sqft |
Source: LERA MLS #1956935 Report a problem | ||
| 5/20/2016 | Sold | -- |
Source: LERA MLS #1530809 Report a problem | ||
| 4/26/2016 | Pending sale | $199,000$88/sqft |
Source: Graves Real Estate #104326 Report a problem | ||
| 2/5/2016 | Listed for sale | $199,000$88/sqft |
Source: Graves Real Estate #104326 Report a problem | ||
Public tax history
| Year | Property taxes | Tax assessment |
|---|---|---|
| 2025 | $4,567 -2.5% | $278,829 |
| 2024 | $4,684 -0.4% | $278,829 +4.1% |
| 2023 | $4,705 -16.8% | $267,955 +10% |
| 2022 | $5,657 -1.8% | $243,595 +10% |
| 2021 | $5,758 | $221,450 +6.5% |
| 2020 | -- | $207,986 +12% |
| 2017 | $5,277 | $185,664 -14.8% |
| 2016 | -- | $217,864 +27.2% |
| 2015 | -- | $171,259 -1.1% |
| 2014 | -- | $173,090 -1% |
| 2012 | -- | $174,900 0% |
| 2011 | -- | $174,963 -1% |
| 2010 | -- | $176,732 0% |
| 2009 | -- | $176,774 +14.1% |
| 2008 | -- | $154,939 +10% |
| 2007 | -- | $140,854 |
Find assessor info on the county website
Monthly payment
Est. payment
Payment breakdown
Explore the cost of this home by adjusting the details. Changes won't be saved.Climate risks
Neighborhood: 78801
Nearby schools
Schools provided by the listing agent
- Elementary: Uvalde
- Middle: Uvalde
- High: Uvalde
- District: Uvalde Cisd
Source: LERA MLS. This data may not be complete. We recommend contacting the local school district to confirm school assignments for this home.
Similar homes
- $375,0003 bd3 ba2.2k sqft815 N Getty, Uvalde, TX 78801For Sale

 MLS ID #1998586, Kay Jungerman TREC #432284, Graves Real Estate. LERA MLS
 - $405,0003 bd2 ba2.5k sqft1105 N Park, Uvalde, TX 78801For Sale
 MLS ID #2010952, Elizabeth Brunk TREC #752663, Lantana Realty. LERA MLS
 - $375,0003 bd3 ba2.8k sqft401 N HIGH ST, Uvalde, TX 78801For Sale
 MLS ID #1971537, Stephanie Sieckenius TREC #588507, Lantana Realty. LERA MLS
 - $455,0003 bd3 ba2.5k sqft921 Maple, Uvalde, TX 78801For Sale
 MLS ID #2004299, Terry Carson TREC #239002, Encina Properties. LERA MLS
 - $429,0003 bd2 ba1.9k sqft3 SUMMIT VIEW, Uvalde, TX 78801For SaleMLS ID #1957848, Stephanie Sieckenius TREC #588507, Lantana Realty. LERA MLS
- $399,9903 bd2 ba2.3k sqft633 Sunrise Ave, Uvalde, TX 78801For SaleMLS ID #1869671, Lisa Samarripa TREC #730132, The Jennifer Jo Real Estate Broker. LERA MLS
- $384,5005 bd4 ba2.6k sqft728 N Getty St., Uvalde, TX 78801For SaleMLS ID #1882923, Linda Koehl TREC #370653, Riata Realty. LERA MLS
- $620,0003 bd2 ba2.5k sqft929 Black St, Uvalde, TX 78801For SaleMLS ID #2006130, Lisa Samarripa TREC #730132, The Jennifer Jo Real Estate Broker. LERA MLS
- $390,0003 bd2 ba2.2k sqft15 Leona Hts, Uvalde, TX 78801For SaleMLS ID #1993319, Janel Horgeshimer TREC #676656, Lantana Realty. LERA MLS
- $399,0003 bd3 ba1.9k sqft2292 County Road 400, Uvalde, TX 78801For SaleMLS ID #1955792, Linda Koehl TREC #370653, Riata Realty. LERA MLS
- $349,0003 bd3 ba2.4k sqft1016 COUNTY ROAD 373, Uvalde, TX 78801For SaleMLS ID #2001772, Samantha Sanford TREC #752568, Lantana Realty. LERA MLS
- $258,0003 bd2 ba2.2k sqft844 Laurel, Uvalde, TX 78801For SaleMLS ID #1951916, Stephanie Sieckenius TREC #588507, Lantana Realty. LERA MLS
- $325,0003 bd2 ba1.7k sqft101 N Sutton, Uvalde, TX 78801For SaleMLS ID #1931441, Stephanie Sieckenius TREC #588507, Lantana Realty. LERA MLS
- $429,0004 bd2 ba1.9k sqft60 Friendship Hills, Uvalde, TX 78801New ConstructionMLS ID #1961809, Stephanie Sieckenius TREC #588507, Lantana Realty. LERA MLS
- $599,9004 bd4 ba2.8k sqft715 N HIGH ST, Uvalde, TX 78801For SaleMLS ID #1861598, Graciela Gonzales TREC #588243, Lantana Realty. LERA MLS
- $589,0003 bd3 ba2.1k sqft5476 W US HIGHWAY 90, Uvalde, TX 78801For SaleMLS ID #2021817, Madison Smith TREC #780355, C Akin 4 Realty LLC. LERA MLS
- $235,0002 bd2 ba1.2k sqft602 N 2nd St, Uvalde, TX 78801For SaleMLS ID #2021414, Nancy Bennett TREC #479180, Graves Real Estate. LERA MLS
- $458,0004 bd2 ba2.1k sqft2 HOPE PL, Uvalde, TX 78801New ConstructionMLS ID #1965474, Gene Evans TREC #677240, eXp Realty. LERA MLS
- $257,5004 bd3 ba1.8k sqft429 MOONWIND DR, Uvalde, TX 78801For SaleMLS ID #1994222, Christopher Conrad TREC #627949, Chad Hanna Foster Jr.. LERA MLS
