Impressive, fully renovated 4 bed, 4 bath home on a beautifully landscaped 0.66-acre lot, offering 2,836 sq ft of modern living space. Enjoy the expansive 60x40 metal barn-ideal for hobbies, storage, or a workshop. Home features a sleek metal roof, solar panels for energy efficiency, and an oversized garage. Features a massive kitchen island, perfect for hosting and gathering. Located at 715 N High St and offered at $599,900.
For sale
$599,900
715 N HIGH ST, Uvalde, TX 78801
4beds
2,836sqft
Single Family Residence
Built in 1965
0.66 Acres Lot
$552,400 Zestimate®
$212/sqft
$-- HOA
What's special
Oversized garageMassive kitchen islandSleek metal roof
- 63 days
- 113
- 6
Zillow last checked:
Listing updated:
Listed by:
Graciela Gonzales TREC #588243 (830) 486-2314,
Lantana Realty
Source: LERA MLS,MLS#: 1861598
Facts & features
Interior
Bedrooms & bathrooms
- Bedrooms: 4
- Bathrooms: 4
- Full bathrooms: 4
Primary bedroom
- Features: Walk-In Closet(s), Ceiling Fan(s), Full Bath
- Area: 264
- Dimensions: 12 x 22
Bedroom 2
- Area: 156
- Dimensions: 13 x 12
Bedroom 3
- Area: 144
- Dimensions: 12 x 12
Bedroom 4
- Area: 198
- Dimensions: 18 x 11
Primary bathroom
- Features: Tub/Shower Separate, Double Vanity
- Area: 130
- Dimensions: 13 x 10
Dining room
- Area: 220
- Dimensions: 11 x 20
Kitchen
- Area: 220
- Dimensions: 11 x 20
Living room
- Area: 312
- Dimensions: 13 x 24
Heating
- Central, Electric
Cooling
- Central Air
Appliances
- Included: Built-In Oven, Gas Cooktop, Water Softener Owned
- Laundry: Laundry Room, Washer Hookup, Dryer Connection
Features
- Two Living Area, Separate Dining Room, Kitchen Island, Shop, Walk-In Closet(s), Ceiling Fan(s), Custom Cabinets
- Flooring: Ceramic Tile, Wood
- Windows: Window Coverings
- Has fireplace: No
- Fireplace features: Not Applicable
Interior area
- Total interior livable area: 2,836 sqft
Property
Parking
- Total spaces: 1
- Parking features: One Car Garage, Detached, Oversized
- Garage spaces: 1
Features
- Levels: One
- Stories: 1
- Patio & porch: Patio
- Exterior features: Partial Sprinkler System
- Pool features: None
- Fencing: Wrought Iron
Lot
- Size: 0.66 Acres
- Dimensions: 120X240
- Features: 1/2-1 Acre, Curbs, Sidewalks
Details
- Additional structures: Shed(s)
- Parcel number: 10610
Construction
Type & style
- Home type: SingleFamily
- Property subtype: Single Family Residence
Materials
- Siding
- Roof: Metal
Condition
- Pre-Owned
- New construction: No
- Year built: 1965
Details
- Builder name: John Sena
Utilities & green energy
- Utilities for property: City Garbage service
Community & HOA
Community
- Features: None
- Subdivision: Bohme
Location
- Region: Uvalde
Financial & listing details
- Price per square foot: $212/sqft
- Tax assessed value: $313,901
- Annual tax amount: $5,941
- Price range: $599.9K - $599.9K
- Date on market: 8/3/2026
- Cumulative days on market: 312 days
- Listing terms: Conventional,FHA,VA Loan
- Road surface type: Paved
Estimated market value
$552,400
$519,000 - $580,000
$2,145/mo
Price history
| Date | Event | Price |
|---|---|---|
| 8/3/2026 | Listed for sale | $599,900$212/sqft |
Source:  LERA MLS #1861598 Report a problem LERA MLS #1861598 Report a problem | ||
| 1/1/2026 | Listing removed | $599,900$212/sqft |
Source: LERA MLS #1861598 Report a problem | ||
| 4/26/2025 | Listed for sale | $599,900$212/sqft |
Source: LERA MLS #1861598 Report a problem | ||
| 9/7/2010 | Sold | -- |
Source: LERA MLS #1530419 Report a problem | ||
Public tax history
| Year | Property taxes | Tax assessment |
|---|---|---|
| 2025 | $5,265 +0.5% | $313,901 +2.1% |
| 2024 | $5,239 -3.8% | $307,565 +1.1% |
| 2023 | $5,445 -15.9% | $304,119 +10% |
| 2022 | $6,477 +94.5% | $276,472 +108.5% |
| 2021 | $3,330 | $132,623 +10% |
| 2020 | -- | $120,566 +65.5% |
| 2017 | $2,202 | $72,871 -11.9% |
| 2016 | -- | $82,706 +38.9% |
| 2015 | -- | $59,543 -6.9% |
| 2014 | -- | $63,931 -9.1% |
| 2012 | -- | $70,354 -2.8% |
| 2011 | -- | $72,389 -11.7% |
| 2010 | -- | $81,982 -2.9% |
| 2009 | -- | $84,454 -2.9% |
| 2008 | -- | $86,980 -6.7% |
| 2007 | -- | $93,227 |
Find assessor info on the county website
Monthly payment
Est. payment
Payment breakdown
Explore the cost of this home by adjusting the details. Changes won't be saved.Climate risks
Neighborhood: 78801
Nearby schools
Schools provided by the listing agent
- Elementary: Uvalde
- Middle: Uvalde
- High: Uvalde
- District: Uvalde Cisd
Source: LERA MLS. This data may not be complete. We recommend contacting the local school district to confirm school assignments for this home.
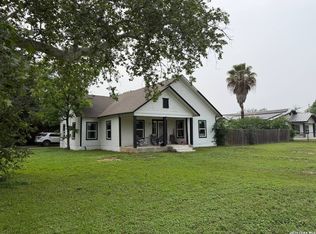
Similar homes
- $629,9003 bd2 ba2.5k sqft929 Black St, Uvalde, TX 78801For Sale

 MLS ID #2006130, Lisa Samarripa TREC #730132, The Jennifer Jo Real Estate Broker. LERA MLS
 - $495,0004 bd3 ba3.5k sqft905 BLACK ST, Uvalde, TX 78801For Sale
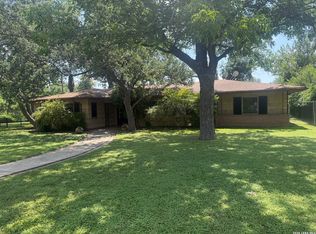 MLS ID #2003834, Nancy Bennett TREC #479180, Graves Real Estate. LERA MLS
 - $495,0003 bd4 ba3.7k sqft429 N High Street, Uvalde, TX 78801For Sale
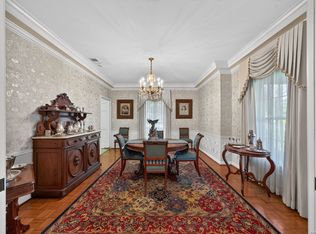 MLS ID #2002695, Shannon Richardson TREC #681114, Keller Williams City-View. LERA MLS
 - $625,0004 bd5 ba3.3k sqft4286 Fm 2690, Uvalde, TX 78801For Sale
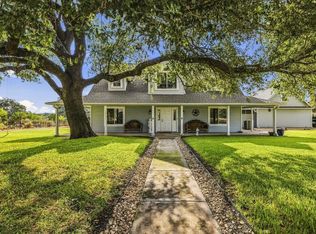 MLS ID #125629, Steve Blankenship. KVMLS
 - $595,0003 bd3 ba2.6k sqft335 Sunset Ridge, Uvalde, TX 78801For SaleMLS ID #1970408, Janet Davis TREC #747439, Southern Real Estate LLC. LERA MLS
- $384,5005 bd4 ba2.6k sqft728 N Getty St., Uvalde, TX 78801For SaleMLS ID #1882923, Linda Koehl TREC #370653, Riata Realty. LERA MLS
- $405,0003 bd2 ba2.5k sqft1105 N Park, Uvalde, TX 78801For SaleMLS ID #2010952, Elizabeth Brunk TREC #752663, Lantana Realty. LERA MLS
- $375,0003 bd3 ba2.8k sqft401 N HIGH ST, Uvalde, TX 78801For SaleMLS ID #1971537, Stephanie Sieckenius TREC #588507, Lantana Realty. LERA MLS
- $455,0003 bd3 ba2.5k sqft921 Maple, Uvalde, TX 78801For SaleMLS ID #2004299, Terry Carson TREC #239002, Encina Properties. LERA MLS
- $575,0003 bd2 ba1.8k sqft433 MILLS LN, Uvalde, TX 78801For SaleMLS ID #2005175, Gene Evans TREC #677240, eXp Realty. LERA MLS
- $420,0003 bd3 ba2.2k sqft408 Mulberry, Uvalde, TX 78801For SaleMLS ID #1956935, Nancy Bennett TREC #479180, Graves Real Estate. LERA MLS
- $349,0003 bd3 ba2.4k sqft1016 COUNTY ROAD 373, Uvalde, TX 78801For SaleMLS ID #2001772, Samantha Sanford TREC #752568, Lantana Realty. LERA MLS
- $699,0004 bd4 ba2.8k sqft5499 Agape Rd, Uvalde, TX 78801For SaleMLS ID #2016645, Shannon Richardson TREC #681114, Keller Williams City-View. LERA MLS
- $379,0003 bd3 ba2.1k sqft27 E TANGLEWOOD DR, Uvalde, TX 78801For SaleMLS ID #1970911, Colin Powell TREC #704656, Encina Properties. LERA MLS
- $429,0003 bd2 ba1.9k sqft3 SUMMIT VIEW, Uvalde, TX 78801For SaleMLS ID #1957848, Stephanie Sieckenius TREC #588507, Lantana Realty. LERA MLS
- $399,9903 bd2 ba2.3k sqft633 Sunrise Ave, Uvalde, TX 78801For SaleMLS ID #1869671, Lisa Samarripa TREC #730132, The Jennifer Jo Real Estate Broker. LERA MLS
- $390,0003 bd2 ba2.2k sqft15 Leona Hts, Uvalde, TX 78801For SaleMLS ID #1993319, Janel Horgeshimer TREC #676656, Lantana Realty. LERA MLS
- $325,0003 bd2 ba1.7k sqft101 N Sutton, Uvalde, TX 78801For SaleMLS ID #1931441, Stephanie Sieckenius TREC #588507, Lantana Realty. LERA MLS
- $458,0004 bd2 ba2.1k sqft2 HOPE PL, Uvalde, TX 78801New ConstructionMLS ID #1965474, Gene Evans TREC #677240, eXp Realty. LERA MLS
- $399,0003 bd3 ba1.9k sqft2292 County Road 400, Uvalde, TX 78801For SaleMLS ID #1955792, Linda Koehl TREC #370653, Riata Realty. LERA MLS
