Welcome to this immaculate, one-owner custom-built garden home that perfectly blends elegant design with effortless living. Wrapped in beautiful, durable rock construction on all sides, this property offers striking curb appeal and exceptional peace of mind. Key Features You'll Love: -Spacious Custom Layout: Spanning 2,000 square feet, the thoughtfully designed floor plan maximizes space, natural light, and comfort. -Seamless Indoor-Outdoor Living: Enjoy your morning coffee or evening unwind with private patio access from both the living room and the primary bedroom suite. -Zero-Scape Yard: Say goodbye to endless weekend mowing! The professionally designed zeroscape yard offers beautiful, hassle-free outdoor spaces year-round. -Pristine Condition: Lovingly maintained by its original single owner, this home feels fresh and ready for you to move right in. Whether you are looking to downsize without sacrificing luxury, or simply want a beautiful, lock-and-leave home with zero-yard stress, this custom gem is a rare find.
For sale
$390,000
15 Leona Hts, Uvalde, TX 78801
3beds
2,221sqft
Single Family Residence
Built in 2009
5,227 Square Feet Lot
$378,900 Zestimate®
$176/sqft
$-- HOA
What's special
Seamless indoor-outdoor livingZero-scape yardStriking curb appealThoughtfully designed floor planProfessionally designed zeroscape yardSpacious custom layout
- 33 days |
- 298 |
- 7 |
Likely to sell faster than
Zillow last checked:
Listing updated:
Listed by:
Janel Horgeshimer TREC #676656 (830) 261-0045,
Lantana Realty
Source: LERA MLS,MLS#: 1993319
Facts & features
Interior
Bedrooms & bathrooms
- Bedrooms: 3
- Bathrooms: 2
- Full bathrooms: 2
Primary bedroom
- Features: Walk-In Closet(s), Ceiling Fan(s), Full Bath
- Area: 304
- Dimensions: 19 x 16
Bedroom 2
- Area: 81
- Dimensions: 9 x 9
Bedroom 3
- Area: 81
- Dimensions: 9 x 9
Primary bathroom
- Features: Tub/Shower Separate, Double Vanity
- Area: 49
- Dimensions: 7 x 7
Dining room
- Area: 143
- Dimensions: 11 x 13
Kitchen
- Area: 132
- Dimensions: 12 x 11
Living room
- Area: 500
- Dimensions: 25 x 20
Heating
- Central, Electric
Cooling
- Central Air
Appliances
- Included: Washer, Dryer, Range, Refrigerator, Dishwasher, Electric Water Heater, Plumb for Water Softener
- Laundry: Main Level, Washer Hookup, Dryer Connection
Features
- One Living Area, Separate Dining Room, 1st Floor Lvl/No Steps, High Ceilings, Open Floorplan, Ceiling Fan(s), Solid Counter Tops, Custom Cabinets
- Flooring: Ceramic Tile
- Has basement: No
- Has fireplace: No
- Fireplace features: Not Applicable
Interior area
- Total interior livable area: 2,221 sqft
Property
Parking
- Total spaces: 2
- Parking features: Two Car Garage, Attached, Garage Door Opener
- Attached garage spaces: 2
Features
- Levels: One
- Stories: 1
- Pool features: None
Lot
- Size: 5,227 Square Feet
- Dimensions: 60x90
Details
- Parcel number: 12933
Construction
Type & style
- Home type: SingleFamily
- Property subtype: Single Family Residence
Materials
- Stone
- Foundation: Slab
- Roof: Concrete
Condition
- Pre-Owned
- New construction: No
- Year built: 2009
Details
- Builder name: Cenizo Homes
Utilities & green energy
- Utilities for property: City Garbage service
Community & HOA
Community
- Features: None
- Security: Prewired
- Subdivision: Leona Heights
Location
- Region: Uvalde
Financial & listing details
- Price per square foot: $176/sqft
- Tax assessed value: $358,908
- Annual tax amount: $7,141
- Price range: $390K - $390K
- Date on market: 6/19/2026
- Cumulative days on market: 35 days
- Listing terms: Conventional,FHA,VA Loan,TX Vet,Cash
Estimated market value
$378,900
$360,000 - $398,000
$2,026/mo
Price history
| Date | Event | Price |
|---|---|---|
| 6/19/2026 | Listed for sale | $390,000$176/sqft |
Source:  LERA MLS #1993319 Report a problem LERA MLS #1993319 Report a problem | ||
| 7/18/2008 | Sold | -- |
Source: LERA MLS #1528129 Report a problem | ||
Public tax history
| Year | Property taxes | Tax assessment |
|---|---|---|
| 2025 | $1,142 +0.2% | $339,909 +10% |
| 2024 | $1,140 -0.2% | $309,008 +10% |
| 2023 | $1,141 -50% | $280,916 +8% |
| 2022 | $2,284 0% | $260,005 +10% |
| 2021 | $2,285 | $236,368 +6.1% |
| 2020 | -- | $222,745 |
| 2017 | $2,283 | $222,745 |
| 2016 | -- | $222,745 +3.9% |
| 2015 | -- | $214,474 0% |
| 2014 | -- | $214,482 -0.9% |
| 2012 | -- | $216,504 -0.9% |
| 2011 | -- | $218,515 +14.1% |
| 2010 | -- | $191,513 +998% |
| 2009 | -- | $17,442 |
| 2008 | -- | $17,442 +38.6% |
| 2007 | -- | $12,582 |
Find assessor info on the county website
Monthly payment
Est. payment
Payment breakdown
Explore the cost of this home by adjusting the details. Changes won't be saved.Climate risks
Neighborhood: 78801
Nearby schools
GreatSchools rating
- NADalton Elementary SchoolGrades: PK-2Distance: 0.2 mi
- 3/10Morales Junior High SchoolGrades: 7-9Distance: 0.4 mi
- 3/10Uvalde High SchoolGrades: 9-12Distance: 0.2 mi
Schools provided by the listing agent
- Elementary: Uvalde
- Middle: Uvalde
- High: Uvalde
- District: Uvalde Cisd
Source: LERA MLS. This data may not be complete. We recommend contacting the local school district to confirm school assignments for this home.
- $243,1003 bd2 ba1.6k sqft14 Leona Hts, Uvalde, TX 78801Off Market
- $251,4003 bd2 ba1.4k sqft17 Leona Hts, Uvalde, TX 78801Off Market
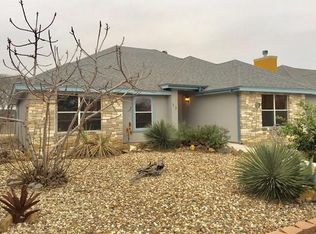
- $22,361-- bd-- ba1.6k sqft17 Leona Hts, Uvalde, TX 78801Off Market
- $239,1002 bd2 ba1.4k sqft13 Leona Hts, Uvalde, TX 78801Off Market
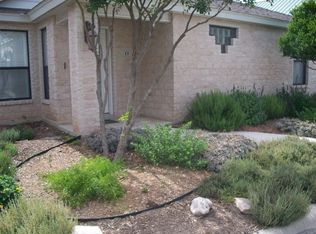
- $223,800-- bd-- ba1.2k sqft4 Leona Heights Dr, Uvalde, TX 78801Off Market
- $262,9001 bd-- ba1.8k sqft18 Leona Hts, Uvalde, TX 78801Off Market
- $208,800-- bd2 ba1.8k sqft18 Leona Hts, Uvalde, TX 78801Off Market
- $38,0004,225 Square Feet3 Leona Hts, Uvalde, TX 78801Off Market
A local agent can set up tours, give advice and negotiate with sellers.
A local lender can help you make sure your offer is ready when you are.
Similar homes
- $415,0003 bd2 ba2.3k sqft633 Sunrise Ave, Uvalde, TX 78801For Sale

 MLS ID #1869671, Lisa Samarripa TREC #730132, The Jennifer Jo Real Estate Broker. LERA MLS
 - $439,0003 bd2 ba1.9k sqft3 SUMMIT VIEW, Uvalde, TX 78801For Sale
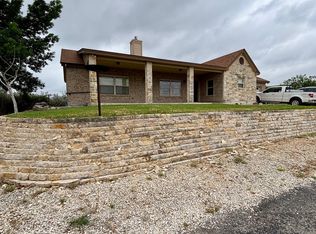 MLS ID #1957848, Stephanie Sieckenius TREC #588507, Lantana Realty. LERA MLS
 - $442,0003 bd3 ba2.2k sqft815 N Getty, Uvalde, TX 78801For Sale
 MLS ID #1998586, Kay Jungerman TREC #432284, Graves Real Estate. LERA MLS
 - $384,5005 bd4 ba2.6k sqft728 N Getty St., Uvalde, TX 78801For Sale
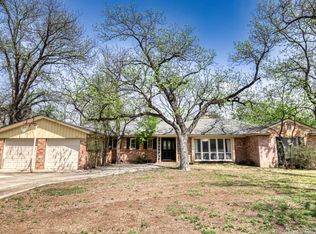 MLS ID #1882923, Linda Koehl TREC #370653, Riata Realty. LERA MLS
 - $400,0003 bd3 ba2.1k sqft27 E TANGLEWOOD DR, Uvalde, TX 78801For SaleMLS ID #1970911, Colin Powell TREC #704656, Encina Properties. LERA MLS
- $415,0003 bd2 ba2.6k sqft529 N High, Uvalde, TX 78801For SaleMLS ID #1867930, Jill Foster TREC #540124, Southern Real Estate LLC. LERA MLS
- $420,0003 bd3 ba2.2k sqft408 Mulberry, Uvalde, TX 78801For SaleMLS ID #1956935, Nancy Bennett TREC #479180, Graves Real Estate. LERA MLS
- $429,0003 bd2 ba1.9k sqft8 Valley View, Uvalde, TX 78801For SaleMLS ID #1938352, Starr Matthews TREC #428703, Starr Realty and Ranch. LERA MLS
- $--4 bd2 ba1.8k sqft412 N Camp St, Uvalde, TX 78801AuctionAuction.com 1
- $449,9003 bd2 ba2.6k sqft620 CENIZO BLVD, Uvalde, TX 78801For SaleMLS ID #1996353, Jennifer Suarez TREC #625055, The Jennifer Jo Real Estate Broker. LERA MLS
- $--3 bd2 ba1.6k sqft132 N Bluebonnet Dr, Uvalde, TX 78801AuctionServiceLink Auction
- $269,9003 bd2 ba1.9k sqft803 Cherry, Uvalde, TX 78801For SaleMLS ID #1956889, Kay Jungerman TREC #432284, Graves Real Estate. LERA MLS
- $325,0004 bd2 ba2.6k sqft1106 N HIGH, Uvalde, TX 78801For SaleMLS ID #1927673, Victoria Davis TREC #806948, Alta Vista Realty. LERA MLS
- $259,0003 bd2 ba2.2k sqft844 Laurel, Uvalde, TX 78801For SaleMLS ID #1951916, Stephanie Sieckenius TREC #588507, Lantana Realty. LERA MLS
- $429,5003 bd3 ba1.9k sqft2292 County Road 400, Uvalde, TX 78801For SaleMLS ID #1955792, Linda Koehl TREC #370653, Riata Realty. LERA MLS
- $450,0006 bd6 ba2.6k sqft1100 N High, Uvalde, TX 78801For SaleMLS ID #1860182, Janet Davis TREC #747439, Southern Real Estate LLC. LERA MLS
- $315,0004 bd2 ba2.3k sqft436 MELODY LN, Uvalde, TX 78801For SaleMLS ID #1998315, Jennifer Suarez TREC #625055, The Jennifer Jo Real Estate Broker. LERA MLS
- $399,9004 bd3 ba1.8k sqft207 Riverside Drive, Uvalde, TX 78801New ConstructionMLS ID #1942805, Raul Munoz TREC #811027, Real Broker, LLC. LERA MLS
- $379,0002 bd1 ba1.6k sqft247 Marsh, Uvalde, TX 78801For SaleMLS ID #1939106, Starr Matthews TREC #428703, Starr Realty and Ranch. LERA MLS
- $329,9004 bd2 ba1.9k sqft3 BRIAR COURT, Uvalde, TX 78801For SaleMLS ID #1928681, Jennifer Suarez TREC #625055, The Jennifer Jo Real Estate Broker. LERA MLS
